George Cress of Real Broker Email: george@cress.co (dot co) Call/Text: 212-203-5251

Norwalk, CT / SOLD
20 Parallel StreetNorwalk, CT 06850
The buyer could have saved $2,900 in brokerage fees*
When you buy with Cress, we give you back a portion of the brokerage commission we receive.
See how the commission rebate works ↗*Estimate assumes a 2.5% buyer-agent commission and a 20% rebate. Actual savings depend on final purchase price and commission received. Based on the recorded closed price; this is a hypothetical estimate, not a statement of actual commission or rebate paid.
Sale Price$580,000ClosedJuly 24, 2022
Open house
Our Take
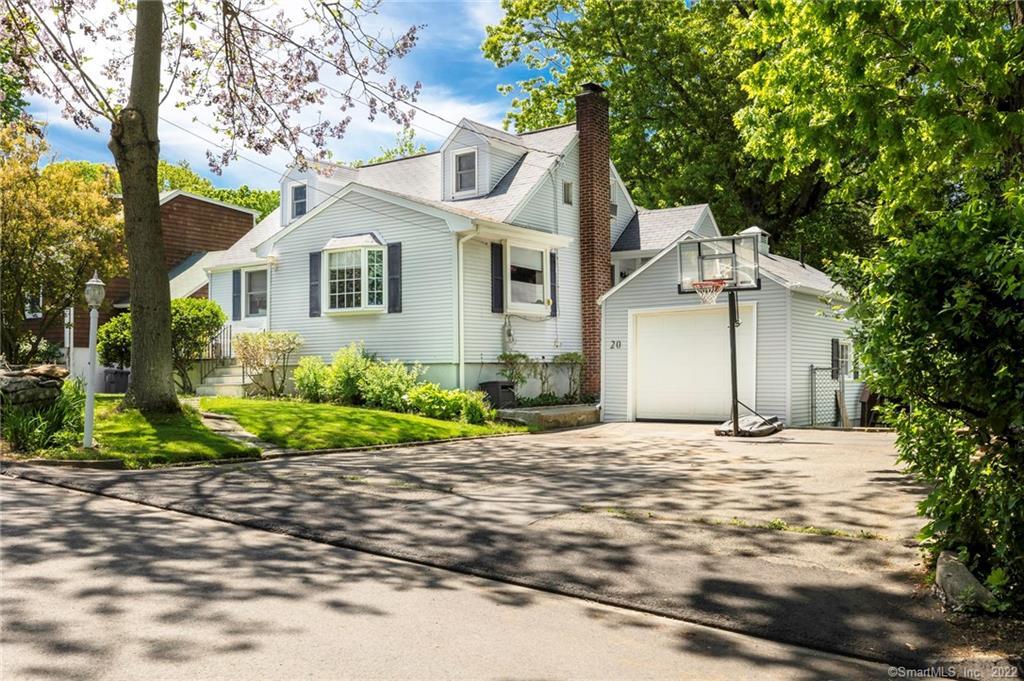
20 Parallel Street in Norwalk is a 1950 Cape with three bedrooms and two full baths on a 0.23-acre lot. The home is described as updated and well maintained, with newly refinished hardwood floors, a living-room stone fireplace, and a first-floor primary bedroom with a full bath and marble floors. A screened three-season room and tiled mudroom extend from the kitchen. Outside, the property includes a fenced yard, flower gardens, and a stone wall. The street has a natural gas line, and the home is near a mall and restaurants.
At a glance
Closed · MLS #170493838- Bedrooms
- 3
- BathroomsBaths
- 2 full / 0 half
- Square feet
- 1,416
- Year built
- 1950
- Acres
- 0.23
- Property taxes
- $6,763
July 2022-June 2023
What stands out
- Fenced yard on a quiet street
- Flower gardens and stone wall
- Newly refinished hardwood floors
- Stone fireplace in the living room
- First-floor primary bedroom with full bath
- Newer stainless steel appliances
- Screened three-season room
- Tiled mudroom off the kitchen
Read the full listing description
Beautifully maintained and updated cape on a quiet street with a large fenced in yard. Front yard with beautiful flower gardens and stone wall. The interior is spacious with newly refinished hardwood floors. Stone fireplace in the living room and first floor primary bedroom with a full bath and marble floors. Newer Stainless Steel appliances. A great screened in three season room with tiled mudroom off of the kitchen. Downstairs has floating floor, and a non working fireplace. Just minutes to the new mall and great restaurants. Natural gas line at street.
Schools
- Elementary
- Kendall
- Middle
- Ponus Ridge
- High
- Brien McMahon
Schools as reported by SmartMLS. Confirm attendance assignments with the district.
Price history
| Date | Event | Price |
|---|---|---|
| Closed price | $580,000 | |
| Original list price | $549,000 |
Intermediate price changes and previous listings may not be included.
Interested in a property like this?
Cress can help you understand the market and find currently available homes.
Nearby sold homes
View sold homes in Norwalk → Sold 12/09/21
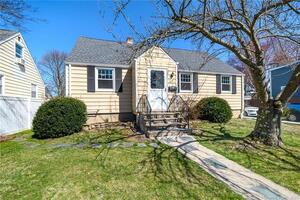
$503,5003 beds · 2 ba · 1,300 sqft · Sold1 Cavanaugh Street, Norwalk, CT 06850Century 21 Scala Group
Sold 12/09/21
$503,5003 beds · 2 ba · 1,300 sqft · Sold1 Cavanaugh Street, Norwalk, CT 06850Century 21 Scala Group
 Sold 06/22/23
$570,0004 beds · 2.5 ba · 1,980 sqft · Sold13 Parallel Street, Norwalk, CT 06850William Pitt Sotheby's Int'l
Sold 06/22/23
$570,0004 beds · 2.5 ba · 1,980 sqft · Sold13 Parallel Street, Norwalk, CT 06850William Pitt Sotheby's Int'l
 Sold 04/02/23
$575,0003 beds · 3.5 ba · 2,805 sqft · Sold118 Spring Hill Avenue, Norwalk, CT 06850eXp Realty
Sold 04/02/23
$575,0003 beds · 3.5 ba · 2,805 sqft · Sold118 Spring Hill Avenue, Norwalk, CT 06850eXp Realty
 Sold 05/11/23
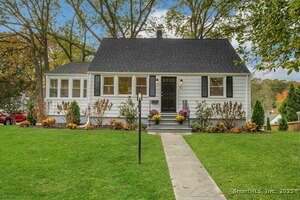
$629,0003 beds · 2 ba · 2,268 sqft · Sold19 Bartlett Manor, Norwalk, CT 06850Keller Williams Prestige Prop.
Sold 05/11/23
$629,0003 beds · 2 ba · 2,268 sqft · Sold19 Bartlett Manor, Norwalk, CT 06850Keller Williams Prestige Prop.
 Sold 12/17/25
$675,0003 beds · 1.5 ba · 1,748 sqft · Sold10 Parallel Street, Norwalk, CT 06850Berkshire Hathaway NE Prop.
Sold 12/17/25
$675,0003 beds · 1.5 ba · 1,748 sqft · Sold10 Parallel Street, Norwalk, CT 06850Berkshire Hathaway NE Prop.
*Estimate: $580,000 closed price × assumed 2.5% buyer-agent commission × 20% rebate = $2,900. Actual savings depend on the final purchase price and commission Cress receives. The assumed commission is not a representation of this listing's offered or actual compensation. This is a hypothetical estimate, not a rebate paid on this sale.
Listed by William Pitt Sotheby's Int'l
Colette Kabasakalian
SmartMLS · Listing #170493838 · Closed
Listing data checked: Sep 26, 2026, 11:19 AM EDT.
Listing information is deemed reliable but not guaranteed. Cress commentary is separate from the MLS listing description. Contact Cress about a correction.
For personal, noncommercial use to identify properties you may be interested in purchasing.
