George Cress of Real Broker Email: george@cress.co (dot co) Call/Text: 212-203-5251

Norwalk, CT / SOLD
118 Spring Hill AvenueNorwalk, CT 06850
The buyer could have saved $2,875 in brokerage fees*
When you buy with Cress, we give you back a portion of the brokerage commission we receive.
See how the commission rebate works ↗*Estimate assumes a 2.5% buyer-agent commission and a 20% rebate. Actual savings depend on final purchase price and commission received. Based on the recorded closed price; this is a hypothetical estimate, not a statement of actual commission or rebate paid.
Sale Price$575,000ClosedApril 2, 2023
Open house
Our Take
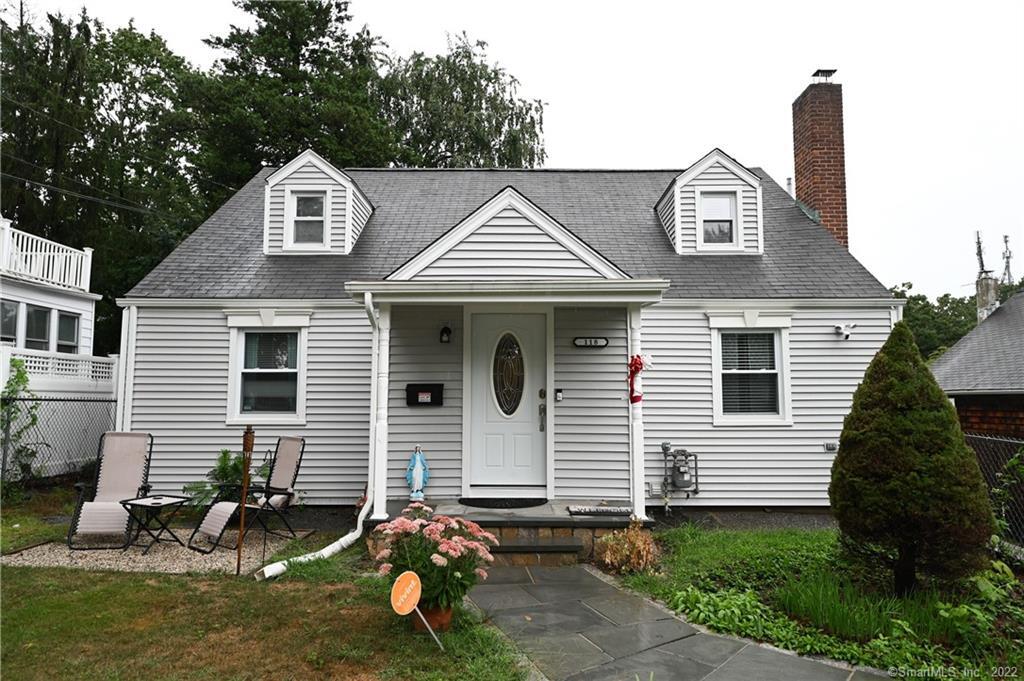
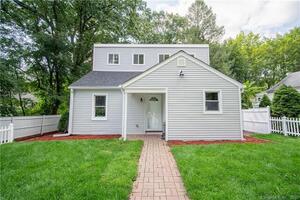
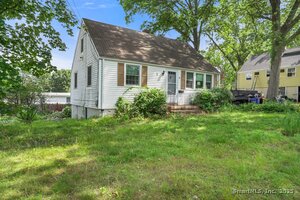
118 Spring Hill Avenue in Norwalk is a three-bedroom Cape with three full baths and one half bath. The home includes a living room with fireplace, formal dining room, eat-in kitchen with stainless-steel appliances, and a primary bedroom with walk-in closet and en suite bath. A finished lower level offers family-room use or a living room, bedroom, and full bath arrangement. Hardwood floors are noted on the first floor, with a private backyard and patio. Its location offers access to I-95, the Merritt Parkway, and nearby services.
At a glance
Closed · MLS #170520394- Bedrooms
- 3
- BathroomsBaths
- 3 full / 1 half
- Square feet
- 2,805
- Year built
- 1945
- Acres
- 0.12
- Property taxes
- $6,107
July 2022-June 2023
What stands out
- Three-bedroom Cape with 3½ baths
- Living room with fireplace
- Formal dining room and eat-in kitchen
- Primary bedroom with walk-in closet and bath
- Finished lower level with family-room option
- First-floor hardwood floors
- Private backyard with patio
- Access to I-95 and Merritt Parkway
Read the full listing description
Wonderfully spacious Cape with 1785 sq ft of living space featuring LR w/fpl, formal DR, EIK w/S.S. appliances,3 BRS & 3 1/2 Bths - including grand MBR with WIC & Mbath. Expansive finished lower level for a great Family Rm or as a LR/ BR + full Bath for that extended family member. 1st floor hardwood floors - nothing to do but move-in & enjoy. Private bkyd with lovely patio for outdoor entertaining. Convenient commuter location with easy access to 1-95 or Merritt Parkway - even walking distance to some nice restaurants, grocery stores, deli, post office, drug store etc.
Schools
- Elementary
- Kendall
- Middle
- Ponus Ridge
- High
- Brien McMahon
Schools as reported by SmartMLS. Confirm attendance assignments with the district.
Price history
| Date | Event | Price |
|---|---|---|
| Closed price | $575,000 | |
| Original list price | $625,000 |
Intermediate price changes and previous listings may not be included.
Interested in a property like this?
Cress can help you understand the market and find currently available homes.
Nearby sold homes
View sold homes in Norwalk →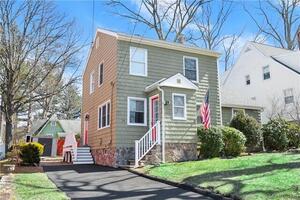 Sold 06/22/23
$570,0004 beds · 2.5 ba · 1,980 sqft · Sold13 Parallel Street, Norwalk, CT 06850William Pitt Sotheby's Int'l
Sold 06/22/23
$570,0004 beds · 2.5 ba · 1,980 sqft · Sold13 Parallel Street, Norwalk, CT 06850William Pitt Sotheby's Int'l
 Sold 07/24/22
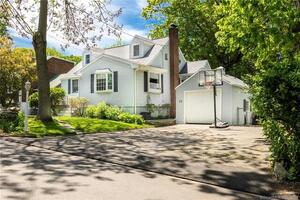
$580,0003 beds · 2 ba · 1,416 sqft · Sold20 Parallel Street, Norwalk, CT 06850William Pitt Sotheby's Int'l
Sold 07/24/22
$580,0003 beds · 2 ba · 1,416 sqft · Sold20 Parallel Street, Norwalk, CT 06850William Pitt Sotheby's Int'l
 Sold 12/17/25
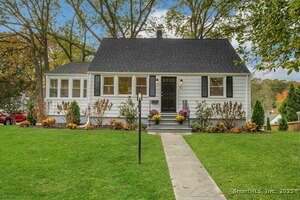
$675,0003 beds · 1.5 ba · 1,748 sqft · Sold10 Parallel Street, Norwalk, CT 06850Berkshire Hathaway NE Prop.
Sold 12/17/25
$675,0003 beds · 1.5 ba · 1,748 sqft · Sold10 Parallel Street, Norwalk, CT 06850Berkshire Hathaway NE Prop.
 Sold 12/09/21
$503,5003 beds · 2 ba · 1,300 sqft · Sold1 Cavanaugh Street, Norwalk, CT 06850Century 21 Scala Group
Sold 12/09/21
$503,5003 beds · 2 ba · 1,300 sqft · Sold1 Cavanaugh Street, Norwalk, CT 06850Century 21 Scala Group
 Sold 08/17/25
$398,0002 beds · 1 ba · 720 sqft · Sold6 Arlington Street, Norwalk, CT 06850Houlihan Lawrence
Sold 08/17/25
$398,0002 beds · 1 ba · 720 sqft · Sold6 Arlington Street, Norwalk, CT 06850Houlihan Lawrence
*Estimate: $575,000 closed price × assumed 2.5% buyer-agent commission × 20% rebate = $2,875. Actual savings depend on the final purchase price and commission Cress receives. The assumed commission is not a representation of this listing's offered or actual compensation. This is a hypothetical estimate, not a rebate paid on this sale.
Listed by eXp Realty
Alina Gutierrez
SmartMLS · Listing #170520394 · Closed
Listing data checked: Sep 26, 2026, 11:15 AM EDT.
Listing information is deemed reliable but not guaranteed. Cress commentary is separate from the MLS listing description. Contact Cress about a correction.
For personal, noncommercial use to identify properties you may be interested in purchasing.
