George Cress of Real Broker Email: george@cress.co (dot co) Call/Text: 212-203-5251

Norwalk, CT / SOLD
214 Silvermine AvenueNorwalk, CT 06850
The buyer could have saved $4,300 in brokerage fees*
When you buy with Cress, we give you back a portion of the brokerage commission we receive.
See how the commission rebate works ↗*Estimate assumes a 2.5% buyer-agent commission and a 20% rebate. Actual savings depend on final purchase price and commission received. Based on the recorded closed price; this is a hypothetical estimate, not a statement of actual commission or rebate paid.
Sale Price$860,000ClosedOctober 31, 2022
Open house
Our Take
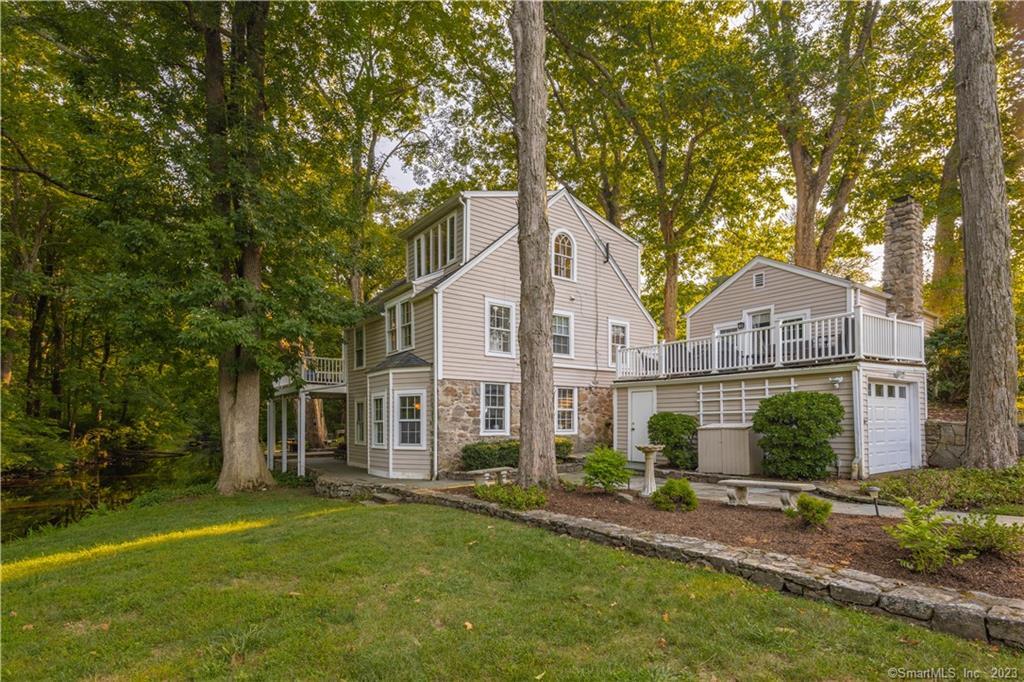
214 Silvermine Avenue in Norwalk is a 1920 single-family home with a separate studio cottage in Historic Silvermine. Well-preserved features include wide-plank floors, wood beams, oversized fireplaces, and a distinctive floor plan. The main house offers an eat-in kitchen, formal dining room, grand living room with cathedral ceiling, bedrooms, full baths, and outdoor spaces including a covered patio, backyard with direct river views, deck, and balcony. The remodeled cottage includes a loft bed, kitchenette, full bath, working fireplace, and its own deck.
At a glance
Closed · MLS #170521210- Bedrooms
- 4
- BathroomsBaths
- 3 full / 0 half
- Square feet
- 2,479
- Year built
- 1920
- Acres
- 0.58
- Property taxes
- $9,057
July 2022-June 2023
What stands out
- Wide-plank floors and wood beams
- Eat-in kitchen opening to covered patio
- Backyard with direct river views
- Grand living room with cathedral ceiling
- Two bedrooms and a full bath on the main level
- Master bedroom with remodeled marble bath
- Separate studio cottage remodeled in 2019
- Cottage loft bed, kitchenette, full bath, and deck
Read the full listing description
Unique, Charming, Story Book, Quintessential New England all describe this quaint single family home with separate, legal, remodeled studio COTTAGE in Historic Silvermine. Step back in time and enjoy the well preserved features of the 1920's: wide plank floors, wood beams, an oversized fireplace and a unique floor plan. Thoughtfully designed, the first floor features an eat-in kitchen and formal dining room that walks directly out to a covered patio and picturesque backyard with direct river views. An ideal set up to entertain and enjoy the bucolic setting or just sit by the river, fish and watch the abundance of wildlife. Continue up the stairs to the main level where you will find a grand living room w/cathedral ceiling & an oversized wood burning fireplace reminiscent of its time; perfect during the cold winter months. There are 2 bedrooms and a full bath that complete the main level along with an outdoor deck. Perched above the living room is a lovely balcony that takes you to the sun-drenched master bedroom with remodeled marble bath and walk-in closet. ***Saving the best for last is a separate 357 sqft studio cottage remodeled in 2019. This special little cottage is ideal for guests, teenagers, a home office, man/woman cave or art studio. Cottage includes a loft bed, kitchenette, full bath, working FP and its own deck. Only a short walk to Tavern at Gray Barns, Silvermine Arts Center, Silvermine Golf Course and the Silvermine elementary school. See home improvement list
Schools
- Elementary
- Silvermine
- Middle
- West Rocks
- High
- Norwalk
Schools as reported by SmartMLS. Confirm attendance assignments with the district.
Price history
| Date | Event | Price |
|---|---|---|
| Closed price | $860,000 | |
| Original list price | $887,000 |
Intermediate price changes and previous listings may not be included.
Interested in a property like this?
Cress can help you understand the market and find currently available homes.
Nearby sold homes
View sold homes in Norwalk → Sold 01/22/23
$795,0003 beds · 2.5 ba · 2,096 sqft · Sold225 Silvermine Avenue, Norwalk, CT 06850William Pitt Sotheby's Int'l
Sold 01/22/23
$795,0003 beds · 2.5 ba · 2,096 sqft · Sold225 Silvermine Avenue, Norwalk, CT 06850William Pitt Sotheby's Int'l
 Sold 05/22/22
$785,0004 beds · 2.5 ba · 1,998 sqft · Sold197 Silvermine Avenue, Norwalk, CT 06850William Raveis Real Estate
Sold 05/22/22
$785,0004 beds · 2.5 ba · 1,998 sqft · Sold197 Silvermine Avenue, Norwalk, CT 06850William Raveis Real Estate
 Sold 11/05/24
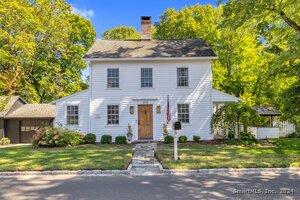
$1,025,0004 beds · 3.5 ba · 2,386 sqft · Sold232 Silvermine Avenue, Norwalk, CT 06850Higgins Group Real Estate
Sold 11/05/24
$1,025,0004 beds · 3.5 ba · 2,386 sqft · Sold232 Silvermine Avenue, Norwalk, CT 06850Higgins Group Real Estate
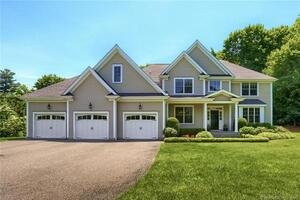 Sold 07/21/22
$1,350,0004 beds · 3.5 ba · 3,800 sqft · Sold7 Old Mill Court, Norwalk, CT 06854William Raveis Real Estate
Sold 07/21/22
$1,350,0004 beds · 3.5 ba · 3,800 sqft · Sold7 Old Mill Court, Norwalk, CT 06854William Raveis Real Estate
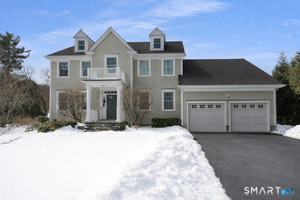 Sold 04/01/26
$1,360,0004 beds · 2.5 ba · 4,648 sqft · Sold239 Silvermine Avenue, Norwalk, CT 06850Keller Williams Prestige Prop.
Sold 04/01/26
$1,360,0004 beds · 2.5 ba · 4,648 sqft · Sold239 Silvermine Avenue, Norwalk, CT 06850Keller Williams Prestige Prop.
*Estimate: $860,000 closed price × assumed 2.5% buyer-agent commission × 20% rebate = $4,300. Actual savings depend on the final purchase price and commission Cress receives. The assumed commission is not a representation of this listing's offered or actual compensation. This is a hypothetical estimate, not a rebate paid on this sale.
Listed by William Raveis Real Estate
Allison Santopietro
SmartMLS · Listing #170521210 · Closed
Listing data checked: Sep 26, 2026, 11:17 AM EDT.
Listing information is deemed reliable but not guaranteed. Cress commentary is separate from the MLS listing description. Contact Cress about a correction.
For personal, noncommercial use to identify properties you may be interested in purchasing.
