George Cress of Real Broker Email: george@cress.co (dot co) Call/Text: 212-203-5251

Norwalk, CT / SOLD
1 Green Hill RoadNorwalk, CT 06850
The buyer could have saved $3,225 in brokerage fees*
When you buy with Cress, we give you back a portion of the brokerage commission we receive.
See how the commission rebate works ↗*Estimate assumes a 2.5% buyer-agent commission and a 20% rebate. Actual savings depend on final purchase price and commission received. Based on the recorded closed price; this is a hypothetical estimate, not a statement of actual commission or rebate paid.
Sale Price$645,000ClosedFebruary 28, 2022
Open house
Our Take
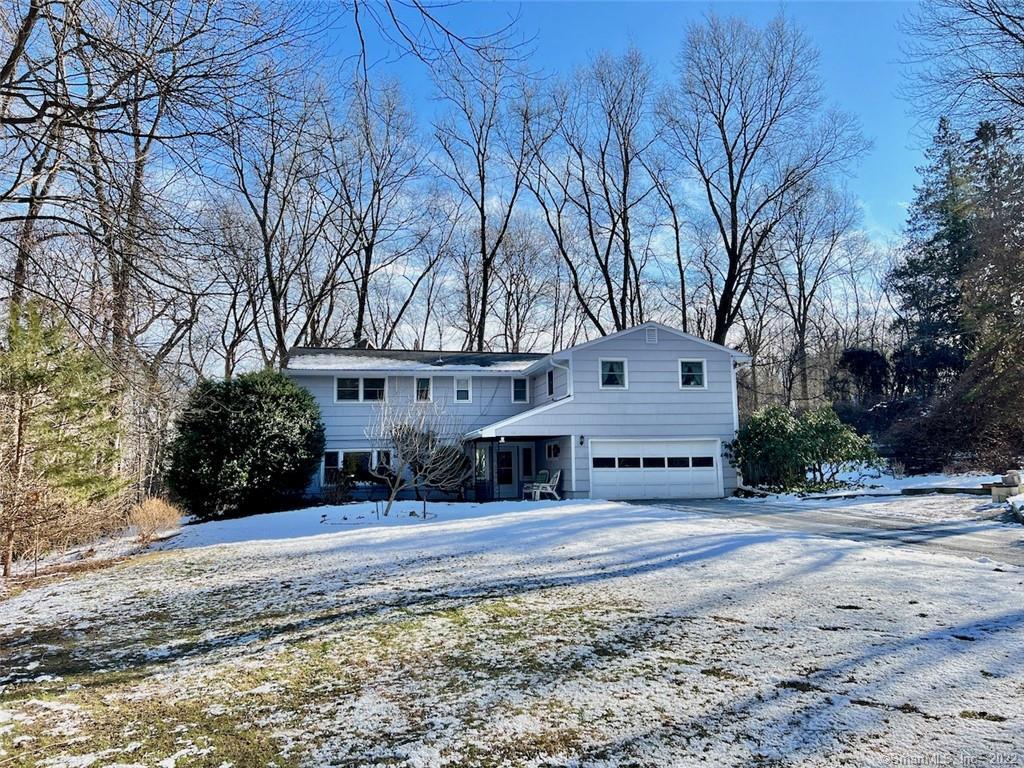
1 Green Hill Road is a 3-bedroom, 2½-bath home in Silvermine on 1.18 acres, with a two-car garage and a cul-de-sac setting. Interior features include a family room, office, vaulted living room with a floor-to-ceiling brick fireplace, and a sunroom with a wall of glass overlooking the private backyard. The kitchen has a breakfast area and new cooktop. Upstairs are three bedrooms, including a master suite with a bath and stall shower. Spring gardens, a solar water system with ultraviolet purifier, and a chimney liner are also noted.
At a glance
Closed · MLS #170460389- Bedrooms
- 3
- BathroomsBaths
- 2 full / 1 half
- Square feet
- 2,600
- Year built
- 1962
- Acres
- 1.18
- Property taxes
- $8,075
July 2021-June 2022
What stands out
- Sunroom with a wall of glass overlooking the private backyard
- Vaulted living room with a floor-to-ceiling brick fireplace
- Kitchen breakfast area with a new cooktop
- Three upstairs bedrooms, including one with a study area
- Master suite with a bath and stall shower
- New whole-house generator awaiting final hookup
- Two-car garage on a cul-de-sac
- Solar water system with ultraviolet purifier
Read the full listing description
Wonderful opportunity to own this home in Silvermine. This well maintained property features 3 bedrooms 2 1/2 bathrooms. Family room, office. Large living room with floor to ceiling brick fireplace and vaulted ceiling. Gorgeous sunroom with wall of glass overlooking private back yard - sip your morning coffee and enjoy! Great kitchen area with breakfast area (new cooktop). Ascend to the upper level where you find 3 good sized bedrooms one with study area. Master suite with bath and stall shower. A whole house generator which is brand new and still awaiting final hookup. Central air is in the bedroom and kitchen. Solar water system with ultra violet water purifier. Chimney liner with stainless steel flue. Beautiful Spring gardens. 2 car garage and on a cul-de-sac. This home is close to a riding school and stables. OWNERS ARE REQUESTING ALL OFFERS TO BE PRESENTED BY 5 P.M. ON JANUARY 16TH.
Schools
- Elementary
- Silvermine
- Middle
- West Rocks
- High
- Norwalk
Schools as reported by SmartMLS. Confirm attendance assignments with the district.
Price history
| Date | Event | Price |
|---|---|---|
| Closed price | $645,000 | |
| Original list price | $625,000 |
Intermediate price changes and previous listings may not be included.
Interested in a property like this?
Cress can help you understand the market and find currently available homes.
Nearby sold homes
View sold homes in Norwalk → Sold 07/27/23
$891,0004 beds · 3 ba · 2,412 sqft · Sold15 Green Hill Road, Norwalk, CT 06850William Raveis Real Estate
Sold 07/27/23
$891,0004 beds · 3 ba · 2,412 sqft · Sold15 Green Hill Road, Norwalk, CT 06850William Raveis Real Estate
 Sold 08/03/22
$1,323,3255 beds · 3.5 ba · 3,718 sqft · Sold97 Comstock Hill Avenue, Norwalk, CT 06850Sotheby's International Realty
Sold 08/03/22
$1,323,3255 beds · 3.5 ba · 3,718 sqft · Sold97 Comstock Hill Avenue, Norwalk, CT 06850Sotheby's International Realty
 Sold 01/22/23
$795,0003 beds · 2.5 ba · 2,096 sqft · Sold225 Silvermine Avenue, Norwalk, CT 06850William Pitt Sotheby's Int'l
Sold 01/22/23
$795,0003 beds · 2.5 ba · 2,096 sqft · Sold225 Silvermine Avenue, Norwalk, CT 06850William Pitt Sotheby's Int'l
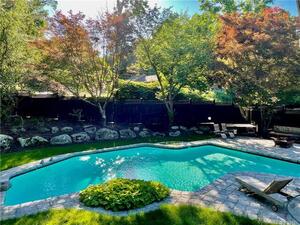 Sold 05/22/22
$785,0004 beds · 2.5 ba · 1,998 sqft · Sold197 Silvermine Avenue, Norwalk, CT 06850William Raveis Real Estate
Sold 05/22/22
$785,0004 beds · 2.5 ba · 1,998 sqft · Sold197 Silvermine Avenue, Norwalk, CT 06850William Raveis Real Estate
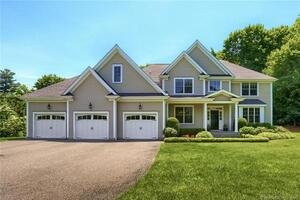 Sold 07/21/22
$1,350,0004 beds · 3.5 ba · 3,800 sqft · Sold7 Old Mill Court, Norwalk, CT 06854William Raveis Real Estate
Sold 07/21/22
$1,350,0004 beds · 3.5 ba · 3,800 sqft · Sold7 Old Mill Court, Norwalk, CT 06854William Raveis Real Estate
*Estimate: $645,000 closed price × assumed 2.5% buyer-agent commission × 20% rebate = $3,225. Actual savings depend on the final purchase price and commission Cress receives. The assumed commission is not a representation of this listing's offered or actual compensation. This is a hypothetical estimate, not a rebate paid on this sale.
Listed by Berkshire Hathaway NE Prop.
Sue Cooper
SmartMLS · Listing #170460389 · Closed
Listing data checked: Sep 26, 2026, 11:21 AM EDT.
Listing information is deemed reliable but not guaranteed. Cress commentary is separate from the MLS listing description. Contact Cress about a correction.
For personal, noncommercial use to identify properties you may be interested in purchasing.
