George Cress of Real Broker Email: george@callcress.com Call/Text: 212-203-5251

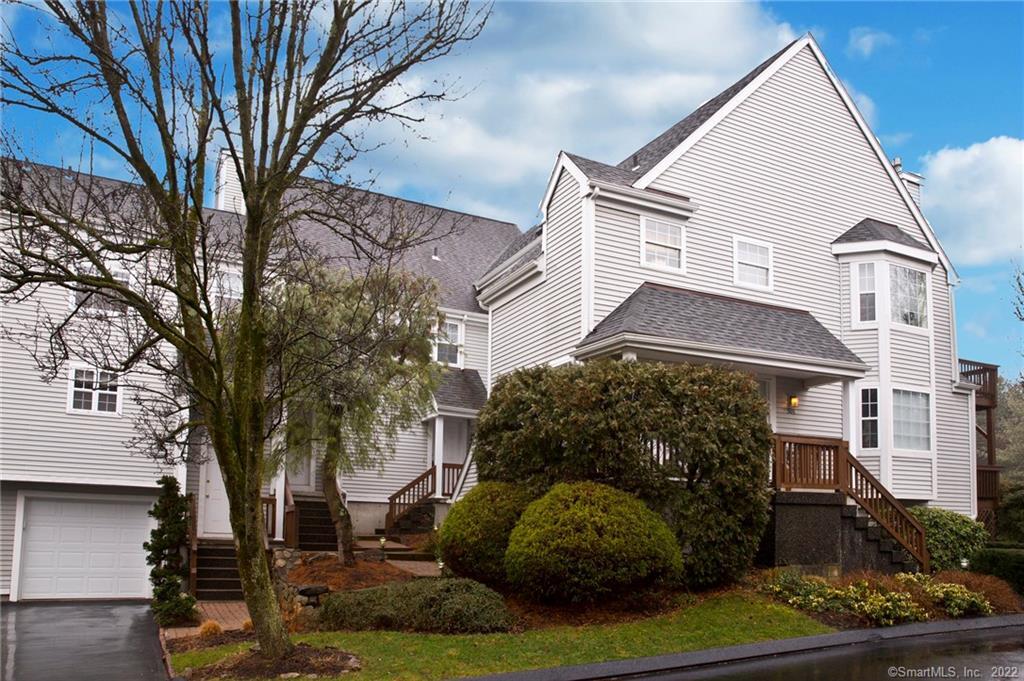
503 Foxboro Drive
Norwalk, CT 06851
$420,000Sold
- 2
- beds
- 2
- baths
- 1,318
- SF
Our Take
503 Foxboro Drive is a two-bedroom corner condo with a ranch-style layout, a finished basement, and an attached garage. The main level centers on an open eat-in kitchen alongside a dining room and living room, while the living room has windows on two sides and a bump-out. The primary suite includes a full bathroom and walk-in closet. A slider opens from the dining area to a private deck, and the complex includes an in-ground pool and clubhouse.
Property Details
Listing Facts
- Acres
- Not provided
- Year built
- 1991
- Taxes (July 2021-June 2022)
- $6,838 (July 2021-June 2022)
- Price/SF
- $319
- Days on Market
- 26 Days
- MLS number
- 170458980
Highlights
- Two-bedroom corner unit with ranch layout
- In-ground pool and clubhouse
- Open eat-in kitchen at the center
- Living room with windows on two sides
- Primary suite with full bath and walk-in closet
- Private deck off the dining area
- Full finished basement with separate laundry
- Attached garage
Read the full listing description
Welcome to Foxboro Court, one of Norwalk’s most desirable condo settings. This beautiful, rolling, park-like complex has all the amenities for low maintenance living. It has an in-ground pool and clubhouse, and is very well maintained by the HOA. It’s located walking distance to Wal-Mart, shops, restaurants and more. Merritt 7 buildings are just down the street, with quick access to the Merritt Parkway and I95. This 2BR corner unit offers great privacy with a large, open, ranch layout and finished basement. There is a large, open, eat-in-kitchen at the center, with a 2nd bedroom and full bath, and a spacious dining room/living room. The bright living room has windows on two sides and a bump out that adds character to the space. Off the living room is a large master suite with a full bathroom and a large walk-in closet. This corner unit has large windows lending lots of natural light inside, and closets throughout. There is a big slider door from the dining area out to a small, private deck. Downstairs there is a large, full, finished basement, perfect for an added den/playroom, and separate laundry room and leads out to an attached garage. With gas heat, central air and lots of nice features, this condo is priced to move quickly.
Schools
- Elementary
- Per Board of Ed
- Middle
- Not provided
- High
- Per Board of Ed
School assignments as reported by SmartMLS.
Price History
| Date | Event | Price |
|---|---|---|
| Sold | $420,000 | |
| Listed | $399,000 |
Listing Agent
William Raveis Real Estate
Joe Balestriere
Map
503 Foxboro Drive, Norwalk, CT 06851
Nearby Properties for Sale
Homes for Sale in Norwalk ↗ Active$479,9002 beds · 1.5 ba · 1,929 sqft · Active666 Main Avenue, Unit A1, Norwalk, CT 06851Keller Williams Realty
 Active$475,0001 beds · 1.5 ba · 1,192 sqft · Active914 Foxboro Drive, Norwalk, CT 06851Borla & Associates Real Estate
 Active$1,150,0004 beds · 3.5 ba · 2,955 sqft · Active5 Bayne Street, Norwalk, CT 06851Keller Williams Realty
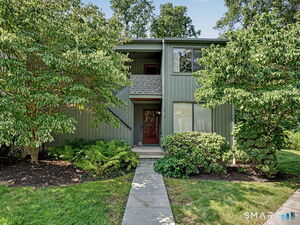 Active$360,0001 beds · 1 ba · 813 sqft · Active123 Old Belden Hill Road, Unit 26, Norwalk, CT 06850Houlihan Lawrence
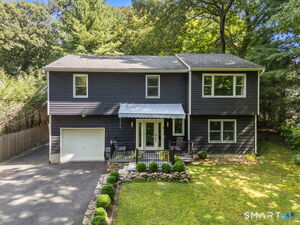 Active$859,0004 beds · 3 ba · 2,248 sqft · Active574 Belden Hill Road, Norwalk, CT 06850Berkshire Hathaway NE Prop.
Nearby sold homes
Sold Homes in Norwalk ↗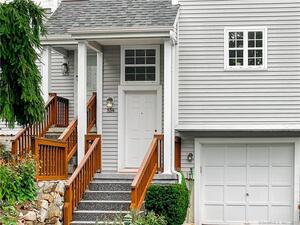 Sold 11/04/21$435,0002 beds · 2.5 ba · 1,304 sqft · Sold514 Foxboro Drive, Norwalk, CT 06851William Pitt Sotheby's Int'l
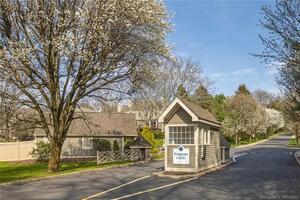 Sold 05/23/22$520,2502 beds · 2.5 ba · 1,916 sqft · Sold814 Foxboro Drive, Norwalk, CT 06851William Raveis Real Estate
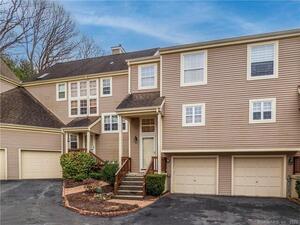 Sold 03/30/23$560,0002 beds · 2.5 ba · 1,916 sqft · Sold806 Foxboro Drive, Norwalk, CT 06851William Raveis Real Estate
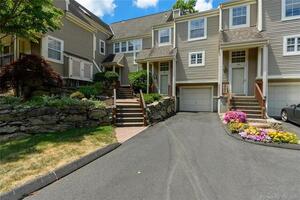 Sold 08/18/22$495,0002 beds · 2.5 ba · 1,304 sqft · Sold1007 Foxboro Drive, Norwalk, CT 06851Berkshire Hathaway NE Prop.
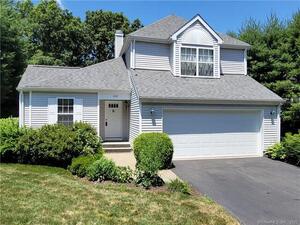 Sold 11/01/22$610,0002 beds · 2.5 ba · 2,623 sqft · Sold1202 Foxboro Drive, Norwalk, CT 06851William Pitt Sotheby's Int'l
Interested in a property like this?
Cress can help you understand the market and find currently available homes.
SmartMLS · Listing #170458980 · Closed
Listing information is deemed reliable but not guaranteed. Cress commentary is separate from the MLS listing description. Contact Cress about a correction.
For personal, noncommercial use to identify properties you may be interested in purchasing.
