George Cress of Real Broker Email: george@cress.co (dot co) Call/Text: 212-203-5251

Norwalk, CT / SOLD
25 Steeple Top RoadNorwalk, CT 06853
The buyer could have saved $4,750 in brokerage fees*
When you buy with Cress, we give you back a portion of the brokerage commission we receive.
See how the commission rebate works ↗*Estimate assumes a 2.5% buyer-agent commission and a 20% rebate. Actual savings depend on final purchase price and commission received. Based on the recorded closed price; this is a hypothetical estimate, not a statement of actual commission or rebate paid.
Sale Price$950,000ClosedOctober 31, 2021
Open house
Our Take
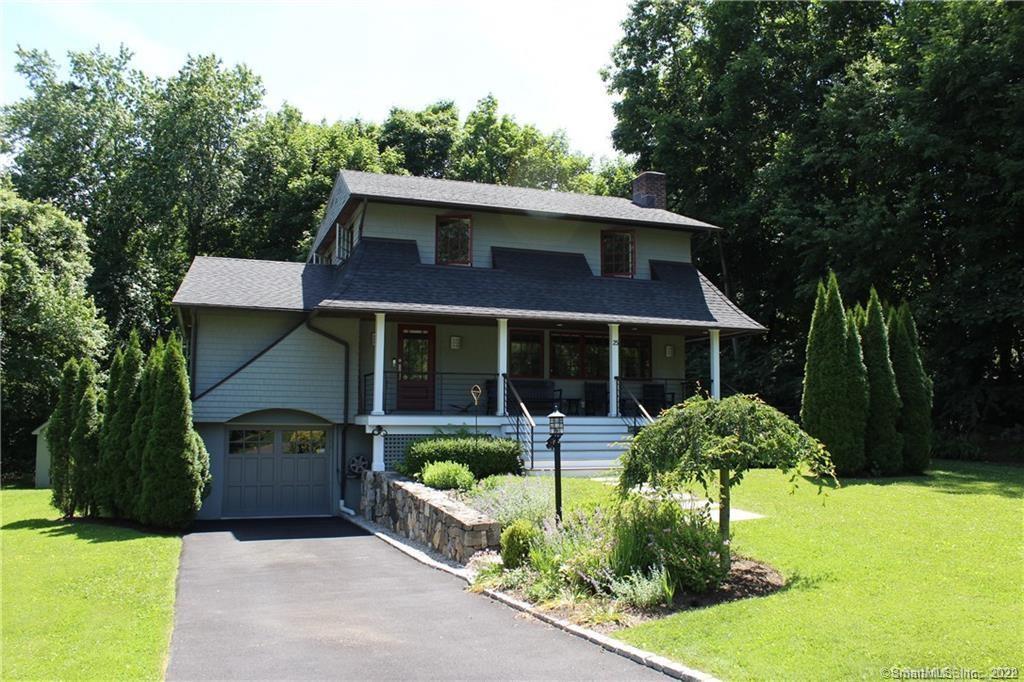
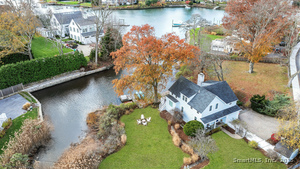
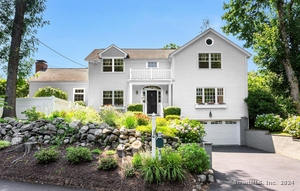
25 Steeple Top Road is a three-bedroom, three-full-bath Rowayton home with a cul-de-sac approach, front porch, and loft-style interior. Renovated in 2007, it has an open floor plan, a large kitchen with Poggenpohl cabinets and Miele appliances, and high-end energy-efficient mechanicals. The home also includes radiant heat, a finished basement, and a bright master suite with walk-in closets and a dressing area. A lower-level bedroom opens to the backyard, while the kitchen deck adds grilling space and a fire pit.
At a glance
Closed · MLS #170344319- Bedrooms
- 3
- BathroomsBaths
- 3 full / 0 half
- Square feet
- 2,360
- Year built
- 1960
- Acres
- 0.34
- Property taxes
- $13,272
July 2021-June 2022
What stands out
- Open floor plan with Poggenpohl cabinets
- Large kitchen with Miele appliances
- Radiant heat and energy-efficient mechanicals
- Bright master suite with dressing area
- Sunlit lower-level bedroom with backyard entrance
- Kitchen deck with grilling space and fire pit
- Partially fenced yard for dogs and kids
- Copper gutters and landscaped garden beds
Read the full listing description
Impeccable, move in ready Rowayton home! From cul-de-sac approach, to front porch, to loft style interior you are in for a treat. Totally renovated in 2007 w open floor plan, large kitchen w Poggenpohl cabinets, Miele appliances. High end, energy efficient mechanicals, radiant heat, non-toxic denim and spray-foam insulation, non VOC paint, 3 full baths w heated towel racks, finished basement and many more improvements. Spacious and bright master suite w walk-in closets and dressing area. Lower level sunlit bedroom would make a great office or art studio, featuring tile floor and rear entrance from backyard. Plumbing in place for additional bathroom. Wonderful large deck off kitchen w space grilling and a fire pit. The back and side yard is partially fenced; perfect for dogs and kids. Recent improvements include newly paved driveway, interior and exterior lighting w timers, copper gutters, kitchen back splash, new Miele refrigerator, security system, new garage door, new Hunter Douglas blinds on all windows, back yard shed, new sink faucets, new professionally landscaped garden beds and specimen trees. Perfectly located between between Rowayton village and the train; an easy walk to both. Enjoy beach, dog park, library, restaurants, farmers market and nature preserve and so much more! 60 min train to NYC.
Schools
- Elementary
- Rowayton
- Middle
- Roton
- High
- Brien McMahon
Schools as reported by SmartMLS. Confirm attendance assignments with the district.
Price history
| Date | Event | Price |
|---|---|---|
| Closed price | $950,000 | |
| Original list price | $899,000 |
Intermediate price changes and previous listings may not be included.
Interested in a property like this?
Cress can help you understand the market and find currently available homes.
Nearby sold homes
Closest recorded sales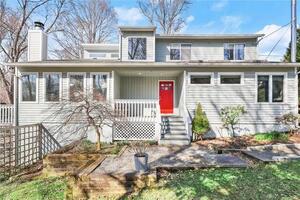 Sold 05/15/22
$1,200,0004 beds · 3.5 ba · 4,314 sqft · Sold29 Witch Lane, Norwalk, CT 06853Houlihan Lawrence
Sold 05/15/22
$1,200,0004 beds · 3.5 ba · 4,314 sqft · Sold29 Witch Lane, Norwalk, CT 06853Houlihan Lawrence
 Sold 10/26/25
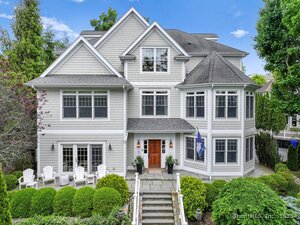
$2,522,5005 beds · 4.5 ba · 4,823 sqft · Sold13 Witch Lane, Norwalk, CT 06853Compass Connecticut, LLC
Sold 10/26/25
$2,522,5005 beds · 4.5 ba · 4,823 sqft · Sold13 Witch Lane, Norwalk, CT 06853Compass Connecticut, LLC
 Sold 06/22/22
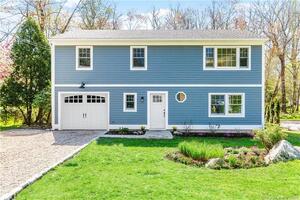
$824,0003 beds · 2 ba · 1,780 sqft · Sold6 Steeple Top Road, Norwalk, CT 06853The Riverside Realty Group
Sold 06/22/22
$824,0003 beds · 2 ba · 1,780 sqft · Sold6 Steeple Top Road, Norwalk, CT 06853The Riverside Realty Group
 Sold 02/05/26
$2,640,0004 beds · 2.5 ba · 2,068 sqft · Sold209 Rowayton Avenue, Norwalk, CT 06853Brown Harris Stevens
Sold 02/05/26
$2,640,0004 beds · 2.5 ba · 2,068 sqft · Sold209 Rowayton Avenue, Norwalk, CT 06853Brown Harris Stevens
 Sold 01/07/25
$2,200,0004 beds · 3.5 ba · 3,861 sqft · Sold17 Witch Lane, Norwalk, CT 06853Brown Harris Stevens
Sold 01/07/25
$2,200,0004 beds · 3.5 ba · 3,861 sqft · Sold17 Witch Lane, Norwalk, CT 06853Brown Harris Stevens
*Estimate: $950,000 closed price × assumed 2.5% buyer-agent commission × 20% rebate = $4,750. Actual savings depend on the final purchase price and commission Cress receives. The assumed commission is not a representation of this listing's offered or actual compensation. This is a hypothetical estimate, not a rebate paid on this sale.
Listed by William Raveis Real Estate
Tammy Langalis
SmartMLS · Listing #170344319 · Closed
Listing data checked: Sep 26, 2026, 11:23 AM EDT.
Listing information is deemed reliable but not guaranteed. Cress commentary is separate from the MLS listing description. Contact Cress about a correction.
For personal, noncommercial use to identify properties you may be interested in purchasing.
