George Cress of Real Broker Email: george@cress.co (dot co) Call/Text: 212-203-5251

Stamford, CT / SOLD
51 Glendale RoadStamford, CT 06906
The buyer could have saved $4,175 in brokerage fees*
When you buy with Cress, we give you back a portion of the brokerage commission we receive.
See how the commission rebate works ↗*Estimate assumes a 2.5% buyer-agent commission and a 20% rebate. Actual savings depend on final purchase price and commission received. Based on the recorded closed price; this is a hypothetical estimate, not a statement of actual commission or rebate paid.
Sale Price$835,000ClosedDecember 8, 2025
Open house
Our Take
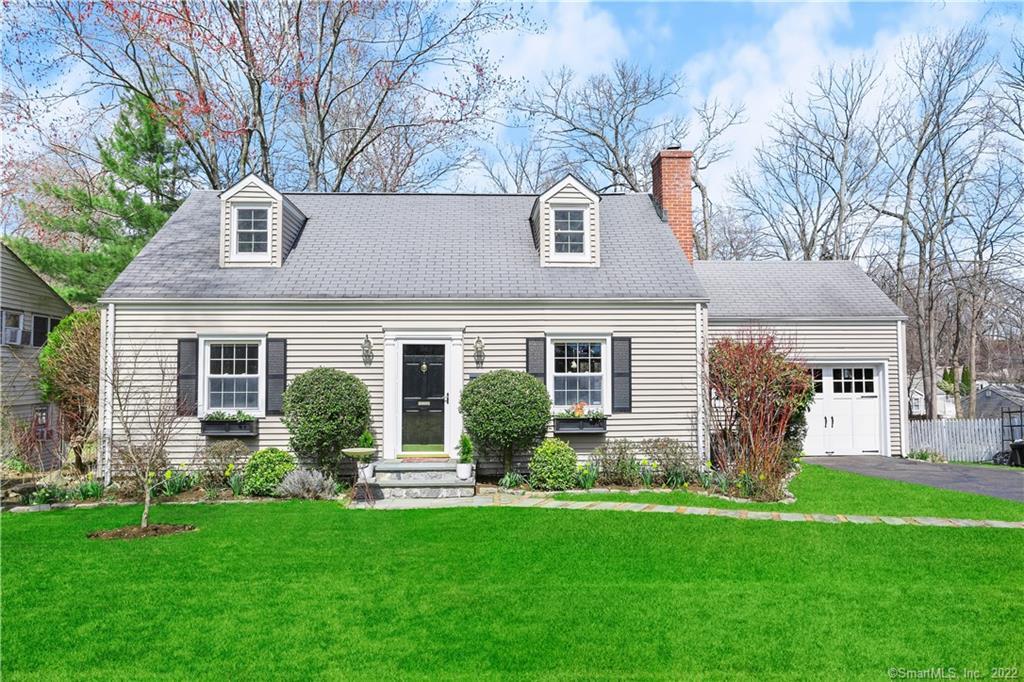
51 Glendale Road in Stamford is an expanded Glenbrook Cape with a first-floor primary bedroom and en-suite bath. The updated kitchen has white cabinetry, granite countertops, stainless appliances, and a walk-in pantry, opening to the dining and family rooms. Sliders connect these rooms to a deck and a level, fenced backyard with a patio, caged vegetable garden, and perennial plantings. Two additional bedrooms and a full bath are on the second floor, while laundry is on the main floor beside the attached garage. A new roof dates to 2024, and downtown Stamford is a five-minute drive.
At a glance
Closed · MLS #24119380- Bedrooms
- 3
- BathroomsBaths
- 3 full / 0 half
- Square feet
- 1,895
- Year built
- 1947
- Acres
- 0.33
- Property taxes
- $10,335
July 2025-June 2026
What stands out
- Updated kitchen with granite counters and walk-in pantry
- Deck opening to a level, fenced backyard
- Wood-burning fireplace with built-in cabinetry
- First-floor primary suite with en-suite bath
- Two second-floor bedrooms and renovated full bath
- Main-floor laundry beside attached one-car garage
- Central air and gas heat
- New roof installed in 2024
Read the full listing description
Beautifully expanded Glenbrook cape in move-in condition! The airy, updated kitchen with white cabinetry, granite counter tops, stainless appliances and huge walk-in pantry is open to a bright dining room and family room perfect for entertaining and family activities. Sliders from the kitchen and family room lead to a welcoming deck with cable railing, and to the huge, private, level, fully-fenced back yard with patio, caged veggie garden that can be easily turned into a swing-set area, and lovingly tended perennial plantings. The front door opens to a formal living room with wood-burning fireplace and charming built-in cabinetry. The FIRST FLOOR PRIMARY BEDROOM boasts an en-suite bath w/ double vanities & walk-in shower and a large walk-in closet. There is 1 additional updated full bath with tub/shower on the first floor. On the second floor you'll find two additional generous sized bedrooms and a newly renovated full bath with tub/shower. The laundry is on the main floor, in the mud room between the attached 1 car garage and the house. Plenty of storage; central air and gas heat. New roof 2024, new furnace 2013; new siding in 2004. Sought-after location - walking distance to Metro-North Glenbrook train station, minutes to shopping and dining in Glenbrook and just a 5-minute drive to downtown Stamford.
Schools
- Elementary
- Julia A. Stark
- Middle
- Dolan
- High
- Stamford
Schools as reported by SmartMLS. Confirm attendance assignments with the district.
Price history
| Date | Event | Price |
|---|---|---|
| Closed price | $835,000 | |
| Original list price | $749,000 | |
| Closed price | $727,000 | |
| Original list price | $686,000 |
Intermediate price changes and previous listings may not be included.
Interested in a property like this?
Cress can help you understand the market and find currently available homes.
Nearby sold homes
Closest recorded sales Sold 04/13/23
$758,0003 beds · 1.5 ba · 2,828 sqft · Sold5 Glendale Circle, Stamford, CT 06906Coldwell Banker Realty
Sold 04/13/23
$758,0003 beds · 1.5 ba · 2,828 sqft · Sold5 Glendale Circle, Stamford, CT 06906Coldwell Banker Realty
 Sold 09/04/24
$751,0003 beds · 2 ba · 1,952 sqft · Sold34 Glendale Road, Stamford, CT 06906Keller Williams Realty
Sold 09/04/24
$751,0003 beds · 2 ba · 1,952 sqft · Sold34 Glendale Road, Stamford, CT 06906Keller Williams Realty
 Sold 04/05/26
$665,0002 beds · 2 ba · 1,357 sqft · Sold71 Deleo Drive, Stamford, CT 06906Century 21 AllPoints Realty
Sold 04/05/26
$665,0002 beds · 2 ba · 1,357 sqft · Sold71 Deleo Drive, Stamford, CT 06906Century 21 AllPoints Realty
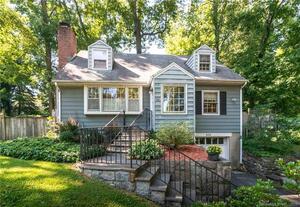 Sold 11/01/21
$545,0004 beds · 2 ba · 1,985 sqft · Sold100 Elmbrook Drive, Stamford, CT 06906William Pitt Sotheby's Int'l
Sold 11/01/21
$545,0004 beds · 2 ba · 1,985 sqft · Sold100 Elmbrook Drive, Stamford, CT 06906William Pitt Sotheby's Int'l
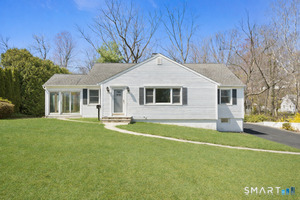 Sold 05/21/26
$750,0003 beds · 2 ba · 2,260 sqft · Sold19 Glendale Circle, Stamford, CT 06906Keller Williams Prestige Prop.
Sold 05/21/26
$750,0003 beds · 2 ba · 2,260 sqft · Sold19 Glendale Circle, Stamford, CT 06906Keller Williams Prestige Prop.
*Estimate: $835,000 closed price × assumed 2.5% buyer-agent commission × 20% rebate = $4,175. Actual savings depend on the final purchase price and commission Cress receives. The assumed commission is not a representation of this listing's offered or actual compensation. This is a hypothetical estimate, not a rebate paid on this sale.
Listed by Coldwell Banker Realty · (203) 622-1100
Kathie Wills
SmartMLS · Listing #24119380 · Closed
Listing data checked: Sep 26, 2026, 11:54 AM EDT.
Listing information is deemed reliable but not guaranteed. Cress commentary is separate from the MLS listing description. Contact Cress about a correction.
For personal, noncommercial use to identify properties you may be interested in purchasing.
