George Cress of Real Broker Email: george@cress.co (dot co) Call/Text: 212-203-5251

Stamford, CT / SOLD
802 Westover RoadStamford, CT 06902
The buyer could have saved $10,895 in brokerage fees*
When you buy with Cress, we give you back a portion of the brokerage commission we receive.
See how the commission rebate works ↗*Estimate assumes a 2.5% buyer-agent commission and a 30% rebate. Actual savings depend on final purchase price and commission received. Based on the recorded closed price; this is a hypothetical estimate, not a statement of actual commission or rebate paid.
Sale Price$1,452,700ClosedAugust 12, 2025
Open house
Our Take

802 Westover Road is a contemporary-style home on a park-like acre in Westover, with four bedrooms, two full baths, and two half baths. The main floor includes a foyer, living room, formal dining room, family room, eat-in kitchen, mudroom with laundry, half bath, and private office. Upstairs, the primary suite has two walk-in closets and a jetted soaking tub; three additional bedrooms also have walk-in closets. Decks, fireplaces, new windows and sliders, a two-car garage, and central air complete the property.
At a glance
Closed · MLS #24087322- Bedrooms
- 4
- BathroomsBaths
- 2 full / 2 half
- Square feet
- 5,434
- Year built
- 1979
- Acres
- 1
- Property taxes
- $16,477
July 2025-June 2026
What stands out
- Contemporary-style home on a park-like acre
- Two stone-front wood-burning fireplaces
- New windows and sliders throughout
- Eat-in kitchen with granite counters and double oven
- Primary suite with two walk-in closets
- Primary bath with double sinks and jetted tub
- Full-length rear deck with indoor access
- Newly repaved circular drive and two-car garage
Read the full listing description
Beautifully updated and well maintained contemporary style home on a park like acre in Westover. Soaring ceilings, two stone front wood burning fireplaces plus hardwood floors & recessed lighting throughout. The many windows and sliders are all new and allow natural light to flood each room. Enter large foyer with half bath, livingroom with access to outdoor deck, large formal dining room, family room with 2 story ceiling and access to outdoor deck, eat-in-kitchen with granite counters, stainless steel appliances including a double oven & center island. Mudroom room with laundry and second half bath plus a private office complete the main floor. Second story offers 4 bedrooms and two full baths. Primary bedroom suite has two walk in closets. Primary bath is large with double sinks, stall shower and a jetted soaking tub. Three additional bedrooms all have walk-in closets. Two of them share a covered outdoor balcony/deck. Second floor also has easy access "attic" storage. Huge basement adds enough addtional space perfect for a gym and playroom. A large unfinished portion adds a tremendous amount of storage space. Both interior and exterior have been recently painted. Enter the property on the newly repaved circular drive. Outdoor deck runs the full length along the back of the home with interior access on each end allowing a great flow for indoor/outdoor entertaining. Central air and a two car garage complete this home. Walking distance to the hiking trails of Mianus River Park
Schools
- Elementary
- Stillmeadow
- Middle
- Cloonan
- High
- Westhill
Schools as reported by SmartMLS. Confirm attendance assignments with the district.
Price history
| Date | Event | Price |
|---|---|---|
| Closed price | $1,452,700 | |
| Original list price | $1,200,000 |
Intermediate price changes and previous listings may not be included.
Interested in a property like this?
Cress can help you understand the market and find currently available homes.
Nearby sold homes
Closest recorded sales Sold 08/28/24
$1,200,0005 beds · 4 ba · 5,132 sqft · Sold26 General Waterbury Lane, Stamford, CT 06902William Pitt Sotheby's Int'l
Sold 08/28/24
$1,200,0005 beds · 4 ba · 5,132 sqft · Sold26 General Waterbury Lane, Stamford, CT 06902William Pitt Sotheby's Int'l
 Sold 05/30/22
$2,200,0005 beds · 5.5 ba · 5,896 sqft · Sold54 Merriebrook Lane, Stamford, CT 06902Berkshire Hathaway NE Prop.
Sold 05/30/22
$2,200,0005 beds · 5.5 ba · 5,896 sqft · Sold54 Merriebrook Lane, Stamford, CT 06902Berkshire Hathaway NE Prop.
 Sold 03/27/24
$1,725,0005 beds · 7 ba · 6,630 sqft · Sold245 Long Close Road, Stamford, CT 06902Berkshire Hathaway NE Prop.
Sold 03/27/24
$1,725,0005 beds · 7 ba · 6,630 sqft · Sold245 Long Close Road, Stamford, CT 06902Berkshire Hathaway NE Prop.
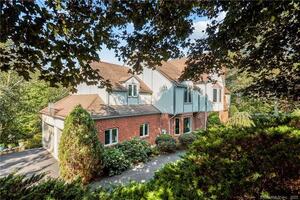 Sold 11/01/21
$1,275,0005 beds · 3.5 ba · 4,575 sqft · Sold64 Canfield Drive, Stamford, CT 06902Houlihan Lawrence
Sold 11/01/21
$1,275,0005 beds · 3.5 ba · 4,575 sqft · Sold64 Canfield Drive, Stamford, CT 06902Houlihan Lawrence
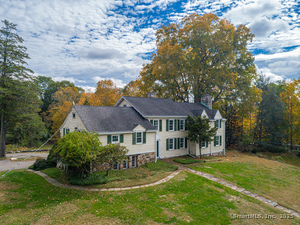 Sold 12/30/25
$875,0005 beds · 4.5 ba · 3,530 sqft · Sold887 Westover Road, Stamford, CT 06902Robert McCarthy, Broker
Sold 12/30/25
$875,0005 beds · 4.5 ba · 3,530 sqft · Sold887 Westover Road, Stamford, CT 06902Robert McCarthy, Broker
*Estimate: $1,452,700 closed price × assumed 2.5% buyer-agent commission × 30% rebate = $10,895. Actual savings depend on the final purchase price and commission Cress receives. The assumed commission is not a representation of this listing's offered or actual compensation. This is a hypothetical estimate, not a rebate paid on this sale.
Listed by William Raveis Real Estate
Steve Scatamacchia
SmartMLS · Listing #24087322 · Closed
Listing data checked: Sep 26, 2026, 11:56 AM EDT.
Listing information is deemed reliable but not guaranteed. Cress commentary is separate from the MLS listing description. Contact Cress about a correction.
For personal, noncommercial use to identify properties you may be interested in purchasing.
