George Cress of Real Broker Email: george@callcress.com Call/Text: 212-203-5251


181 Turn Of River Road, Unit 12
Stamford, CT 06905
$1,595,000Sold
- 4
- beds
- 4.5
- baths
- 3,971
- SF
Our Take
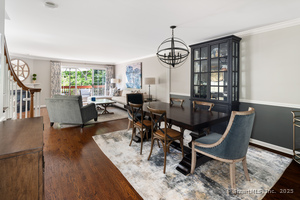
181 Turn Of River Road sits on a cul-de-sac in Sterling Lake, a gated community of 13 freestanding homes where mowing, landscaping, and snow removal are handled for residents. The home features hardwood floors, vaulted ceilings, Palladian and bay windows, and a main-floor primary suite with two walk-in closets and a designer bath. Its redesigned eat-in kitchen opens to the great room and dining room, while the upper and walkout lower levels add bedrooms, baths, recreation space, a wine cellar, and storage.
Property Details
Listing Facts
- Acres
- Not provided
- Year built
- 1990
- Taxes (July 2025-June 2026)
- $15,808 (July 2025-June 2026)
- Price/SF
- $402
- Days on Market
- 14 Days
- MLS number
- 24104540
Highlights
- Cul-de-sac setting with walls of windows
- Main-floor primary suite with two walk-in closets
- Redesigned eat-in kitchen with double ovens
- Great room with fireplace and beamed ceiling
- Office with built-in cabinetry
- Three upstairs bedrooms and two full baths
- Walkout lower level with recreation room and wine cellar
- Mowing, landscaping, and snow removal handled
Read the full listing description
Now is your time to enjoy the gracious easy lifestyle at Sterling Lake, a prized gated community of just 13-free-standing homes nr everything, but a world apart-where mowing, landscaping & snow removal is done for you! Sited on the cul-de-sac w/perfect privacy, this elegant sun-filled home has been beautifully updated & maintained w/gleaming hdwd flrs & lush carpets, vaulted ceilings & walls of windows that include a number of dramatic Palladian & bay windows that fill the home w/light & views - feature sheet tells more! It even boasts a spectacular Main Floor Primary suite that has a dressing area w/2-custom outfitted WI closets+2-add'l closets, roomy BR w/crown molding & bay window alcove and designer bath that has marble topped double sink vanity, soaking tub & new shower. Open flow from dynamic Great room w/fireplace & soaring beamed ceiling to the formal Dining rm w/vaulted ceiling extends to the stunning redesigned gourmet EIK w/granite countertops, lg center island, gas cooktop, double ovens, abundant cabinetry & charming casual dining area w/sliders to wrap deck. Office w/handsome built-ins, a stylish Powder rm & Laundry/mud rm complete the main flr. Upstairs there's a wonderful Family rm, 3-spacious sunny BRs & 2-full baths, while walkout Lower level has rec/playrm, versatile finished room, full bath, wine cellar, semi-fin space & huge amounts of storage. C/air, gas heat, 2-c gar, city water/sewers-coupled w/easy HOA living & main flr suite make this your ideal home!
Schools
- Elementary
- Davenport Ridge
- Middle
- Turn of River
- High
- STAMFORD HIGH
School assignments as reported by SmartMLS.
Price History
| Date | Event | Price |
|---|---|---|
| Sold | $1,595,000 | |
| Listed | $1,595,000 |
Listing Agent
Berkshire Hathaway NE Prop.
Elayne Jassey
Map
181 Turn Of River Road, Unit 12, Stamford, CT 06905
Nearby Properties for Sale
Homes for Sale in Stamford ↗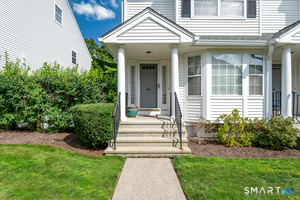 Active$764,7502 beds · 2.5 ba · 1,945 sqft · Active180 Turn Of River Road, Unit 11A, Stamford, CT 06905William Pitt Sotheby's Int'l
 Active$749,0002 beds · 3.5 ba · 1,945 sqft · Active180 Turn Of River Road, Unit 1B, Stamford, CT 06905William Pitt Sotheby's Int'l
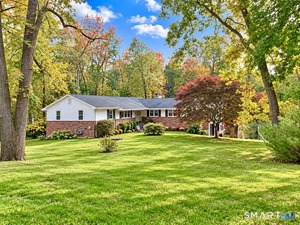 Active$1,340,0004 beds · 3 ba · 3,406 sqft · Active11 Joan Road, Stamford, CT 06905BHGRE Shore & Country
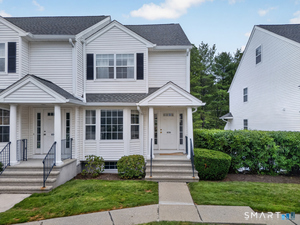 Active$789,0002 beds · 2.5 ba · 1,945 sqft · Active180 Turn of river Road, Unit 10D, Stamford, CT 06905Brown Harris Stevens
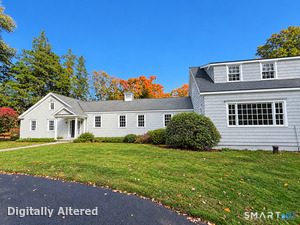 Coming Soon$1,499,0004 beds · 5 ba · 7,988 sqft · Coming Soon1455 Newfield Avenue, Stamford, CT 06905William Raveis Real Estate
Nearby sold homes
Sold Homes in Stamford ↗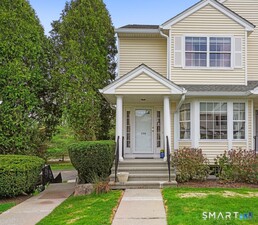 Sold 09/23/26$785,0002 beds · 2.5 ba · 1,945 sqft · Sold180 Turn Of River Road, Unit 13A, Stamford, CT 06905William Pitt Sotheby's Int'l
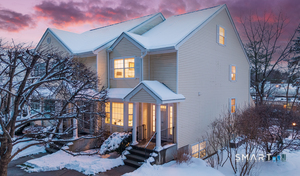 Sold 03/02/26$900,0002 beds · 2.5 ba · 2,693 sqft · Sold180 Turn Of River Road, Unit 5D, Stamford, CT 06905Keller Williams Realty
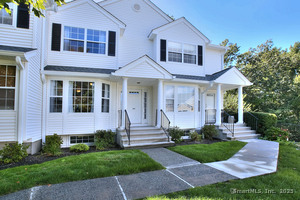 Sold 10/07/25$665,0002 beds · 2.5 ba · 2,693 sqft · Sold180 Turn Of River Road, Unit 14C, Stamford, CT 06905Compass Connecticut, LLC
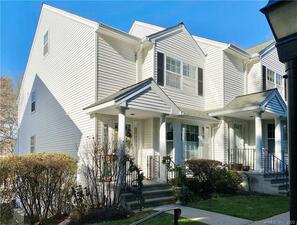
 Sold 07/10/25$800,0002 beds · 3.5 ba · 2,693 sqft · Sold180 Turn Of River Road, Unit 2A, Stamford, CT 06905Harbor Bridge Realty
 Sold 01/26/23$640,0002 beds · 2.5 ba · 2,244 sqft · Sold180 Turn Of River Road, Unit 9A, Stamford, CT 06606William Pitt Sotheby's Int'l
Interested in a property like this?
Cress can help you understand the market and find currently available homes.
SmartMLS · Listing #24104540 · Closed
Listing information is deemed reliable but not guaranteed. Cress commentary is separate from the MLS listing description. Contact Cress about a correction.
For personal, noncommercial use to identify properties you may be interested in purchasing.
