George Cress of Real Broker Email: george@cress.co (dot co) Call/Text: 212-203-5251

Stamford, CT / SOLD
35 Woodway Road, Unit A12Stamford, CT 06907
The buyer could have saved $2,465 in brokerage fees*
When you buy with Cress, we give you back a portion of the brokerage commission we receive.
See how the commission rebate works ↗*Estimate assumes a 2.5% buyer-agent commission and a 20% rebate. Actual savings depend on final purchase price and commission received. Based on the recorded closed price; this is a hypothetical estimate, not a statement of actual commission or rebate paid.
Sale Price$493,000ClosedJuly 14, 2025
Open house
Our Take
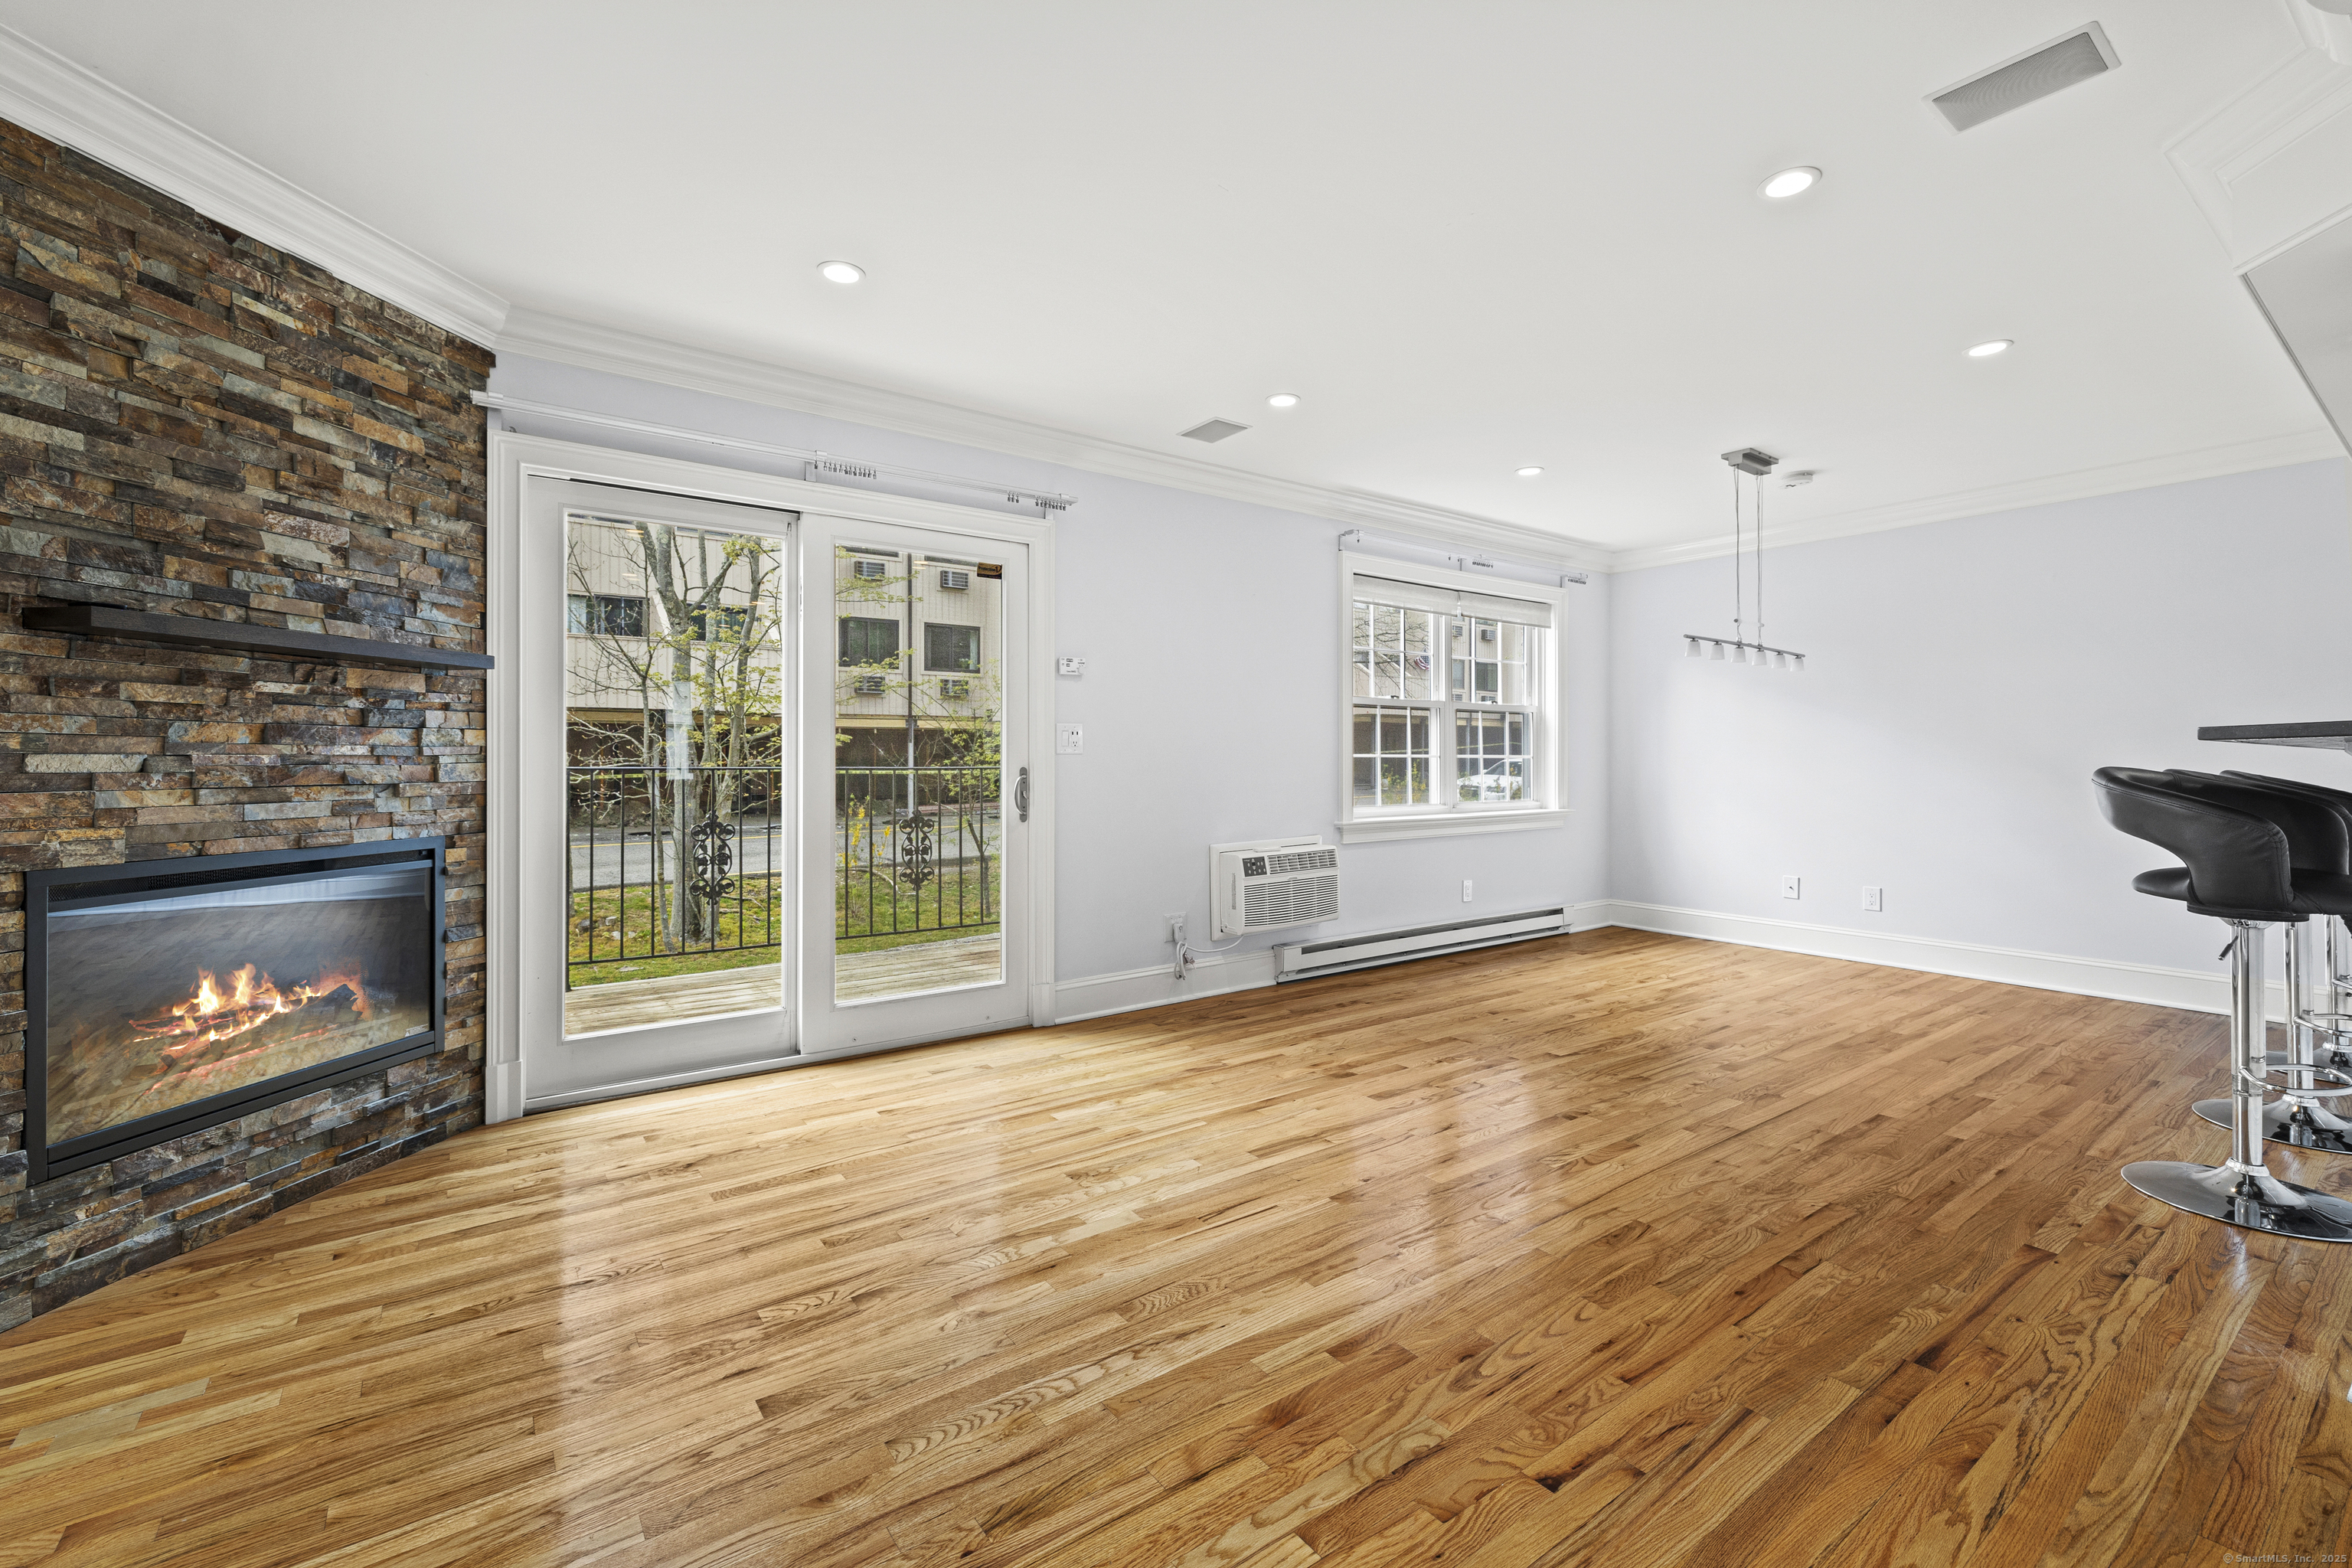
35 Woodway Road is a two-bedroom, 1.5-bath townhouse in Stamford's Upper Springdale neighborhood. The home has an open floor plan, hardwood floors, and a kitchen with stainless steel appliances. The living room opens to a private balcony, while the two upstairs bedrooms include oversized closets. An in-unit washer and dryer and attached one-car garage are included. Shopping centers, Metro-North, the Merritt Parkway, and downtown Stamford are identified as nearby destinations.
At a glance
Closed · MLS #24097619- Bedrooms
- 2
- BathroomsBaths
- 1 full / 1 half
- Square feet
- 1,150
- Year built
- 1976
- Acres
- Not provided
- Property taxes
- $5,688
July 2025-June 2026
What stands out
- Two-bedroom townhouse in Upper Springdale
- Open floor plan
- Hardwood floors throughout
- Stainless steel kitchen appliances
- Private balcony off the living room
- Oversized closets in both bedrooms
- In-unit washer and dryer
- Attached one-car garage
Read the full listing description
Step into the comfort and warmth of this bright and inviting 2-bedroom, 1.5-bath townhouse located in the desirable Upper Springdale neighborhood. With a spacious open floor plan, this home is perfect for both everyday living and entertaining. Beautiful hardwood floors flow throughout, and the fully equipped kitchen features sleek stainless steel appliances- ideal for anyone who loves to cook. The living room opens to a private balcony, offering a great spot to relax or enjoy your morning coffee. Upstairs, you'll find two generously sized bedrooms with oversized closets that provide ample storage. An in-unit washer and dryer make laundry day a breeze, and the attached one-car garage adds extra convenience. There's also plenty of parking available for both residents and guests. Hot water is included in common charges. Conveniently located near shopping centers, Metro-North, the Merritt Parkway, and downtown Stamford, this home puts everything within easy reach.
Schools
- Elementary
- Per Board of Ed
- Middle
- Not provided
- High
- Per Board of Ed
Schools as reported by SmartMLS. Confirm attendance assignments with the district.
Price history
| Date | Event | Price |
|---|---|---|
| Closed price | $493,000 | |
| Original list price | $499,000 |
Intermediate price changes and previous listings may not be included.
Interested in a property like this?
Cress can help you understand the market and find currently available homes.
Nearby sold homes
View sold homes in Stamford →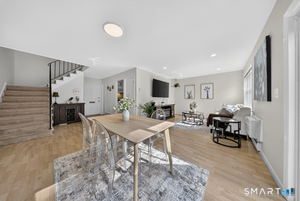 Sold 08/19/26
$520,0002 beds · 1.5 ba · 1,150 sqft · Sold35 Woodway Road, Unit A8, Stamford, CT 06902Higgins Group Real Estate
Sold 08/19/26
$520,0002 beds · 1.5 ba · 1,150 sqft · Sold35 Woodway Road, Unit A8, Stamford, CT 06902Higgins Group Real Estate
 Sold 04/20/25
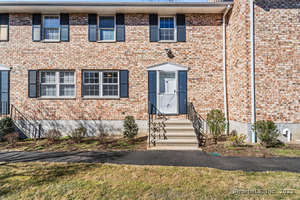
$485,0002 beds · 1.5 ba · 1,150 sqft · Sold35 Woodway Road, Unit Apt A17, Stamford, CT 06907AJM Real Estate Services, Inc.
Sold 04/20/25
$485,0002 beds · 1.5 ba · 1,150 sqft · Sold35 Woodway Road, Unit Apt A17, Stamford, CT 06907AJM Real Estate Services, Inc.
 Sold 01/19/23
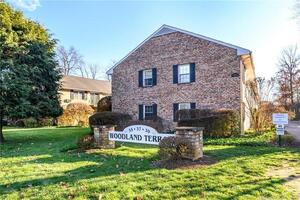
$266,0001 beds · 1 ba · 760 sqft · Sold37 Woodway Road, Unit B8, Stamford, CT 06907Keller Williams Prestige Prop.
Sold 01/19/23
$266,0001 beds · 1 ba · 760 sqft · Sold37 Woodway Road, Unit B8, Stamford, CT 06907Keller Williams Prestige Prop.
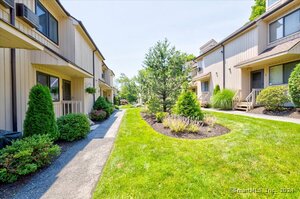 Sold 09/03/24
$525,0002 beds · 3 ba · 1,603 sqft · Sold19 Woodway Road, Unit APT 28, Stamford, CT 06907Higgins Group Real Estate
Sold 09/03/24
$525,0002 beds · 3 ba · 1,603 sqft · Sold19 Woodway Road, Unit APT 28, Stamford, CT 06907Higgins Group Real Estate
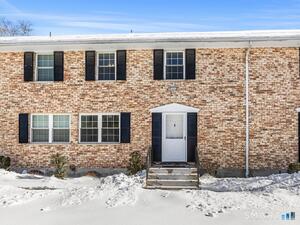 Sold 04/02/26
$425,0002 beds · 1.5 ba · 1,150 sqft · Sold39 Woodway Road, Unit APT C7, Stamford, CT 06907Redfin Corporation
Sold 04/02/26
$425,0002 beds · 1.5 ba · 1,150 sqft · Sold39 Woodway Road, Unit APT C7, Stamford, CT 06907Redfin Corporation
*Estimate: $493,000 closed price × assumed 2.5% buyer-agent commission × 20% rebate = $2,465. Actual savings depend on the final purchase price and commission Cress receives. The assumed commission is not a representation of this listing's offered or actual compensation. This is a hypothetical estimate, not a rebate paid on this sale.
Listed by Coldwell Banker Realty
Bozena Tisch
SmartMLS · Listing #24097619 · Closed
Listing data checked: Sep 26, 2026, 11:56 AM EDT.
Listing information is deemed reliable but not guaranteed. Cress commentary is separate from the MLS listing description. Contact Cress about a correction.
For personal, noncommercial use to identify properties you may be interested in purchasing.
