George Cress of Real Broker Email: george@cress.co (dot co) Call/Text: 212-203-5251

Stamford, CT / SOLD
19 Woodway Road, Unit APT 28Stamford, CT 06907
The buyer could have saved $2,625 in brokerage fees*
When you buy with Cress, we give you back a portion of the brokerage commission we receive.
See how the commission rebate works ↗*Estimate assumes a 2.5% buyer-agent commission and a 20% rebate. Actual savings depend on final purchase price and commission received. Based on the recorded closed price; this is a hypothetical estimate, not a statement of actual commission or rebate paid.
Sale Price$525,000ClosedSeptember 3, 2024
Open house
Our Take

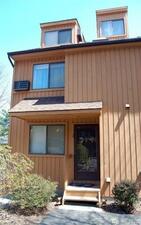
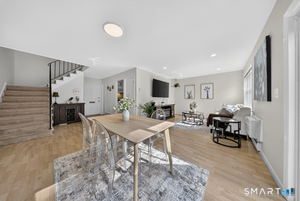
19 Woodway Road is a two-bedroom, three-bath townhome with hardwood floors, a living room fireplace, and a private balcony. The adjacent dining area connects to an updated eat-in kitchen with stainless steel appliances, quartz countertops, cabinetry, and tile flooring. Both bedrooms are on the bedroom level, including a primary suite and a second bedroom with natural light and storage. An upper-level space can serve as a home office or additional living area, while in-unit laundry provides extra storage.
At a glance
Closed · MLS #24027482- Bedrooms
- 2
- BathroomsBaths
- 3 full / 0 half
- Square feet
- 1,603
- Year built
- 1985
- Acres
- Not provided
- Property taxes
- $6,658
July 2024-June 2025
What stands out
- Private balcony off the living room
- Updated eat-in kitchen with quartz countertops
- Hardwood floors throughout the main level
- Bedroom-level primary suite and second bedroom
- Upper-level space for an office or living area
- In-unit laundry with extra storage
- Triple-pane windows and sliding doors
- Lush landscaping and a cozy porch
Read the full listing description
Charming Townhome in a Serene Community Welcome to this beautifully maintained townhome in a peaceful and well-manicured community. The inviting exterior features lush landscaping and a cozy porch. Inside, the bright living room with hardwood floors and a fireplace opens to a private balcony. The adjacent dining area is perfect for gatherings, with a stylish chandelier and easy kitchen access. The updated eat in kitchen boasts modern stainless steel appliances, quartz countertops, ample cabinetry and tile flooring. The main level's hardwood floors extend throughout, adding warmth and elegance. The spacious bedrooms, located on the bedroom level with hardwood floors, include a serene primary suite and a large second bedroom, both offering plenty of natural light and ample storage. Bathrooms are tastefully updated with contemporary finishes, including a fully updated full bathroom and a stylish half bath. The property also features a versatile upper-level space perfect for a home office or additional living area, and a convenient in-unit laundry room with extra storage. Additionally, the windows and sliding doors have been updated to triple pane, ensuring energy efficiency and enhanced comfort throughout the year. Enjoy the convenience and charm of Springdale Village and its many nearby amenities, including shopping, dining, and recreational facilities in this amazing community.
Schools
- Elementary
- Springdale
- Middle
- Dolan
- High
- Stamford
Schools as reported by SmartMLS. Confirm attendance assignments with the district.
Price history
| Date | Event | Price |
|---|---|---|
| Closed price | $525,000 | |
| Original list price | $500,000 |
Intermediate price changes and previous listings may not be included.
Interested in a property like this?
Cress can help you understand the market and find currently available homes.
Nearby sold homes
Closest recorded sales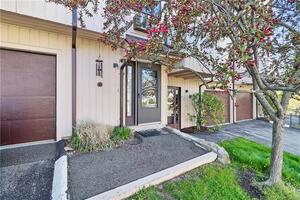 Sold 08/10/22
$400,0003 beds · 2.5 ba · 2,000 sqft · Sold19 Woodway Road, Unit 7, Stamford, CT 06907Coldwell Banker Realty
Sold 08/10/22
$400,0003 beds · 2.5 ba · 2,000 sqft · Sold19 Woodway Road, Unit 7, Stamford, CT 06907Coldwell Banker Realty
 Sold 06/16/22
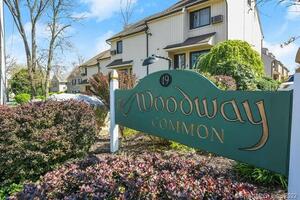
$445,0002 beds · 3 ba · 1,603 sqft · Sold19 Woodway Road, Unit 11, Stamford, CT 06907BHGRE Shore & Country
Sold 06/16/22
$445,0002 beds · 3 ba · 1,603 sqft · Sold19 Woodway Road, Unit 11, Stamford, CT 06907BHGRE Shore & Country
 Sold 05/04/22
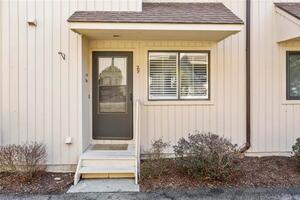
$449,0002 beds · 2.5 ba · 1,500 sqft · Sold19 Woodway Road, Unit 29, Stamford, CT 06907Berkshire Hathaway NE Prop.
Sold 05/04/22
$449,0002 beds · 2.5 ba · 1,500 sqft · Sold19 Woodway Road, Unit 29, Stamford, CT 06907Berkshire Hathaway NE Prop.
 Sold 10/28/21
$395,0003 beds · 3 ba · 1,603 sqft · Sold19 Woodway Road, Unit 30, Stamford, CT 06907Keller Williams Prestige Prop.
Sold 10/28/21
$395,0003 beds · 3 ba · 1,603 sqft · Sold19 Woodway Road, Unit 30, Stamford, CT 06907Keller Williams Prestige Prop.
 Sold 08/19/26
$520,0002 beds · 1.5 ba · 1,150 sqft · Sold35 Woodway Road, Unit A8, Stamford, CT 06902Higgins Group Real Estate
Sold 08/19/26
$520,0002 beds · 1.5 ba · 1,150 sqft · Sold35 Woodway Road, Unit A8, Stamford, CT 06902Higgins Group Real Estate
*Estimate: $525,000 closed price × assumed 2.5% buyer-agent commission × 20% rebate = $2,625. Actual savings depend on the final purchase price and commission Cress receives. The assumed commission is not a representation of this listing's offered or actual compensation. This is a hypothetical estimate, not a rebate paid on this sale.
Listed by Higgins Group Real Estate
Andrei Balaj
SmartMLS · Listing #24027482 · Closed
Listing data checked: Sep 26, 2026, 12:00 PM EDT.
Listing information is deemed reliable but not guaranteed. Cress commentary is separate from the MLS listing description. Contact Cress about a correction.
For personal, noncommercial use to identify properties you may be interested in purchasing.
