George Cress of Real Broker Email: george@cress.co (dot co) Call/Text: 212-203-5251

Stamford, CT / SOLD
91 Lawton AvenueStamford, CT 06907
The buyer could have saved $9,788 in brokerage fees*
When you buy with Cress, we give you back a portion of the brokerage commission we receive.
See how the commission rebate works ↗*Estimate assumes a 2.5% buyer-agent commission and a 30% rebate. Actual savings depend on final purchase price and commission received. Based on the recorded closed price; this is a hypothetical estimate, not a statement of actual commission or rebate paid.
Sale Price$1,305,000ClosedMarch 27, 2025
Open house
Our Take
91 Lawton Avenue is a 2017 Colonial-style home in Stamford’s Springdale neighborhood with four bedrooms and three full and two half bathrooms. Its open plan includes hardwood floors, a separate dining room, living and family rooms connected by a two-sided fireplace, and a kitchen with a large island, quartz countertops, and Bertazzoni appliances. The primary suite has a walk-in closet and ensuite bathroom, while another bedroom also has an ensuite. A finished walk-out basement, attached two-car garage, front porch, backyard patio, unfinished walk-up attic, and portable full-house generator add utility.

At a glance
Closed · MLS #24069812- Bedrooms
- 4
- BathroomsBaths
- 3 full / 2 half
- Square feet
- 3,700
- Year built
- 2017
- Acres
- 0.22
- Property taxes
- $17,117
July 2024-June 2025
What stands out
- Seven-minute walk to local café and train
- Open floor plan with hardwood floors
- Two-sided fireplace between living and family rooms
- Bertazzoni-appliance kitchen with quartz countertops
- Primary suite with walk-in closet and ensuite
- Finished walk-out basement
- Attached two-car garage
- Front porch and backyard patio
Read the full listing description
Find Your Springdale Sanctuary. This modern 4-bedroom, 3 full and 2 half-bathroom Colonial-style home in sought-after Springdale is a dream come true. Imagine strolling down tree-lined sidewalks, grabbing coffee at the local cafe, and hopping on the train for a quick commute to NYC - all just a 7-minute walk away. Inside, you'll discover an open and airy floor plan featuring gleaming hardwood floors throughout. A separate dining room, and both an inviting living and a spacious family room with a two-sided fireplace, make this house perfect for entertaining. The gourmet kitchen, complete with a large island, quartz countertops, and top-of-the-line Bertazzoni appliances, is a chef's delight. With four bedrooms, including a luxurious primary suite with a walk-in closet and spa-like ensuite bathroom, as well as a guest bedroom with an ensuite bathroom, there's plenty of room for the whole family to spread out and work from home. The oversized finished walk-out basement provides extra space for recreation or relaxation. An attached 2-car garage ensures convenient parking. Outside, enjoy the peace and quiet of this charming neighborhood while relaxing on the front porch or on the backyard patio admiring the perfectly manicured yard. Need extra space? There's an unfinished walk-up attic for extra storage. Last but not least the house comes with a portable full-house generator for peace of mind. Schedule your visit today and discover the Springdale lifestyle you've been dreaming of.
Schools
- Elementary
- Springdale
- Middle
- Dolan
- High
- Stamford
Schools as reported by SmartMLS. Confirm attendance assignments with the district.
Price history
| Date | Event | Price |
|---|---|---|
| Closed price | $1,305,000 | |
| Original list price | $1,195,000 |
Intermediate price changes and previous listings may not be included.
Interested in a property like this?
Cress can help you understand the market and find currently available homes.
Nearby sold homes
View sold homes in Stamford → Sold 08/28/25
$1,000,0005 beds · 3 ba · 3,074 sqft · Sold42 Woodledge Road, Stamford, CT 06907William Pitt Sotheby's Int'l
Sold 08/28/25
$1,000,0005 beds · 3 ba · 3,074 sqft · Sold42 Woodledge Road, Stamford, CT 06907William Pitt Sotheby's Int'l
 Sold 11/16/21
$630,0004 beds · 2 ba · 1,776 sqft · Sold181 Woodbury Avenue, Stamford, CT 06907Keller Williams Realty Prtnrs.
Sold 11/16/21
$630,0004 beds · 2 ba · 1,776 sqft · Sold181 Woodbury Avenue, Stamford, CT 06907Keller Williams Realty Prtnrs.
 Sold 08/22/24
$905,0003 beds · 2.5 ba · 2,564 sqft · Sold100 Northill Street, Stamford, CT 06907Compass Connecticut, LLC
Sold 08/22/24
$905,0003 beds · 2.5 ba · 2,564 sqft · Sold100 Northill Street, Stamford, CT 06907Compass Connecticut, LLC
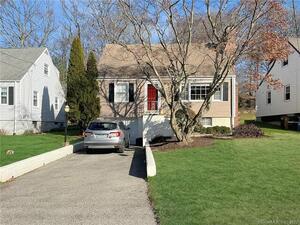 Sold 02/28/23
$623,0004 beds · 2 ba · 1,848 sqft · Sold119 Lawton Avenue, Stamford, CT 06907Keller Williams Realty
Sold 02/28/23
$623,0004 beds · 2 ba · 1,848 sqft · Sold119 Lawton Avenue, Stamford, CT 06907Keller Williams Realty
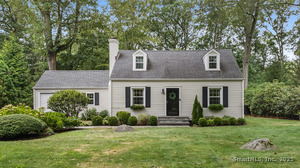 Sold 10/14/25
$899,0004 beds · 2 ba · 1,723 sqft · Sold170 Woodbury Avenue, Stamford, CT 06907Compass Connecticut, LLC
Sold 10/14/25
$899,0004 beds · 2 ba · 1,723 sqft · Sold170 Woodbury Avenue, Stamford, CT 06907Compass Connecticut, LLC
*Estimate: $1,305,000 closed price × assumed 2.5% buyer-agent commission × 30% rebate = $9,788. Actual savings depend on the final purchase price and commission Cress receives. The assumed commission is not a representation of this listing's offered or actual compensation. This is a hypothetical estimate, not a rebate paid on this sale.
Listed by Corcoran Centric Realty
Sue Lapsien
SmartMLS · Listing #24069812 · Closed
Listing data checked: Sep 26, 2026, 11:58 AM EDT.
Listing information is deemed reliable but not guaranteed. Cress commentary is separate from the MLS listing description. Contact Cress about a correction.
For personal, noncommercial use to identify properties you may be interested in purchasing.
