George Cress of Real Broker Email: george@callcress.com Call/Text: 212-203-5251


65 Tyler Drive
Stamford, CT 06903
$930,000Sold
- 4
- beds
- 2.5
- baths
- 3,858
- SF
Our Take
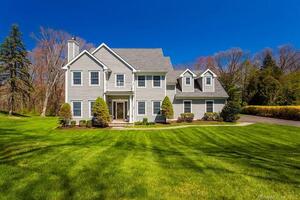
65 Tyler Drive in North Stamford is a 1959 home on 1.31 acres with four bedrooms and two full and one half bath. Its kitchen has been renovated with stainless steel KitchenAid appliances, a double wall oven, GE induction cooktop, and bar area. The family room includes a wood-burning fireplace and built-in shelving. The lower level adds entertainment space, storage, a laundry nook, and access to a private yard. A partial-house generator covers HVAC, lights, plumbing, and kitchen appliances.
Property Details
Listing Facts
- Acres
- 1.31
- Year built
- 1959
- Taxes (July 2024-June 2025)
- $13,326 (July 2024-June 2025)
- Price/SF
- $241
- Days on Market
- 15 Days
- MLS number
- 24051015
Highlights
- North Stamford cul-de-sac setting
- Renovated kitchen with KitchenAid appliances
- Double wall oven and induction cooktop
- Wood-burning fireplace and built-in shelving
- Partial-house generator for essential systems
- Repainted lower level with laundry nook
- Private yard with marble chip rock
- Invisible fence for pet owners
Read the full listing description
Tucked away on an peaceful cul-de-sac in North Stamford, 65 Tyler Drive offers 4 bedrooms, 2.5 baths, and a seamless blend of modern upgrades and idyllic cozy charm. The home boasts a fully renovated kitchen, perfect for a home cook, with stainless steel Kitchen Aid appliances, a double wall oven, a GE induction cooktop, and bar area. The living spaces are large and ethereal, fit for entertaining, and include a wood burning fireplace and built-in shelving in the family room. Recent updates include an upgraded 200 AMP electrical panel, and a newly replaced hot water heater, pressure tank, and oil tank. A partial house generator covers all essentials, including HVAC, lights, plumbing, and kitchen appliances. While the upstairs bedrooms already offer boundless natural light, newly installed LED lighting brings even more brightness to the spaces. A freshly repainted lower level offers bonus entertainment space, ample storage, a convenient laundry nook, and access to a private yard topped with fresh white marble chip rock. The property's landscaping is well maintained and equipped with an invisible fence installed for pet owners. Seven trees were recently professionally removed to create more open space. Conveniently located just three minutes from LaRocca's Country Market and Farmhouse at the Crossroads restaurant, this property combines privacy with accessibility, making it a true gem.
Schools
- Elementary
- Northeast
- Middle
- Turn of River
- High
- Westhill
School assignments as reported by SmartMLS.
Price History
| Date | Event | Price |
|---|---|---|
| Sold | $930,000 | |
| Listed | $900,000 |
Listing Agent
Shelby's Realty Services
Tyler Cox
Building permit history
How we compile this →Municipal records document permitted work at this property.
2025
Building PermitRoofingReroof areas previously done under permit B-25-6. Remove the existing roofing on the front of the main house, the middle portion of the house, and the back of the garage. 15.31 sq. Install new sheathing where rotted or damaged, as needed. Install a new asphalt shingle roofing system with light-colored shingles.
Building PermitRoofing
Reroof areas previously done under permit B-25-6. Remove the existing roofing on the front of the main house, the middle portion of the house, and the back of the garage. 15.31 sq. Install new sheathing where rotted or damaged, as needed. Install a new asphalt shingle roofing system with light-colored shingles.
Building PermitRoofingWork on the front lower-level roof section and rear upper section with vent and skylight. Replace a skylight. U-factor:. 48. Velux. Remove existing roofing down to the decking. Install new sheathing where rotted or damaged. Install a new asphalt shingle roofing system. 12.7 sq. Fixed-mount skylight (no electric). Pour a new chimney crown.
Building PermitRoofing
Work on the front lower-level roof section and rear upper section with vent and skylight. Replace a skylight. U-factor:. 48. Velux. Remove existing roofing down to the decking. Install new sheathing where rotted or damaged. Install a new asphalt shingle roofing system. 12.7 sq. Fixed-mount skylight (no electric). Pour a new chimney crown.
2020
Building PermitElectricalRemove drywall in the kitchen to accommodate plumbing and electrical work. Install drywall after the kitchen work is complete. Remove the wall beneath the basement stairs to provide access to the washer and dryer. On 9/24/20, the owner asked to cancel the permit because it was too expensive and requested a refund. Sp.
Building PermitElectrical
Remove drywall in the kitchen to accommodate plumbing and electrical work. Install drywall after the kitchen work is complete. Remove the wall beneath the basement stairs to provide access to the washer and dryer. On 9/24/20, the owner asked to cancel the permit because it was too expensive and requested a refund. Sp.
Interpretation note: This matched record set reflects only the municipal data currently imported; it is not a claim that no other work occurred.
How we compile this. The source is Stamford municipal permit records. These records are imported periodically and are not a live feed from the town. A permit’s presence does not, by itself, confirm that work was completed or passed final inspection. Dates shown are issue dates unless identified otherwise. Descriptions may be lightly edited for readability without changing material details. Dollar amounts are town-reported project costs or permit valuations, not estimates of the property’s market value.
Map
65 Tyler Drive, Stamford, CT 06903
Nearby Properties for Sale
Homes for Sale in Stamford ↗ Active$1,700,0004 beds · 3.5 ba · 4,090 sqft · Active132 Hunting Ridge Road, Stamford, CT 06903Marr Caruso Realty Group
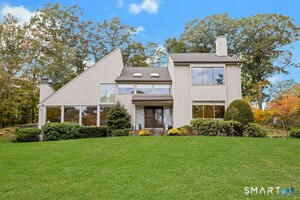 Active$1,325,0004 beds · 2.5 ba · 3,297 sqft · Active30 Ridge Brook Lane, Stamford, CT 06903Brown Harris Stevens
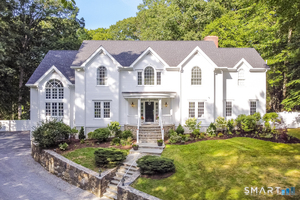 Active$2,500,0005 beds · 5.5 ba · 7,633 sqft · Active333 Rock Rimmon Road, Stamford, CT 06903Keller Williams Prestige Prop.
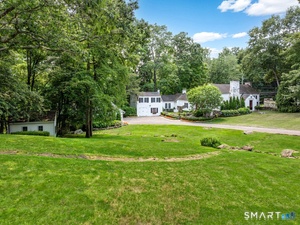 Active$1,585,0005 beds · 5.5 ba · 4,022 sqft · Active297 Rock Rimmon Road, Stamford, CT 06903Compass Connecticut, LLC
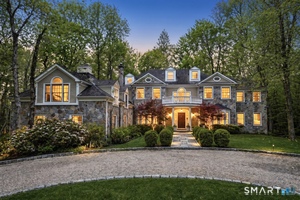 Active$2,175,0004 beds · 4 ba · 5,492 sqft · Active96 Harpsichord Turnpike, Stamford, CT 06903Serhant Connecticut, LLC
Nearby sold homes
Sold Homes in Stamford ↗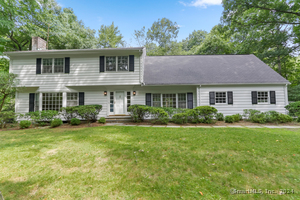 Sold 09/16/24$850,0004 beds · 3 ba · 4,072 sqft · Sold179 Fox Ridge Road, Stamford, CT 06903Coldwell Banker Realty
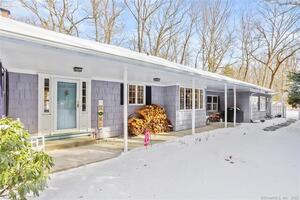 Sold 05/22/22$835,0003 beds · 2.5 ba · 2,478 sqft · Sold167 Fox Ridge Road, Stamford, CT 06903Compass Connecticut, LLC
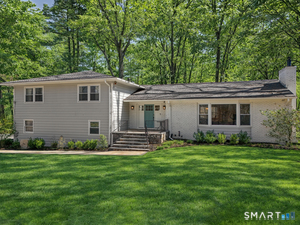 Sold 05/06/26$1,394,0004 beds · 3 ba · 3,202 sqft · Sold202 Fox Ridge Road, Stamford, CT 06903Compass Connecticut, LLC
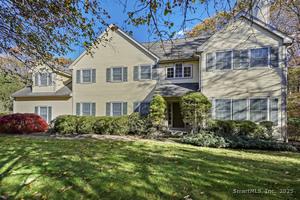 Sold 01/07/26$1,451,0004 beds · 3.5 ba · 3,696 sqft · Sold77 Fox Glen Drive, Stamford, CT 06903Compass Connecticut, LLC
 Sold 06/20/22$1,215,0004 beds · 4.5 ba · 4,263 sqft · Sold43 Fox Glen Drive, Stamford, CT 06903Berkshire Hathaway NE Prop.
Interested in a property like this?
Cress can help you understand the market and find currently available homes.
SmartMLS · Listing #24051015 · Closed
Listing information is deemed reliable but not guaranteed. Cress commentary is separate from the MLS listing description. Contact Cress about a correction.
For personal, noncommercial use to identify properties you may be interested in purchasing.
