George Cress of Real Broker Email: george@callcress.com Call/Text: 212-203-5251


324 Erskine Road
Stamford, CT 06903
$1,545,000Sold
- 5
- beds
- 5.5
- baths
- 6,171
- SF
Our Take
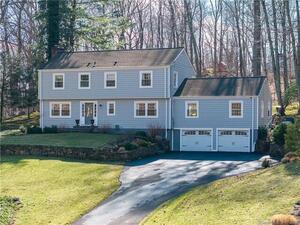
324 Erskine Road in Stamford is a 2005-built colonial with five bedrooms and five full and one half bathroom on 2.3 acres. Set on a private road, it has a grand foyer, 10-foot main-floor ceilings with crown molding, and a kitchen with a large island, farmhouse sink, granite counters, and stainless-steel appliances. The family room opens to a deck and screened porch. The primary suite includes two walk-in closets and a private balcony; the finished walkout lower level has a full bath.
Property Details
Listing Facts
- Acres
- 2.3
- Year built
- 2005
- Taxes (July 2023-June 2024)
- $20,596 (July 2023-June 2024)
- Price/SF
- $250
- Days on Market
- 26 Days
- MLS number
- 24011774
Highlights
- 10-foot main-floor ceilings with crown molding
- Gas fireplace in the living room
- Kitchen with island and farmhouse sink
- Family room opening to deck and screened porch
- Rare specimen plantings throughout the property
- Primary suite with two walk-in closets
- Private balcony off the primary suite
- Finished walkout lower level with full bath
Read the full listing description
Nestled on a tranquil private road, this magnificent stately colonial home offers a perfect blend of elegance and comfort. The residence boasts an abundance of natural sunlight that fills the grand foyer entrance. The main floor features 10-foot ceilings adorned with crown molding. The living room provides an inviting ambiance with a cozy gas fireplace, creating a warm and welcoming atmosphere. Adjacent to the living room is a dining room that opens up to a private deck, perfect for intimate gatherings or alfresco dining. The chef's dream kitchen features a large island with a charming farmhouse sink, granite countertops, and newer top-of-the-line stainless steel appliances. The family room is a haven for relaxation, complete with a captivating wood-burning fireplace and access to French doors leading to an expansive deck and a screened porch. This outdoor retreat offers a serene sanctuary for enjoying nature with rare specimen plantings throughout the property. The primary suite is an oasis of serenity, featuring a gas fireplace, a sitting and reading area, and deluxe his and hers walk-in closets. The primary bathroom is a spa-like haven with a walk-in shower, a jetted tub, and double sinks. A private balcony attached to the primary suite provides a secluded outdoor space for peaceful moments. Expansive bonus room to customize for endless possibilities. The lower level is thoughtfully finished with a walkout feature and a full bath. 23-24 Taxes are $20,596.06.
Schools
- Elementary
- Roxbury
- Middle
- Cloonan
- High
- Westhill
School assignments as reported by SmartMLS.
Price History
| Date | Event | Price |
|---|---|---|
| Sold | $1,545,000 | |
| Listed | $1,749,000 |
Listing Agent
Redfin Corporation
Anissa Paolillo
Building permit history
How we compile this →Permit records include solar work at this property.
2025
Building PermitRoofingRemove and replace the existing roof. Inspect the roof deck to verify that all sheathing is suitable. Install seam tape per Connecticut code, water and ice barrier, underlayment, asphalt shingles, and proper ventilation. Remove and install new dormer trims (front-facing and corner trim only; crown trim and frieze trim to remain intact).
Building PermitRoofing
Remove and replace the existing roof. Inspect the roof deck to verify that all sheathing is suitable. Install seam tape per Connecticut code, water and ice barrier, underlayment, asphalt shingles, and proper ventilation. Remove and install new dormer trims (front-facing and corner trim only; crown trim and frieze trim to remain intact).
2023
Building PermitReplace deck boards and railings on the existing structure.
Building Permit
Replace deck boards and railings on the existing structure.
2020
Building PermitSolarInstall a 15.12 kW roof-mounted solar PV system.
Building PermitSolar
Install a 15.12 kW roof-mounted solar PV system.
Building PermitSet 16 kW Generac generator with 100-amp ATS.
Building Permit
Set 16 kW Generac generator with 100-amp ATS.
Interpretation note: This matched record set reflects only the municipal data currently imported; it is not a claim that no other work occurred.
How we compile this. The source is Stamford municipal permit records. These records are imported periodically and are not a live feed from the town. A permit’s presence does not, by itself, confirm that work was completed or passed final inspection. Dates shown are issue dates unless identified otherwise. Descriptions may be lightly edited for readability without changing material details. Dollar amounts are town-reported project costs or permit valuations, not estimates of the property’s market value.
Map
324 Erskine Road, Stamford, CT 06903
Nearby Properties for Sale
Homes for Sale in Stamford ↗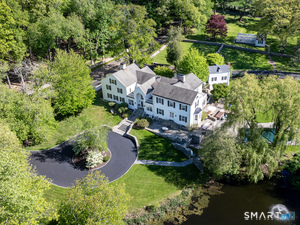 Active$3,400,0006 beds · 7.5 ba · 6,995 sqft · Active351 Erskine Road, Stamford, CT 06903Compass Connecticut, LLC
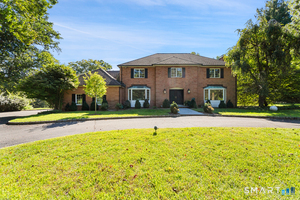 Active$1,995,0006 beds · 4.5 ba · 6,986 sqft · Active223 Jonathan Drive, Stamford, CT 06903Compass Connecticut, LLC
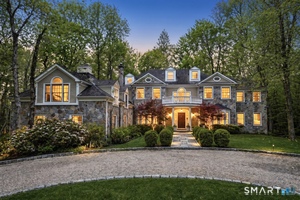 Active$2,175,0004 beds · 4 ba · 5,492 sqft · Active96 Harpsichord Turnpike, Stamford, CT 06903Serhant Connecticut, LLC
 Active$2,175,0004 beds · 3 ba · 3,782 sqft · Active6A South Brook Drive, Stamford, CT 06903Coldwell Banker Realty
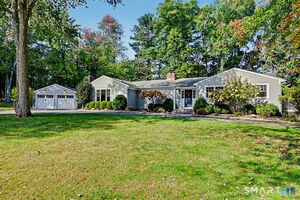 Active$1,799,0004 beds · 3.5 ba · 3,247 sqft · Active29 Lake Drive, Stamford, CT 06903Serhant Connecticut, LLC
Nearby sold homes
Sold Homes in Stamford ↗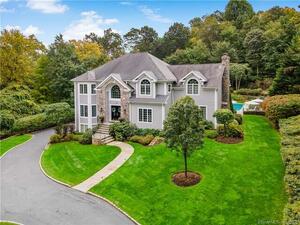 Sold 06/22/22$1,985,0005 beds · 5 ba · 5,348 sqft · Sold320 Erskine Road, Stamford, CT 06903William Raveis Real Estate
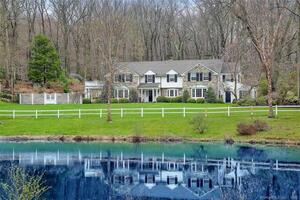 Sold 04/10/25$1,900,0005 beds · 5 ba · 6,453 sqft · Sold1516 Riverbank Road, Stamford, CT 06903Keller Williams Prestige Prop.
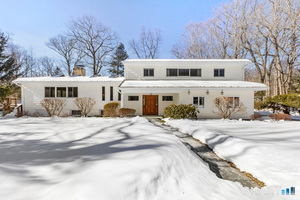 Sold 03/30/26$1,025,8003 beds · 2.5 ba · 2,890 sqft · Sold5 Old Wagon Road, Stamford, CT 06903Coldwell Banker Realty
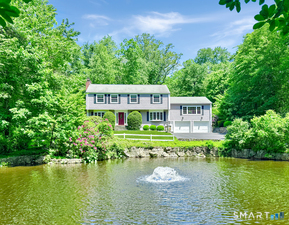 Sold 08/09/26$1,500,0004 beds · 3.5 ba · 3,495 sqft · Sold43 Laurel Ledge Road, Stamford, CT 06903Berkshire Hathaway NE Prop.
 Sold 03/26/24$1,225,0005 beds · 3.5 ba · 2,879 sqft · Sold104 Laurel Ledge Road, Stamford, CT 06903William Pitt Sotheby's Int'l
Interested in a property like this?
Cress can help you understand the market and find currently available homes.
SmartMLS · Listing #24011774 · Closed
Listing information is deemed reliable but not guaranteed. Cress commentary is separate from the MLS listing description. Contact Cress about a correction.
For personal, noncommercial use to identify properties you may be interested in purchasing.
