George Cress of Real Broker Email: george@cress.co (dot co) Call/Text: 212-203-5251

Stamford, CT / SOLD
37 Ledge LaneStamford, CT 06905
The buyer could have saved $3,820 in brokerage fees*
When you buy with Cress, we give you back a portion of the brokerage commission we receive.
See how the commission rebate works ↗*Estimate assumes a 2.5% buyer-agent commission and a 20% rebate. Actual savings depend on final purchase price and commission received. Based on the recorded closed price; this is a hypothetical estimate, not a statement of actual commission or rebate paid.
Sale Price$764,000ClosedJuly 28, 2022
Open house
Our Take
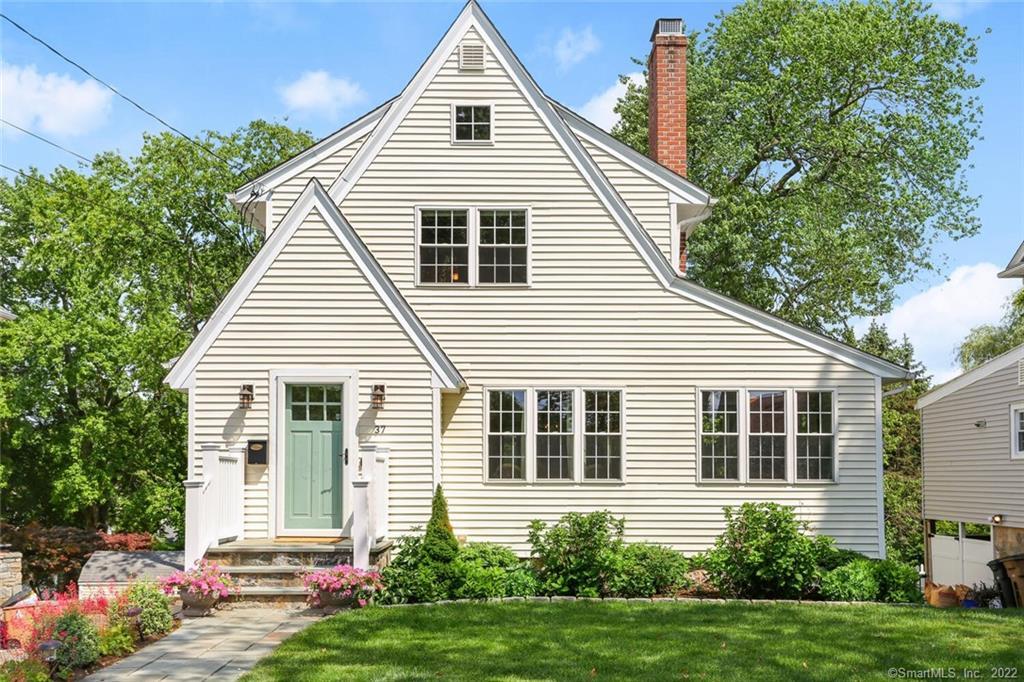
37 Ledge Lane in Stamford combines original details with updated functions across its living spaces. The kitchen has white cabinetry, slate flooring, stainless appliances, and a new gas range, while the living room retains a wood-burning fireplace and the dining room has a built-in corner cabinet. A family room opens to a deck overlooking the backyard, and the sunroom can serve as an office or playroom. Upstairs are three bedrooms, including a primary suite with a walk-in closet and marble-floored bath. Smart-home features provide phone-based monitoring and controls.
At a glance
Closed · MLS #170498036- Bedrooms
- 3
- BathroomsBaths
- 2 full / 1 half
- Square feet
- 1,771
- Year built
- 1944
- Acres
- 0.16
- Property taxes
- $9,708
July 2022-June 2023
What stands out
- White-cabinet kitchen with slate flooring
- New gas range and stainless appliances
- Wood-burning fireplace in living room
- Family room opening to backyard deck
- Sunroom suited to office or playroom
- Three upstairs bedrooms
- Primary suite with walk-in closet
- Marble-floored primary bathroom
Read the full listing description
This delightful home was thoughtfully designed with modern finishes and function that blend perfectly with the home's original charm. Smart technology allows you to monitor and manage the house from your phone. Nest doorbell, thermostats, and smoke detectors. Wemo smart light switches in the family room and entryway allow you to control the lights from the wall, an app, or via voice with Amazon Alexa (or another compatible device). There's also a SimpliSafe security system. The timeless kitchen design includes white cabinets, a slate floor, and stainless steel appliances, including a new gas range. There's even a small dining nook, currently being used as a pantry. The history of the house is showcased in the living room, with its wood-burning fireplace, and the dining room, with its built-in corner cabinet. You'll likely spend most of your time in the fabulous family room, which has sliders to the deck that overlooks the backyard. New swing set included with the sale! The sunroom makes a great office or play room. Hardwood flooring throughout the main living areas. Upstairs you'll find all 3 bedrooms. The primary bedroom suite fits a king size bed and includes a walk-in closet and a sparkling bathroom with marble floors. There are two additional bedrooms that share the hall bathroom with a tub/shower that's lined with subway tile and glass tile accents. The over-sized 1-car garage and basement provide ample storage. Convenient to all. City water, city sewer, natural gas.
Schools
- Elementary
- Julia A. Stark
- Middle
- Dolan
- High
- Stamford
Schools as reported by SmartMLS. Confirm attendance assignments with the district.
Price history
| Date | Event | Price |
|---|---|---|
| Closed price | $764,000 | |
| Original list price | $695,000 |
Intermediate price changes and previous listings may not be included.
Interested in a property like this?
Cress can help you understand the market and find currently available homes.
*Estimate: $764,000 closed price × assumed 2.5% buyer-agent commission × 20% rebate = $3,820. Actual savings depend on the final purchase price and commission Cress receives. The assumed commission is not a representation of this listing's offered or actual compensation. This is a hypothetical estimate, not a rebate paid on this sale.
Listed by Compass Connecticut, LLC
Randy Musiker
SmartMLS · Listing #170498036 · Closed
Listing data checked: Sep 26, 2026, 12:13 PM EDT.
Listing information is deemed reliable but not guaranteed. Cress commentary is separate from the MLS listing description. Contact Cress about a correction.
For personal, noncommercial use to identify properties you may be interested in purchasing.
