George Cress of Real Broker Email: george@callcress.com Call/Text: 212-203-5251

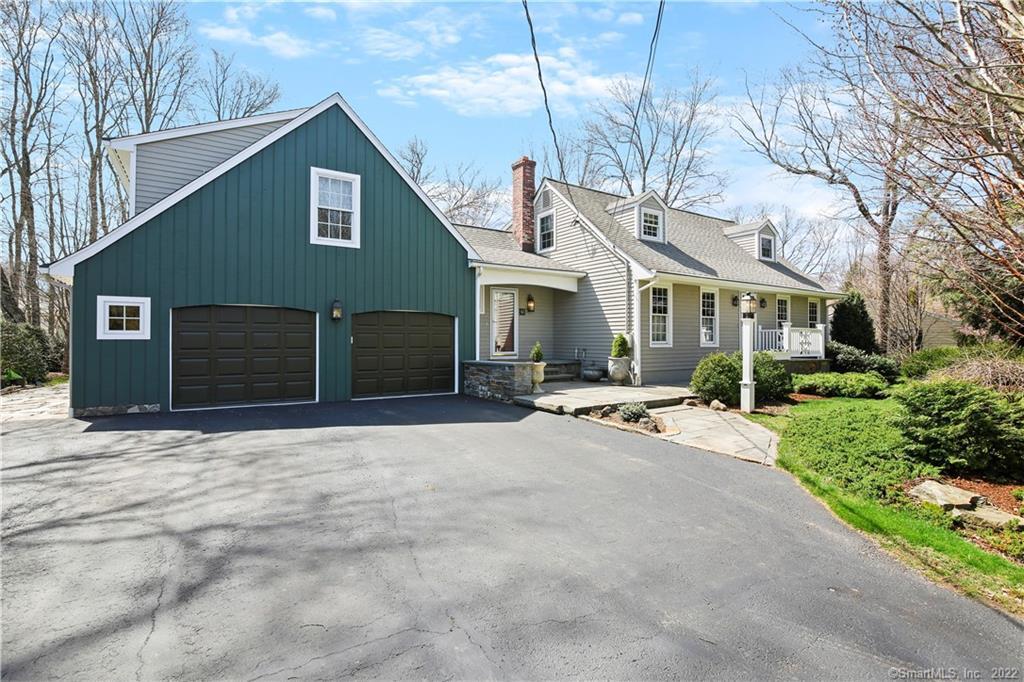
43 Linley Road
Trumbull, CT 06611
$740,000Sold
- 4
- beds
- 3
- baths
- 3,012
- SF
Our Take
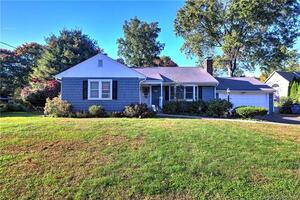
43 Linley Road in Trumbull is a 1954 custom expanded cape on 0.46 acres, with four bedrooms and three full baths. Its open-concept layout includes a dining room, a family room with a beamed cathedral ceiling and brick fireplace, and a study. The updated kitchen has Crown Point Shaker cabinetry, granite countertops, and Bosch and Amana appliances. A bonus space above the garage has private access, a custom bath, and a fitted walk-in closet. Patios, bluestone walkways, fieldstone walls, and arboretum-inspired gardens shape the exterior.
Property Details
Listing Facts
- Acres
- 0.46
- Year built
- 1954
- Taxes (July 2021-June 2022)
- $10,818 (July 2021-June 2022)
- Price/SF
- $246
- Days on Market
- 19 Days
- MLS number
- 170469678
Highlights
- Crown Point Shaker cabinetry and granite countertops
- Family room with beamed cathedral ceiling
- Brick fireplace opening to the rear patio
- Private-access bonus space above the garage
- Custom bath and fitted walk-in closet
- Two stone patios and bluestone walkways
- Fieldstone walls bordering arboretum-inspired gardens
- New central air installed in 2022
Read the full listing description
Tucked away in an enchanting garden setting on a quiet street, this custom, expanded, open-concept c/hall cape is offered...a perfect union of quality construction & utility. An abundance of windows flood the interior bringing the outdoors in. Updated kitchen w/ Crown Point Shaker cabinetry, granite c/tops & SS appliances, (Bosch, Amana) w/views out to professionally designed yards & gardens. Cheerful & spacious, the D/R will host large family gatherings. F/Room w/beamed cathedral ceiling & brick/masonry FPL opens to the rear patio, an adjoining study is perfect for work or quiet reading. Leading from the garage entrance, a generously sized laundry & mud-room w/tiled floor. Located above the garage w/private access, an expansive bonus space w/custom bath & fitted walk-in closet, suitable for home office, primary or guest/in-law suite. Numerous built-ins & moldings throughout lend charm. The dry basement is neat as a pin with loads of storage & 2nd laundry connection. Plus, new C/Air, (2022) & newer furnace, bring comfort & peace of mind. Exterior...cedar siding, freshly painted, gutter guards & perimeter drainage assure low maintenance. 2 stone patios, bluestone walkways & fieldstone walls crisply define & border the house w/arboretum-inspired gardens w/Kloter Farms shed. Located in a walker/bike friendly n/hood near the popular Pequonnock River Valley Trail & other town town parks, your chance to live in an exceptional home, close to all town services & commuter access.
Schools
- Elementary
- Middlebrook
- Middle
- Madison
- High
- Trumbull
School assignments as reported by SmartMLS.
Price History
| Date | Event | Price |
|---|---|---|
| Sold | $740,000 | |
| Listed | $695,000 |
Listing Agent
William Raveis Real Estate
Kenneth Martin
Building permit history
How we compile this →Municipal records document permitted work at this property.
2023
Residential Mechanical PermitMechanical18200 indirect HWH.
Residential Mechanical PermitMechanical
18200 indirect HWH.
Residential Plumbing PermitPlumbing1800 feet of 3/4" copper line to black pipe in basement to connect to boiler. Remove existing boiler and replace with a IBC HC20-125 liquid propane boiler and.
Residential Plumbing PermitPlumbing
1800 feet of 3/4" copper line to black pipe in basement to connect to boiler. Remove existing boiler and replace with a IBC HC20-125 liquid propane boiler and.
2022
ElectricalWire the air conditioning condenser and air handling unit.
Electrical
Wire the air conditioning condenser and air handling unit.
HVACMechanicalInstall a complete air conditioning system for the main house. An electrical permit is needed.
HVACMechanical
Install a complete air conditioning system for the main house. An electrical permit is needed.
Interpretation note: This matched record set reflects only the municipal data currently imported; it is not a claim that no other work occurred.
How we compile this. The source is Trumbull municipal permit records. These records are imported periodically and are not a live feed from the town. A permit’s presence does not, by itself, confirm that work was completed or passed final inspection. Dates shown are issue dates unless identified otherwise. Descriptions may be lightly edited for readability without changing material details. Dollar amounts are town-reported project costs or permit valuations, not estimates of the property’s market value.
Map
43 Linley Road, Trumbull, CT 06611
Nearby Properties for Sale
Homes for Sale in Trumbull ↗ Active$799,0006 beds · 3 ba · 3,069 sqft · Active36 Ruth Street, Trumbull, CT 06611Modern Day Real Estate
 Active$530,0002 beds · 2 ba · 1,168 sqft · Active464 Church Hill Road, Trumbull, CT 06611Coldwell Banker Realty
 Active$650,0003 beds · 2 ba · 2,688 sqft · Active5 Arden Road, Trumbull, CT 06611US Asset Realty
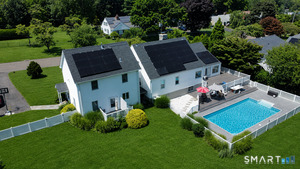 Active$949,9006 beds · 4.5 ba · 4,844 sqft · Active16 Windy Ridge, Trumbull, CT 06611Coldwell Banker Realty
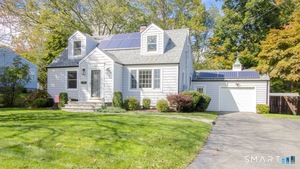 Coming Soon$679,0003 beds · 2 ba · 2,206 sqft · Coming Soon22 Allan Drive, Trumbull, CT 06611Award Prop., Alexander Ward
Nearby sold homes
Sold Homes in Trumbull ↗ Sold 06/03/26$720,0003 beds · 2 ba · 1,440 sqft · Sold36 Lillian Drive, Trumbull, CT 06611Berkshire Hathaway NE Prop.
 Sold 09/03/26$611,0004 beds · 2 ba · 1,456 sqft · Sold48 Linley Road, Trumbull, CT 06611Coldwell Banker Realty
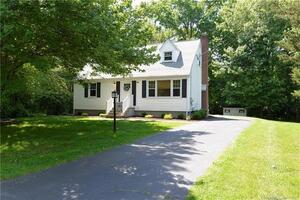 Sold 08/17/22$478,0004 beds · 2 ba · 2,366 sqft · Sold56 Linley Road, Trumbull, CT 06611William Raveis Real Estate
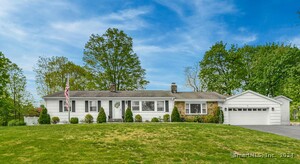 Sold 05/14/25$635,0003 beds · 1 ba · 1,842 sqft · Sold3 Lillian Drive, Trumbull, CT 06611Douglas Elliman of Connecticut
 Sold 12/10/23$560,0003 beds · 2.5 ba · 2,571 sqft · Sold2 Morningside Terrace, Trumbull, CT 06611Coldwell Banker Realty
Interested in a property like this?
Cress can help you understand the market and find currently available homes.
SmartMLS · Listing #170469678 · Closed
Listing information is deemed reliable but not guaranteed. Cress commentary is separate from the MLS listing description. Contact Cress about a correction.
For personal, noncommercial use to identify properties you may be interested in purchasing.
