George Cress of Real Broker Email: george@cress.co (dot co) Call/Text: 212-203-5251

Weston, CT / SOLD
8 Hedgerow CommonWeston, CT 06883
The buyer could have saved $16,000 in brokerage fees*
When you buy with Cress, we give you back a portion of the brokerage commission we receive.
See how the commission rebate works ↗*Estimate assumes a 2.5% buyer-agent commission and a 40% rebate. Actual savings depend on final purchase price and commission received. Based on the recorded closed price; this is a hypothetical estimate, not a statement of actual commission or rebate paid.
Sale Price$1,600,000ClosedDecember 7, 2025
Open house
Our Take
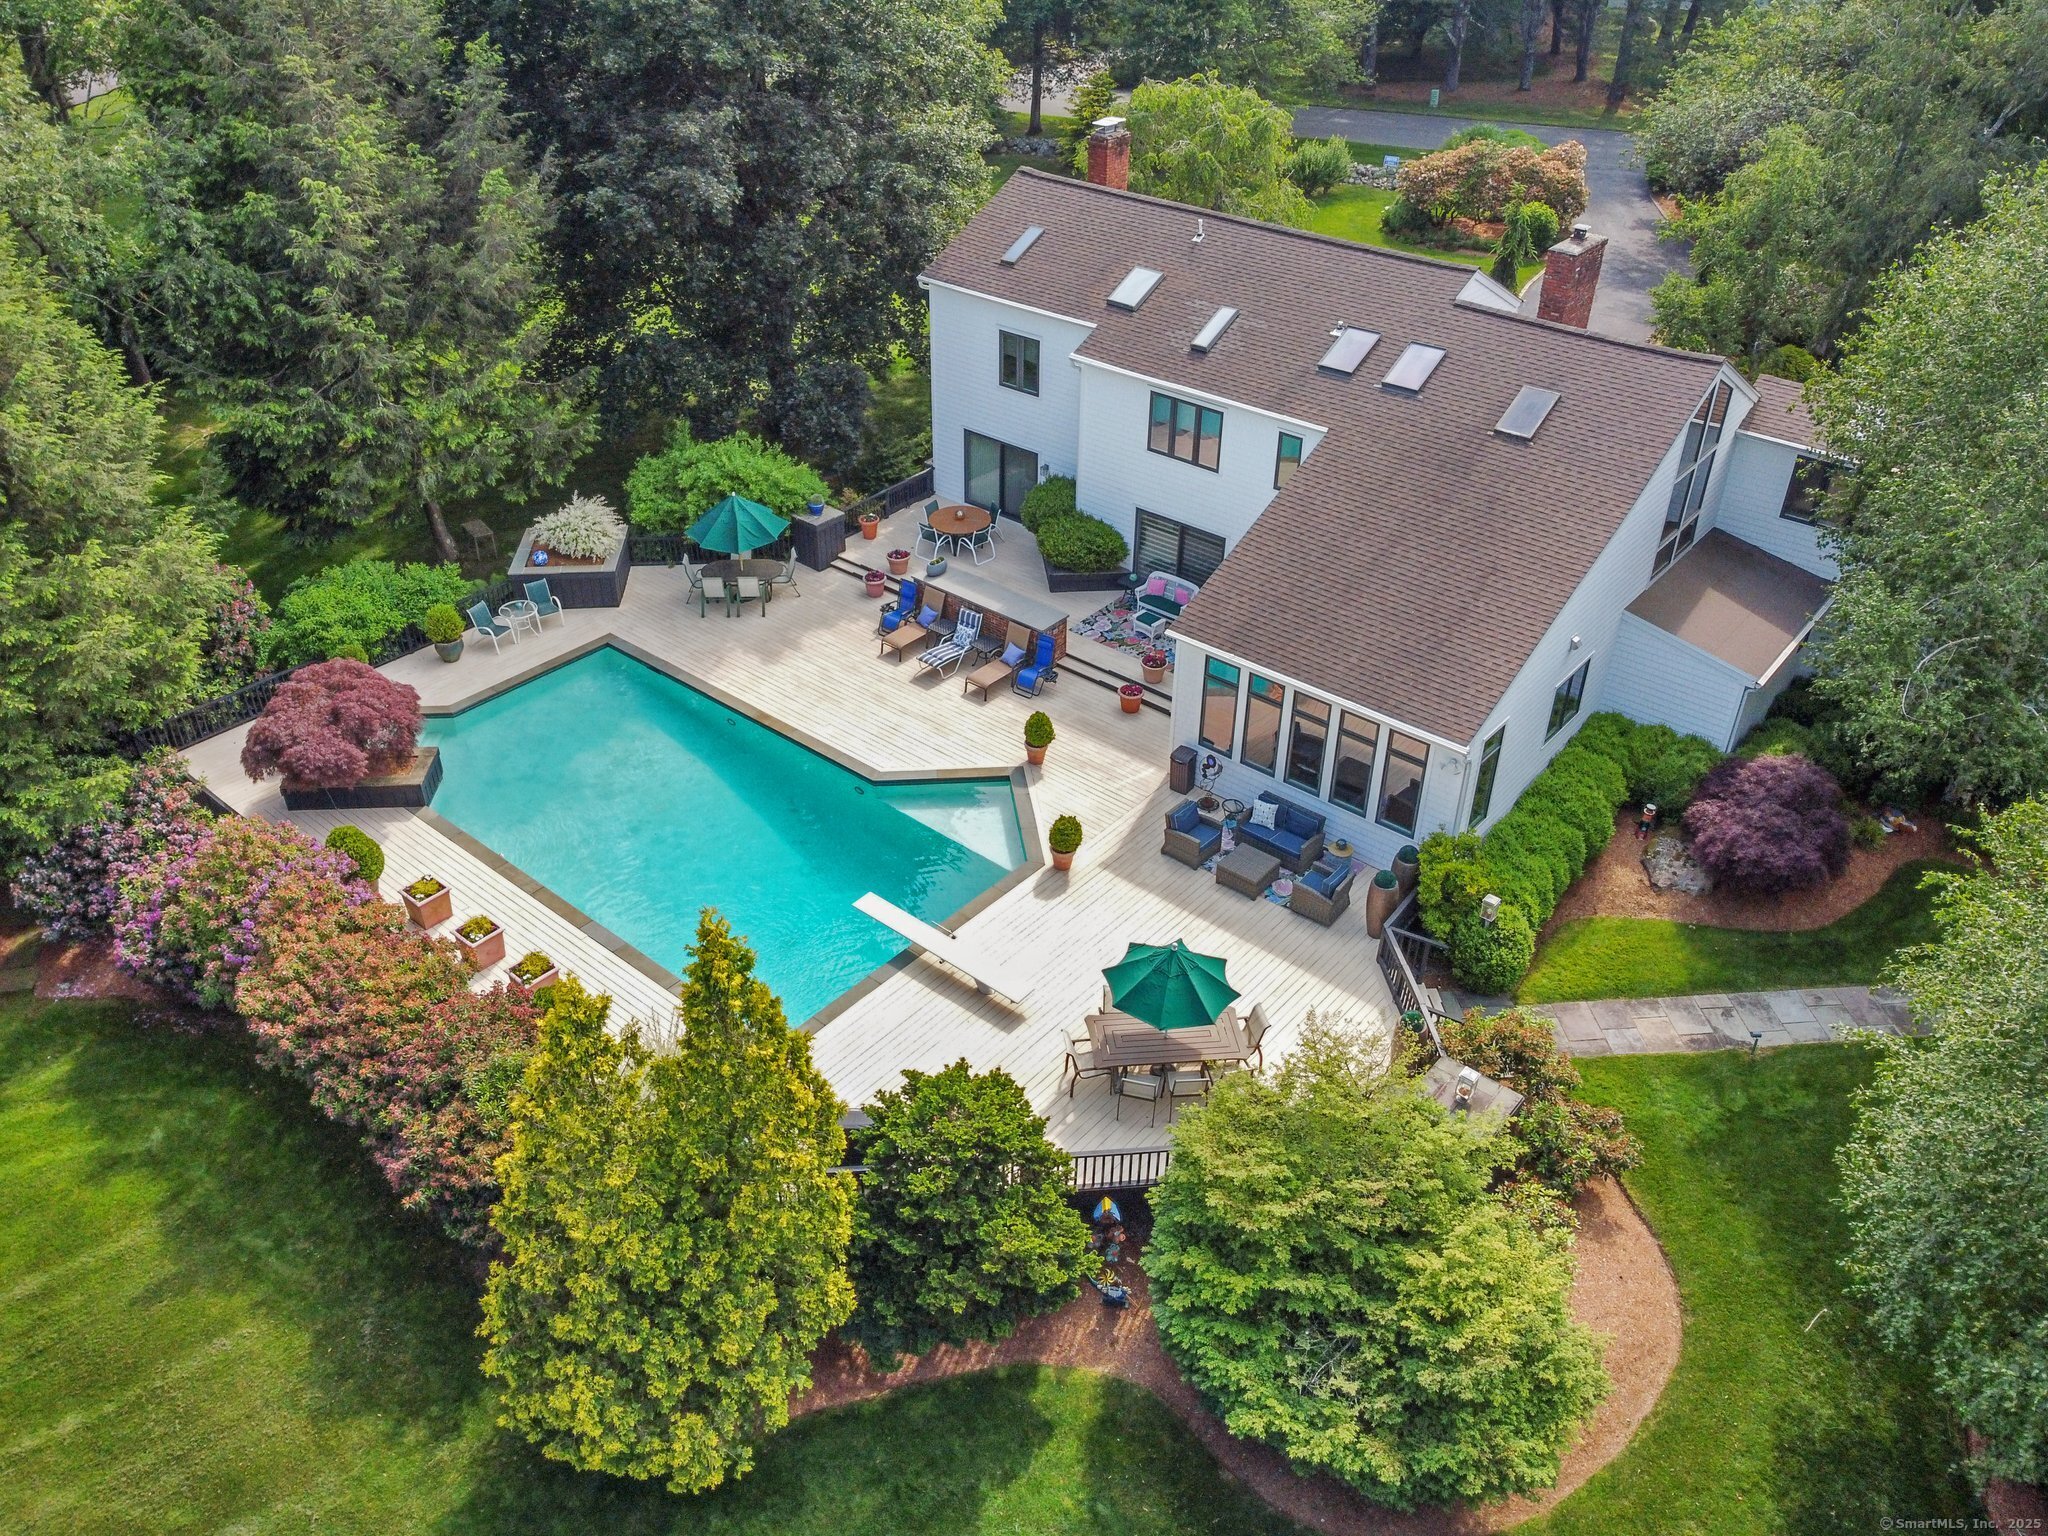
8 Hedgerow Common is a four-bedroom, two-and-a-half-bath contemporary home on a cul-de-sac in lower Weston. The property sits on 2.04 landscaped acres with a pool. Inside, the living room has a vaulted ceiling, wood-burning fireplace, wet bar, and deck access, while the dining room also opens to the deck. The renovated kitchen includes granite countertops, stainless steel appliances, and a light-filled breakfast area. The primary suite includes a renovated spa bath, soaking tub, walk-in closet, and separate office. A partially finished lower level adds recreation and storage space.
At a glance
Closed · MLS #24102385- Bedrooms
- 4
- BathroomsBaths
- 2 full / 1 half
- Square feet
- 5,306
- Year built
- 1976
- Acres
- 2.04
- Property taxes
- $22,947
July 2025-June 2026
What stands out
- Pool on landscaped grounds
- Vaulted living room with wood-burning fireplace
- Renovated chef’s kitchen with granite countertops
- Family room with custom built-ins and second fireplace
- Attached two-car garage
- Four upstairs bedrooms with property views
- Primary suite with renovated spa bath and separate office
- Partially finished lower level for recreation and storage
Read the full listing description
Tucked on a peaceful cul-de-sac in prime lower Weston, this contemporary gem is a rare find. Set on beautifully landscaped grounds with a sparkling pool, this 4-bedroom, 2.5-bath home offers an airy, sun-filled layout perfect for modern living. The spacious living room features a vaulted ceiling, wood-burning fireplace, wet bar, and sliders to the deck, creating an ideal flow for indoor-outdoor entertaining. A generous dining room also opens to the deck, while the renovated chef's kitchen boasts granite countertops, stainless steel appliances, and a light-filled breakfast area beneath soaring ceilings. The inviting family room includes custom built-ins and a second fireplace. A laundry room and attached two-car garage complete the main level. Upstairs, four well-appointed bedrooms each enjoy serene views of the private property. The primary suite is a true retreat with a renovated spa bath with soaking tub, walk-in closet, and a separate office. The partially finished lower level offers flexible recreation and storage space. Close walking distance to award-winning Weston schools, town center, and library, with access to Westport's amenities-including Compo Beach rights-just minutes away. A rare blend of style, comfort, and convenience on one of Lower Weston's most desirable streets.
Schools
- Elementary
- Hurlbutt
- Middle
- Weston
- High
- Weston
Schools as reported by SmartMLS. Confirm attendance assignments with the district.
Price history
| Date | Event | Price |
|---|---|---|
| Closed price | $1,600,000 | |
| Original list price | $1,700,000 |
Intermediate price changes and previous listings may not be included.
Interested in a property like this?
Cress can help you understand the market and find currently available homes.
Nearby sold homes
Closest recorded sales Sold 07/13/26
$2,325,0006 beds · 4.5 ba · 5,574 sqft · Sold3 Hedgerow Common, Weston, CT 06883Coldwell Banker Realty
Sold 07/13/26
$2,325,0006 beds · 4.5 ba · 5,574 sqft · Sold3 Hedgerow Common, Weston, CT 06883Coldwell Banker Realty
 Sold 07/19/22
$1,025,0004 beds · 3.5 ba · 4,426 sqft · Sold24 Parade Ground Court, Weston, CT 06883Coldwell Banker Realty
Sold 07/19/22
$1,025,0004 beds · 3.5 ba · 4,426 sqft · Sold24 Parade Ground Court, Weston, CT 06883Coldwell Banker Realty
 Sold 04/30/23
$1,830,0006 beds · 5 ba · 5,858 sqft · Sold5 Hedgerow Common, Weston, CT 06883Coldwell Banker Realty
Sold 04/30/23
$1,830,0006 beds · 5 ba · 5,858 sqft · Sold5 Hedgerow Common, Weston, CT 06883Coldwell Banker Realty
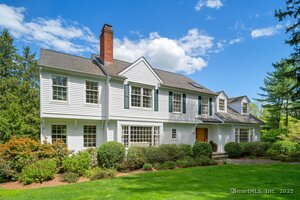 Sold 06/29/25
$2,000,0005 beds · 4.5 ba · 4,738 sqft · Sold4 Hedgerow Common, Weston, CT 06883Compass Connecticut, LLC
Sold 06/29/25
$2,000,0005 beds · 4.5 ba · 4,738 sqft · Sold4 Hedgerow Common, Weston, CT 06883Compass Connecticut, LLC
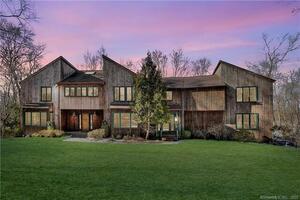 Sold 03/31/22
$1,200,0004 beds · 3.5 ba · 4,760 sqft · Sold26 Parade Ground Court, Weston, CT 06883Camelot Real Estate
Sold 03/31/22
$1,200,0004 beds · 3.5 ba · 4,760 sqft · Sold26 Parade Ground Court, Weston, CT 06883Camelot Real Estate
*Estimate: $1,600,000 closed price × assumed 2.5% buyer-agent commission × 40% rebate = $16,000. Actual savings depend on the final purchase price and commission Cress receives. The assumed commission is not a representation of this listing's offered or actual compensation. This is a hypothetical estimate, not a rebate paid on this sale.
Listed by Compass Connecticut, LLC · (203) 293-9715
Dee Cohen
SmartMLS · Listing #24102385 · Closed
Listing data checked: Sep 26, 2026, 12:49 PM EDT.
Listing information is deemed reliable but not guaranteed. Cress commentary is separate from the MLS listing description. Contact Cress about a correction.
For personal, noncommercial use to identify properties you may be interested in purchasing.
