George Cress of Real Broker Email: george@cress.co (dot co) Call/Text: 212-203-5251

Weston, CT / SOLD
47 Godfrey RoadWeston, CT 06883
The buyer could have saved $8,438 in brokerage fees*
When you buy with Cress, we give you back a portion of the brokerage commission we receive.
See how the commission rebate works ↗*Estimate assumes a 2.5% buyer-agent commission and a 30% rebate. Actual savings depend on final purchase price and commission received. Based on the recorded closed price; this is a hypothetical estimate, not a statement of actual commission or rebate paid.
Sale Price$1,125,000ClosedOctober 15, 2025
Open house
Our Take
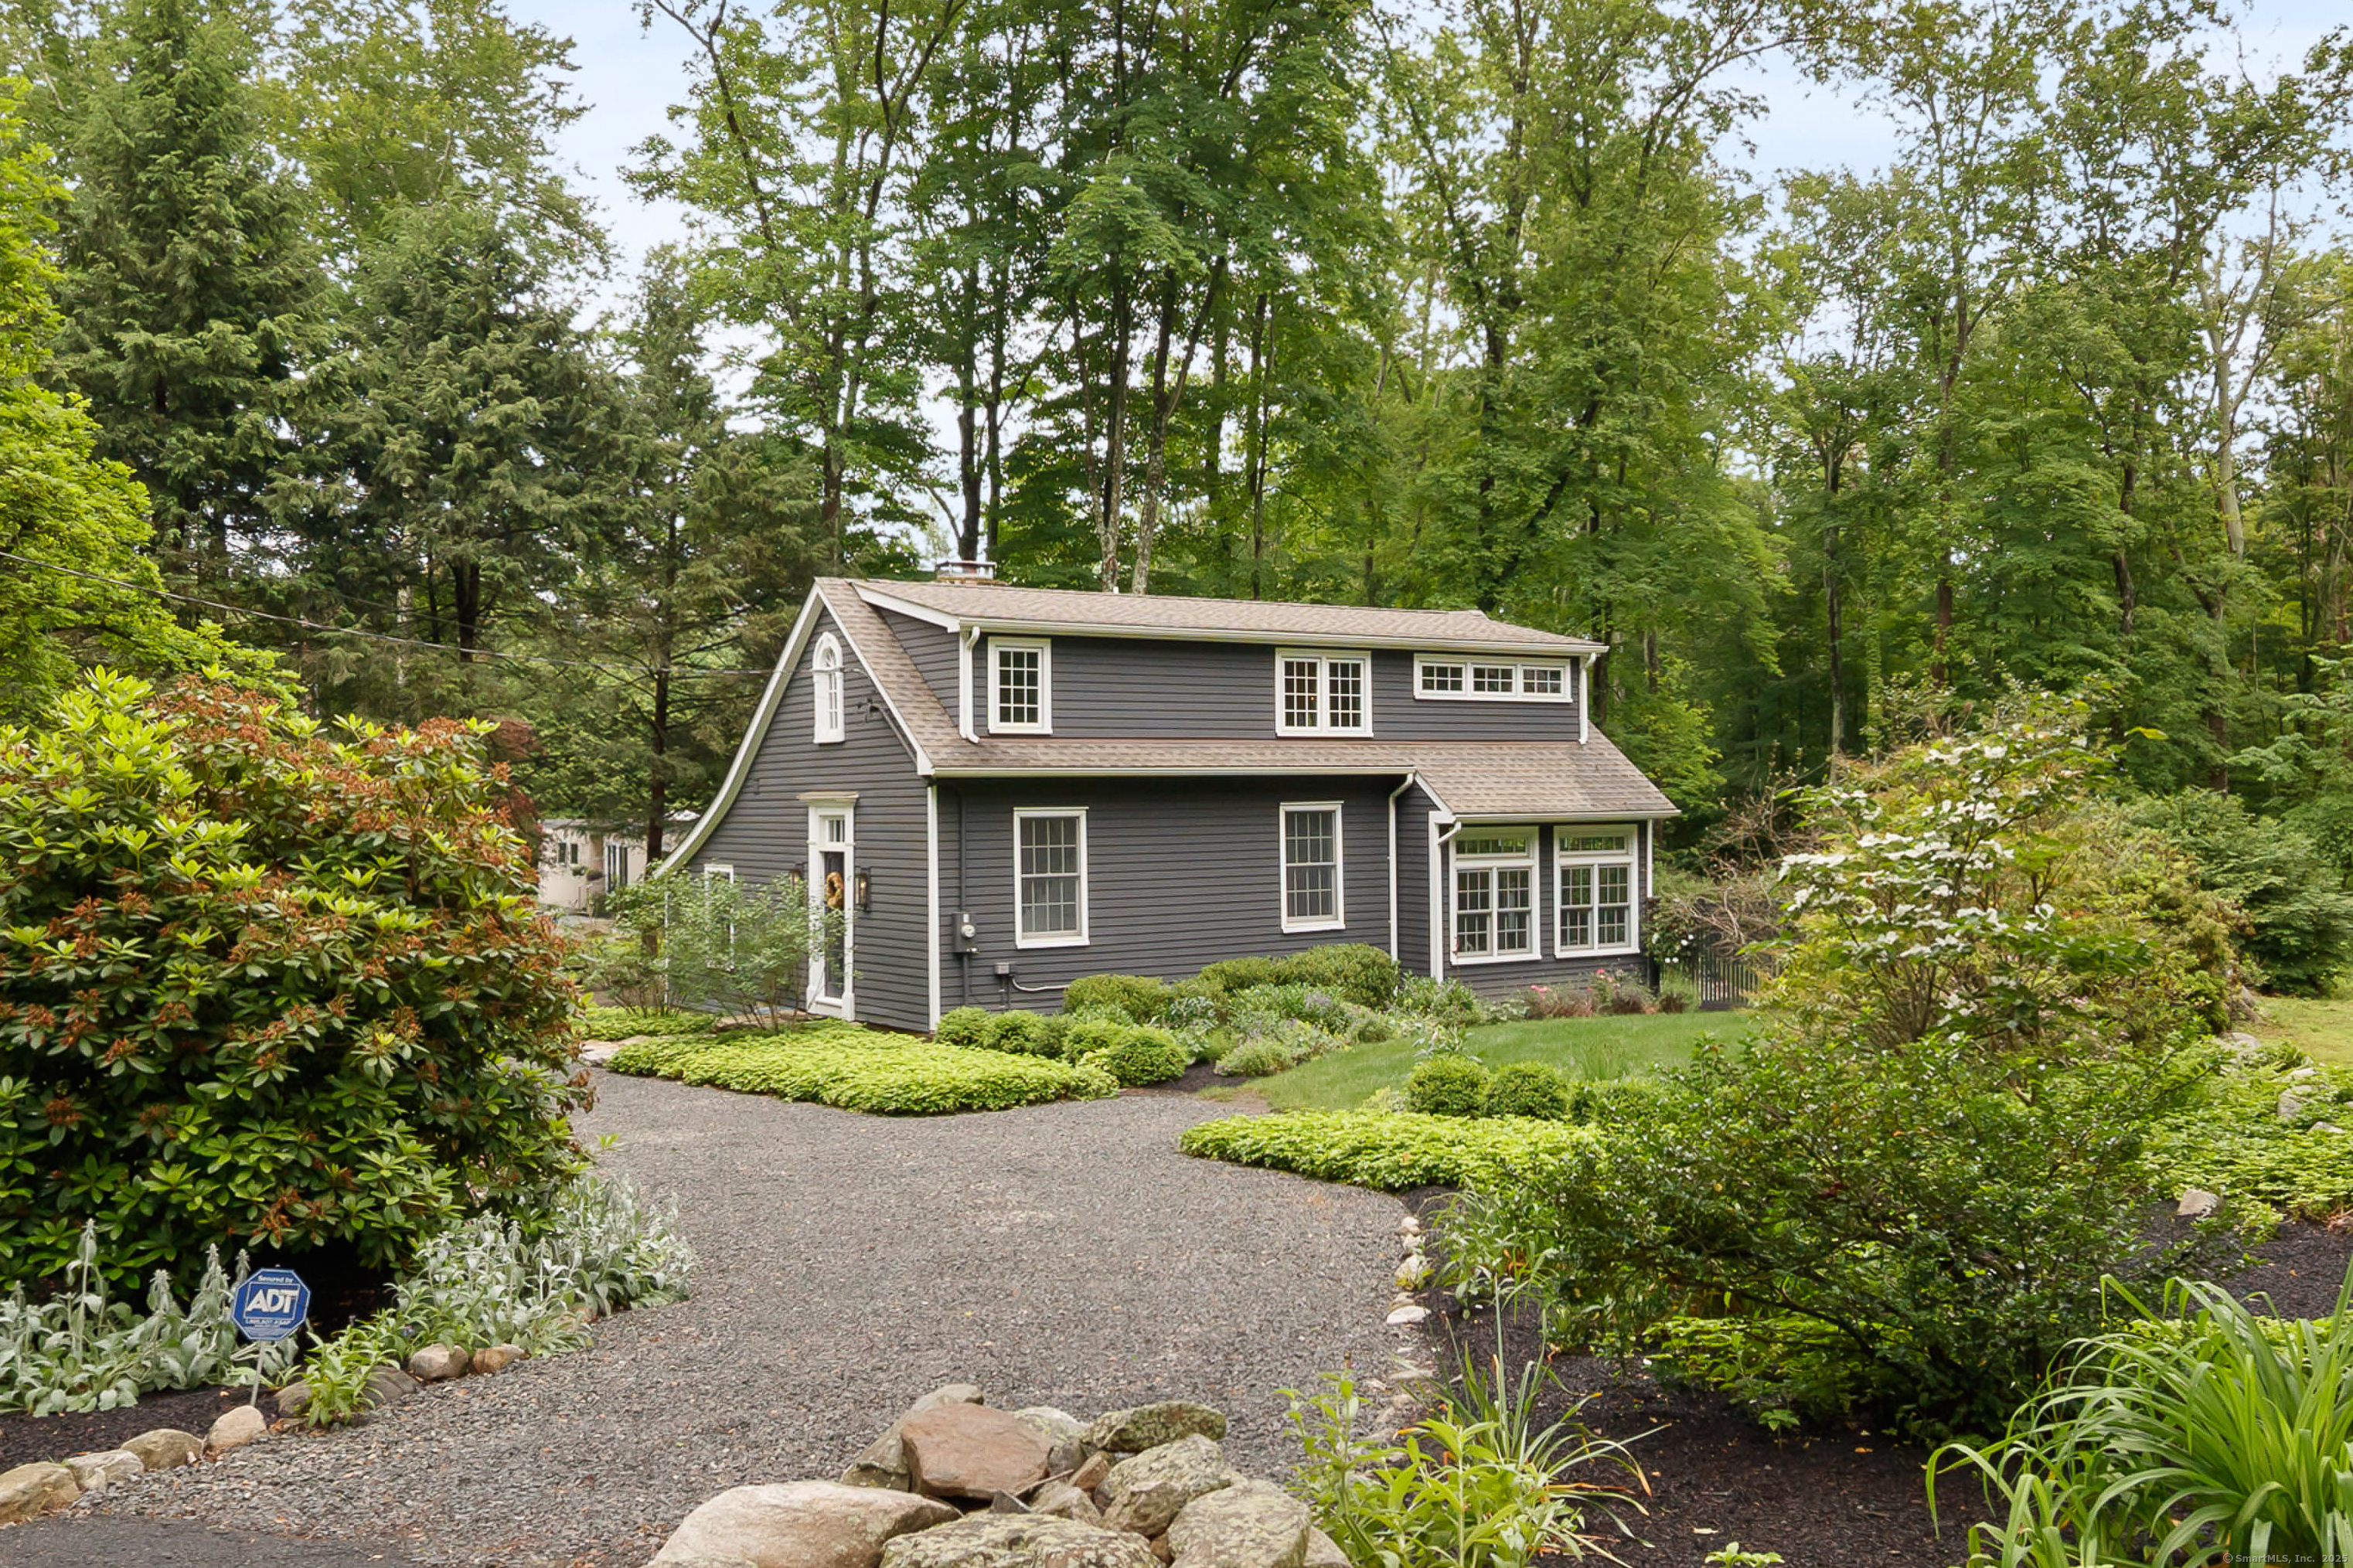
47 Godfrey Road in Weston is an 1841 former Upper Parish Schoolhouse with two bedrooms and one full and one half bath. Reimagined in 2020, the main floor includes high ceilings, original beams, a stone fireplace, living room, formal dining room, family room, and eat-in kitchen. Modern finishes include granite countertops, marble vanities, black hardware, fresh white walls, and polished hardwoods. Upstairs are an open sitting area/office, laundry, and full bathroom with double vanity. The one-acre property also has a fenced yard, patio, one-car garage, and circular drive.
At a glance
Closed · MLS #24125508- Bedrooms
- 2
- BathroomsBaths
- 1 full / 1 half
- Square feet
- 1,859
- Year built
- 1841
- Acres
- 1
- Property taxes
- $15,336
July 2025-June 2026
What stands out
- Former Upper Parish Schoolhouse
- High ceilings, original beams, and stone fireplace
- Granite countertops and marble vanities
- Formal dining room and eat-in kitchen
- Main-floor bonus room through the breezeway
- Two bedrooms plus open sitting area/office
- Fenced patio yard with mature planting and wildflowers
- One-car garage and circular drive
Read the full listing description
Once The Upper Parish Schoolhouse, now the most stylish renovated antique house in town! Beautifully reimagined in 2020, the main floor lives large with high ceilings, original beams, a gorgeous stone fireplace. The 1800's features are perfectly complemented by fresh white walls, polished hardwoods, as well as modern finishes like granite countertops, marble vanities and black hardware that are all new, but feel just right within their historic surroundings! There is a central living room where you can enjoy a roaring fire, a truly spacious formal dining room ready to host family and friends, a sunny family room, and the most charming and inviting eat in kitchen. A designer level powder room as well as a bonus room located through the breezeway round out the main floor. Upstairs there are two bedrooms, an open sitting area/office, laundry and a full bathroom with double vanity. The newly fenced yard holds a lovely patio area for dining and entertaining, all surrounded by mature planting and wildflowers on the one acre lot. There is a one car garage and sweet circular drive. Located so close to Lachat Town Farm and Weston town center!
Schools
- Elementary
- Hurlbutt
- Middle
- Not provided
- High
- Weston
Schools as reported by SmartMLS. Confirm attendance assignments with the district.
Price history
| Date | Event | Price |
|---|---|---|
| Closed price | $1,125,000 | |
| Original list price | $1,075,000 |
Intermediate price changes and previous listings may not be included.
Interested in a property like this?
Cress can help you understand the market and find currently available homes.
Nearby sold homes
View sold homes in Weston → Sold 07/27/23
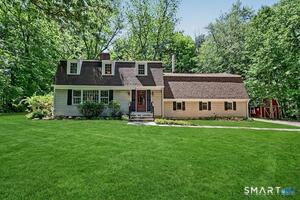
$948,5002 beds · 2 ba · 1,949 sqft · Sold53 Godfrey Road, Weston, CT 06883Camelot Real Estate
Sold 07/27/23
$948,5002 beds · 2 ba · 1,949 sqft · Sold53 Godfrey Road, Weston, CT 06883Camelot Real Estate
 Sold 06/07/22
$1,600,0004 beds · 5.5 ba · 4,551 sqft · Sold3 Scatacook Trail, Weston, CT 06883Coldwell Banker Realty
Sold 06/07/22
$1,600,0004 beds · 5.5 ba · 4,551 sqft · Sold3 Scatacook Trail, Weston, CT 06883Coldwell Banker Realty
 Sold 04/10/22
$1,190,0004 beds · 2.5 ba · 2,798 sqft · Sold9 Scatacook Trail, Weston, CT 06883Compass Connecticut, LLC
Sold 04/10/22
$1,190,0004 beds · 2.5 ba · 2,798 sqft · Sold9 Scatacook Trail, Weston, CT 06883Compass Connecticut, LLC
 Sold 07/14/26
$742,0004 beds · 1.5 ba · 2,610 sqft · Sold4 Scatacook Trail, Weston, CT 06883William Raveis Real Estate
Sold 07/14/26
$742,0004 beds · 1.5 ba · 2,610 sqft · Sold4 Scatacook Trail, Weston, CT 06883William Raveis Real Estate
 Sold 07/30/23
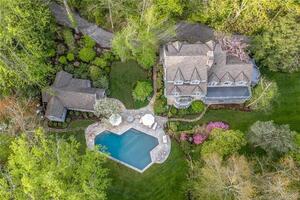
$3,250,0007 beds · 9 ba · 7,824 sqft · Sold8 & 10 Pent Road, Weston, CT 06883William Raveis Real Estate
Sold 07/30/23
$3,250,0007 beds · 9 ba · 7,824 sqft · Sold8 & 10 Pent Road, Weston, CT 06883William Raveis Real Estate
*Estimate: $1,125,000 closed price × assumed 2.5% buyer-agent commission × 30% rebate = $8,438. Actual savings depend on the final purchase price and commission Cress receives. The assumed commission is not a representation of this listing's offered or actual compensation. This is a hypothetical estimate, not a rebate paid on this sale.
Listed by Compass Connecticut, LLC · (203) 293-9715
Jeannette Floto · (917) 570-7418
SmartMLS · Listing #24125508 · Closed
Listing information is deemed reliable but not guaranteed. Cress commentary is separate from the MLS listing description. Contact Cress about a correction.
For personal, noncommercial use to identify properties you may be interested in purchasing.
