George Cress of Real Broker Email: george@cress.co (dot co) Call/Text: 212-203-5251

Weston, CT / SOLD
39 Wampum Hill RoadWeston, CT 06883
The buyer could have saved $15,300 in brokerage fees*
When you buy with Cress, we give you back a portion of the brokerage commission we receive.
See how the commission rebate works ↗*Estimate assumes a 2.5% buyer-agent commission and a 40% rebate. Actual savings depend on final purchase price and commission received. Based on the recorded closed price; this is a hypothetical estimate, not a statement of actual commission or rebate paid.
Sale Price$1,530,000ClosedSeptember 30, 2025
Open house
Our Take
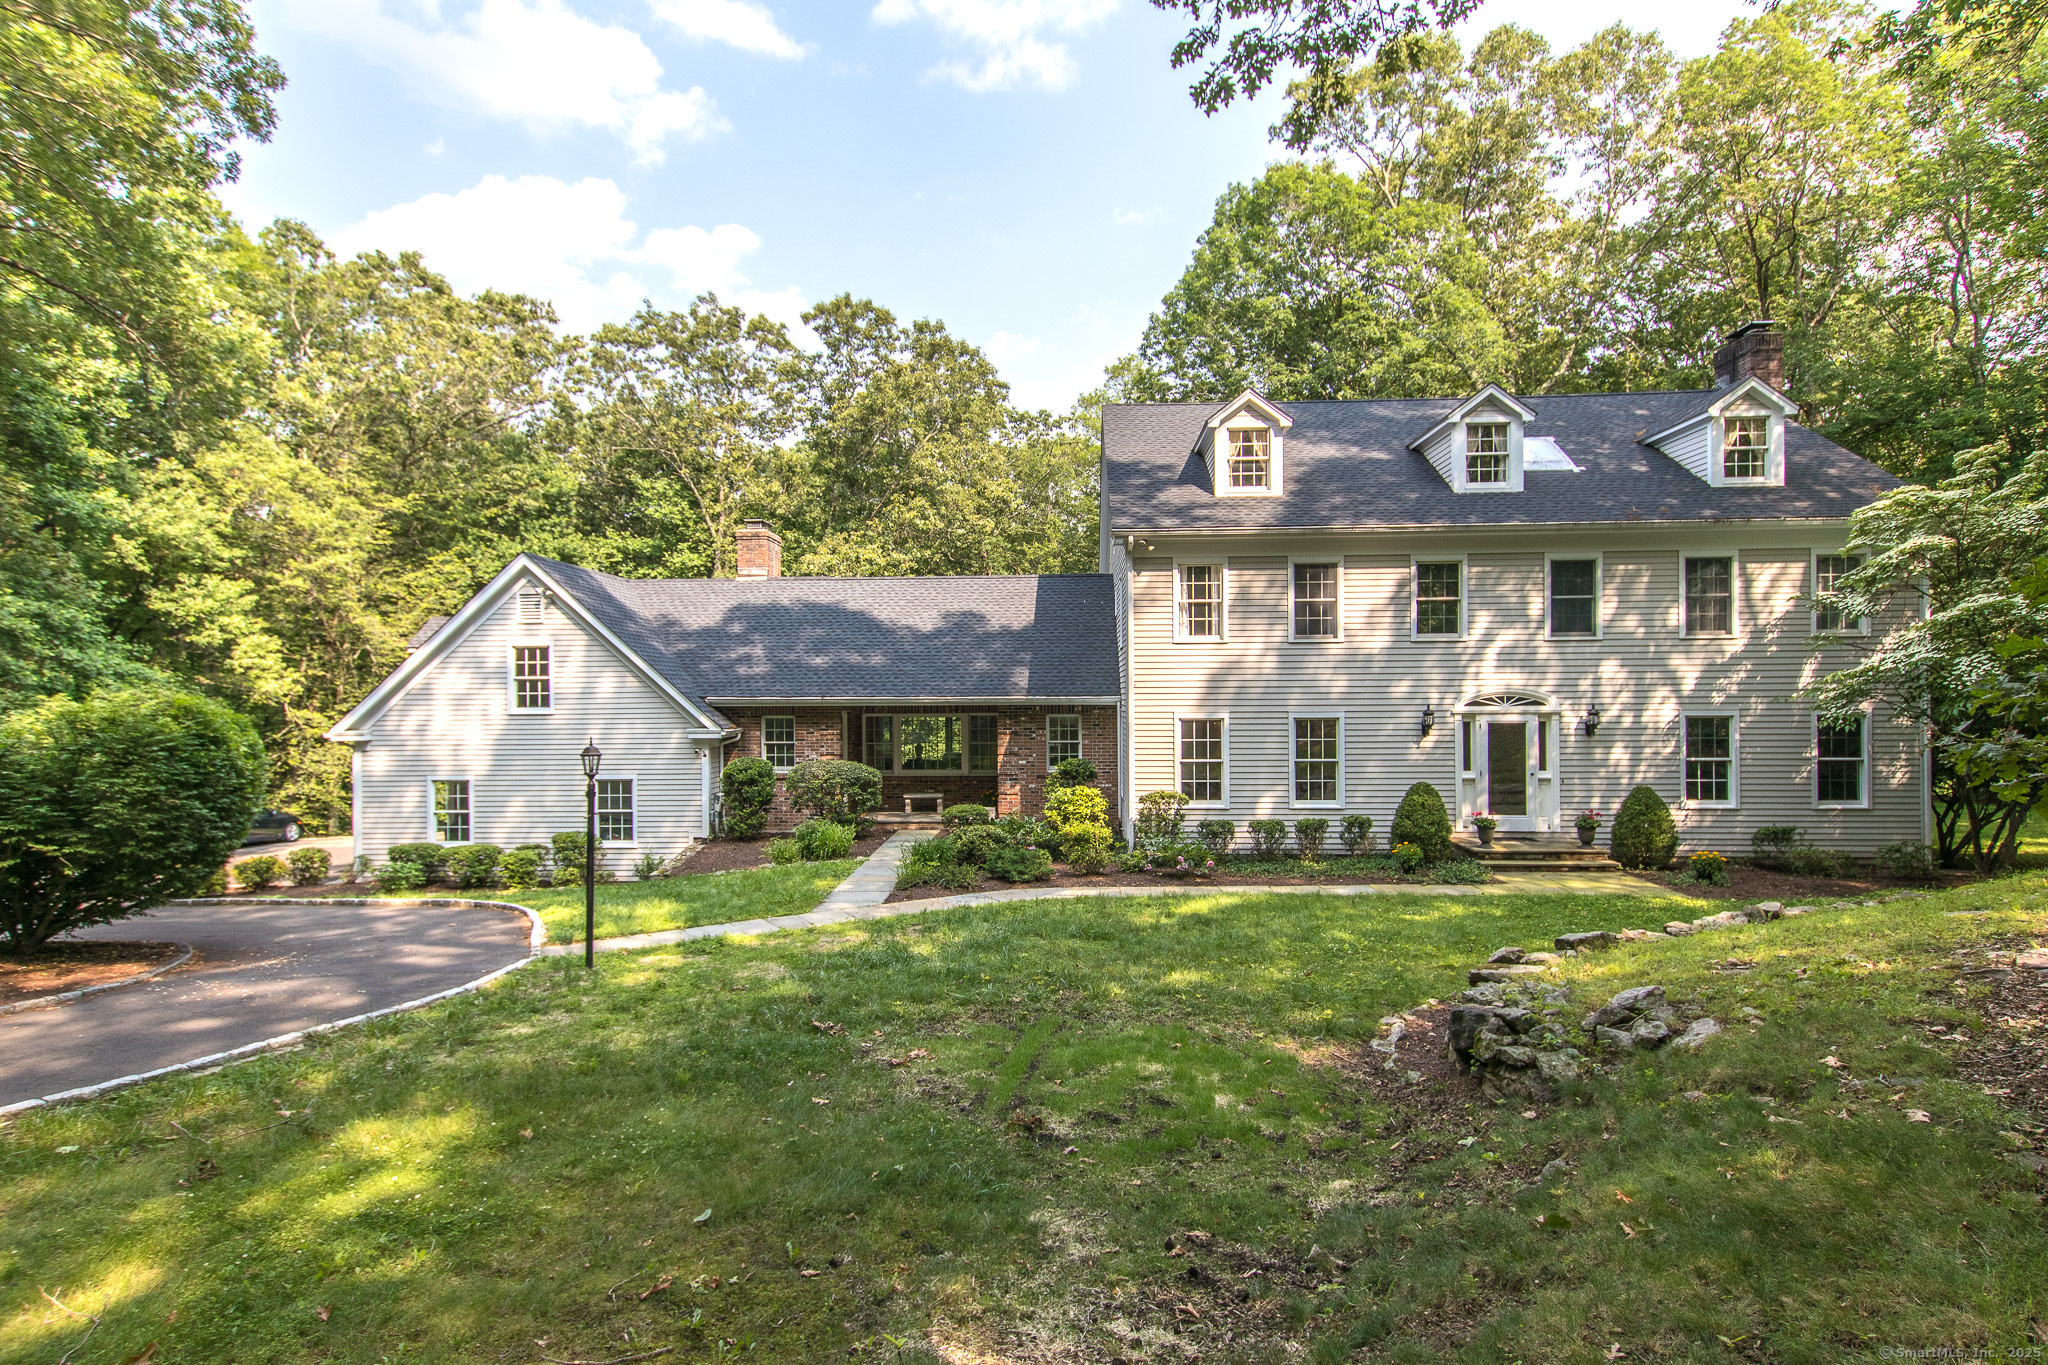
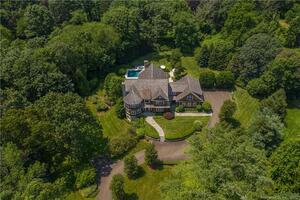
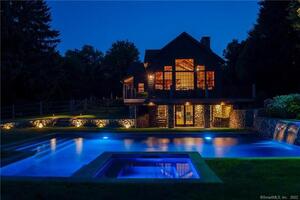
39 Wampum Hill Road is a four-bedroom Weston home on 2.3 acres, set down a lane with utmost privacy and described as minutes from downtown Wilton and Westport. An elegant foyer leads to a flexible entertaining layout with a kitchen featuring an oversized Garland range, butcher block island, casual dining area, and banquet-sized dining room. Outdoor options include a deck, screened-in porch, expansive patio, and firepit. The home also includes an office, lower-level workout and game rooms, fireplaces, a primary suite with spa bath, and updated baths, redone floors, painted rooms, and a new roof.
At a glance
Closed · MLS #24103143- Bedrooms
- 4
- BathroomsBaths
- 3 full / 2 half
- Square feet
- 5,647
- Year built
- 1986
- Acres
- 2.3
- Property taxes
- $25,935
July 2025-June 2026
What stands out
- Oversized Garland range with six burners, griddle, grill, and double ovens
- Butcher block island for gathering
- Banquet-sized dining room for large groups
- Deck, screened-in porch, and expansive patio
- Firepit for after-dinner relaxation
- Office, workout room, and walk-out game room
- Primary suite with spa bath and multiple closets
- Updated baths, redone floors, painted rooms, and new roof
Read the full listing description
Located down a bucolic lane with the utmost privacy, this home is minutes to downtown Wilton and Westport. The elegant foyer welcomes you with a floor plan ideal for entertaining. Cook your favorite meal on the oversized Garland gas range with six burners, a griddle, a grill, and double ovens. It's a cook's dream. Friends and family can gather at the large butcher block island while dinner is prepared. Dine casually in the kitchen or host large groups in the banquet-sized dining room. You can also grill on the deck and dine in the beautiful screened-in porch or under the stars on the expansive patio. After dinner, relax by the firepit. There is an office to work from home, and a workout room and game room on the lower level that walks out to the patio. In the winter, relax by the fireplaces in the elegant living room, family room off the kitchen, or in the luxurious primary bedroom suite with spa bath and multiple closets. The family room also has a bar and is steps to the screened-in porch for cocktails or the bonus room to play pool. This house offers a flexible floor plan and room for all your family and friends. There are three additional bedrooms all with access to a bath, and a first floor powder room, as well as a half bath in the bonus room. All the baths have been updated, the floors redone, the rooms painted, and a new roof installed. Move in and enjoy all Fairfield County has to offer, however, you won't want to leave, as you will love living here!
Schools
- Elementary
- Hurlbutt
- Middle
- Weston
- High
- Weston
Schools as reported by SmartMLS. Confirm attendance assignments with the district.
Price history
| Date | Event | Price |
|---|---|---|
| Closed price | $1,530,000 | |
| Original list price | $1,379,000 |
Intermediate price changes and previous listings may not be included.
Interested in a property like this?
Cress can help you understand the market and find currently available homes.
Nearby sold homes
View sold homes in Weston → Sold 02/09/23
$1,835,1004 beds · 6 ba · 6,545 sqft · Sold2 Timothy Road, Weston, CT 06883Coldwell Banker Realty
Sold 02/09/23
$1,835,1004 beds · 6 ba · 6,545 sqft · Sold2 Timothy Road, Weston, CT 06883Coldwell Banker Realty
 Sold 08/28/24
$1,452,0004 beds · 3.5 ba · 2,724 sqft · Sold137 Weston Road, Weston, CT 06883William Raveis Real Estate
Sold 08/28/24
$1,452,0004 beds · 3.5 ba · 2,724 sqft · Sold137 Weston Road, Weston, CT 06883William Raveis Real Estate
 Sold 08/13/26
$1,600,0004 beds · 3.5 ba · 3,144 sqft · Sold75 Norfield Road, Weston, CT 06883Compass Connecticut, LLC
Sold 08/13/26
$1,600,0004 beds · 3.5 ba · 3,144 sqft · Sold75 Norfield Road, Weston, CT 06883Compass Connecticut, LLC
 Sold 10/28/21
$2,400,0006 beds · 7 ba · 7,955 sqft · Sold71 Norfield Road, Weston, CT 06883Compass Connecticut, LLC
Sold 10/28/21
$2,400,0006 beds · 7 ba · 7,955 sqft · Sold71 Norfield Road, Weston, CT 06883Compass Connecticut, LLC
 Sold 09/08/22
$2,441,9835 beds · 4.5 ba · 6,418 sqft · Sold69 Norfield Road, Weston, CT 06883William Raveis Real Estate
Sold 09/08/22
$2,441,9835 beds · 4.5 ba · 6,418 sqft · Sold69 Norfield Road, Weston, CT 06883William Raveis Real Estate
*Estimate: $1,530,000 closed price × assumed 2.5% buyer-agent commission × 40% rebate = $15,300. Actual savings depend on the final purchase price and commission Cress receives. The assumed commission is not a representation of this listing's offered or actual compensation. This is a hypothetical estimate, not a rebate paid on this sale.
Listed by Higgins Group Real Estate
Carol McMorris
SmartMLS · Listing #24103143 · Closed
Listing information is deemed reliable but not guaranteed. Cress commentary is separate from the MLS listing description. Contact Cress about a correction.
For personal, noncommercial use to identify properties you may be interested in purchasing.
