George Cress of Real Broker Email: george@cress.co (dot co) Call/Text: 212-203-5251

Weston, CT / SOLD
40 Birch Hill RoadWeston, CT 06883
The buyer could have saved $16,000 in brokerage fees*
When you buy with Cress, we give you back a portion of the brokerage commission we receive.
See how the commission rebate works ↗*Estimate assumes a 2.5% buyer-agent commission and a 40% rebate. Actual savings depend on final purchase price and commission received. Based on the recorded closed price; this is a hypothetical estimate, not a statement of actual commission or rebate paid.
Sale Price$1,600,000ClosedAugust 15, 2024
Open house
Our Take

40 Birch Hill Road is a four-bedroom, three-and-a-half-bath home built in 1960 on two acres in Weston. The property combines a fully renovated interior with outdoor entertaining areas, including a stone terrace, outdoor kitchen, firepit, and an indoor/outdoor plunge pool beside the upper deck. Inside, the open layout includes a renovated kitchen with a marble island, a primary suite with a sitting area, and three additional fireplaces. The finished lower level has a full bath, while the space above the garage is configured as an office, gym, and art studio.
At a glance
Closed · MLS #24027798- Bedrooms
- 4
- BathroomsBaths
- 3 full / 1 half
- Square feet
- 5,000
- Year built
- 1960
- Acres
- 2
- Property taxes
- $18,220
July 2024-June 2025
What stands out
- Stone terrace with outdoor kitchen and firepit
- Indoor/outdoor plunge pool beside upper deck
- Renovated kitchen with large marble island
- Primary suite with private sitting area
- Three additional fireplaces throughout the home
- Finished lower level with full bath
- Office, gym, and art studio above garage
Read the full listing description
Discover luxury living at its finest in this fully renovated masterpiece. This stunning property seamlessly blends indoor and outdoor living, offering a lifestyle that's both sophisticated and fun-filled. Step onto the spacious stone terrace and be captivated by the gourmet outdoor kitchen and inviting stone terrace & firepit area perfect for al fresco dining and cozy evenings under the stars. The crowning jewel is the indoor/outdoor plunge pool adjacent to the upper deck, providing a refreshing retreat with breathtaking views of the surrounding landscape & incredible sunsets. Inside the open floor plan showcases a fully renovated kitchen that's a chef's dream. The huge marble island takes center stage, complemented by top-of-the-line luxury appliances. This space is ideal for both intimate family gatherings and grand entertaining. The luxurious primary suite offers a private sanctuary with its own sitting area & 3 additional fireplaces throughout the home add warmth & ambiance. A fully finished lower level w/ a full bath provides even more space for relaxation and recreation. Above the new garage find a versatile space currently configured as an office, gym, and art studio. This area holds potential as a legal rental unit, offering flexibility for your changing needs. Located near A+ schools, this property combines the best of modern living with family-friendly amenities. It is the perfect balance of elegance and comfort that makes this house a true home.
Schools
- Elementary
- Hurlbutt
- Middle
- Weston
- High
- Weston
Schools as reported by SmartMLS. Confirm attendance assignments with the district.
Price history
| Date | Event | Price |
|---|---|---|
| Closed price | $1,600,000 | |
| Original list price | $1,700,000 |
Intermediate price changes and previous listings may not be included.
Interested in a property like this?
Cress can help you understand the market and find currently available homes.
Nearby sold homes
Closest recorded sales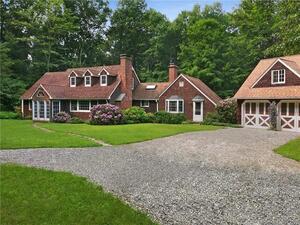 Sold 11/30/21
$785,0003 beds · 2.5 ba · 2,846 sqft · Sold48 Birch Hill Road, Weston, CT 06883William Pitt Sotheby's Int'l
Sold 11/30/21
$785,0003 beds · 2.5 ba · 2,846 sqft · Sold48 Birch Hill Road, Weston, CT 06883William Pitt Sotheby's Int'l
 Sold 07/18/23
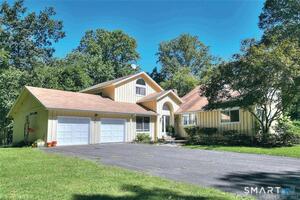
$600,0003 beds · 3.5 ba · 3,647 sqft · Sold33 Birch Hill Road, Weston, CT 06883Coldwell Banker Realty
Sold 07/18/23
$600,0003 beds · 3.5 ba · 3,647 sqft · Sold33 Birch Hill Road, Weston, CT 06883Coldwell Banker Realty
 Sold 08/02/22
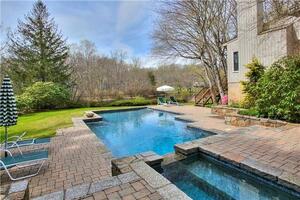
$1,424,0005 beds · 5.5 ba · 6,268 sqft · Sold22 Rogues Ridge, Weston, CT 06883Coldwell Banker Realty
Sold 08/02/22
$1,424,0005 beds · 5.5 ba · 6,268 sqft · Sold22 Rogues Ridge, Weston, CT 06883Coldwell Banker Realty
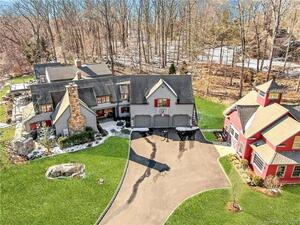 Sold 06/23/22
$2,825,0005 beds · 5.5 ba · 6,460 sqft · Sold41 Rogues Ridge, Weston, CT 06883Keller Williams NY Realty
Sold 06/23/22
$2,825,0005 beds · 5.5 ba · 6,460 sqft · Sold41 Rogues Ridge, Weston, CT 06883Keller Williams NY Realty
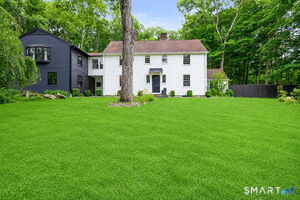 Sold 12/03/23
$1,110,0004 beds · 2.5 ba · 3,768 sqft · Sold235 Newtown Turnpike, Weston, CT 06883Prestige Realty Group
Sold 12/03/23
$1,110,0004 beds · 2.5 ba · 3,768 sqft · Sold235 Newtown Turnpike, Weston, CT 06883Prestige Realty Group
*Estimate: $1,600,000 closed price × assumed 2.5% buyer-agent commission × 40% rebate = $16,000. Actual savings depend on the final purchase price and commission Cress receives. The assumed commission is not a representation of this listing's offered or actual compensation. This is a hypothetical estimate, not a rebate paid on this sale.
Listed by Keller Williams Realty
Christine Oleynick
SmartMLS · Listing #24027798 · Closed
Listing data checked: Sep 26, 2026, 12:58 PM EDT.
Listing information is deemed reliable but not guaranteed. Cress commentary is separate from the MLS listing description. Contact Cress about a correction.
For personal, noncommercial use to identify properties you may be interested in purchasing.
