George Cress of Real Broker Email: george@cress.co (dot co) Call/Text: 212-203-5251

Weston, CT / SOLD
24 Martin RoadWeston, CT 06883
The buyer could have saved $54,375 in brokerage fees*
When you buy with Cress, we give you back a portion of the brokerage commission we receive.
See how the commission rebate works ↗*Estimate assumes a 2.5% buyer-agent commission and a 50% rebate. Actual savings depend on final purchase price and commission received. Based on the recorded closed price; this is a hypothetical estimate, not a statement of actual commission or rebate paid.
Sale Price$4,350,000ClosedMarch 10, 2022
Open house
Our Take
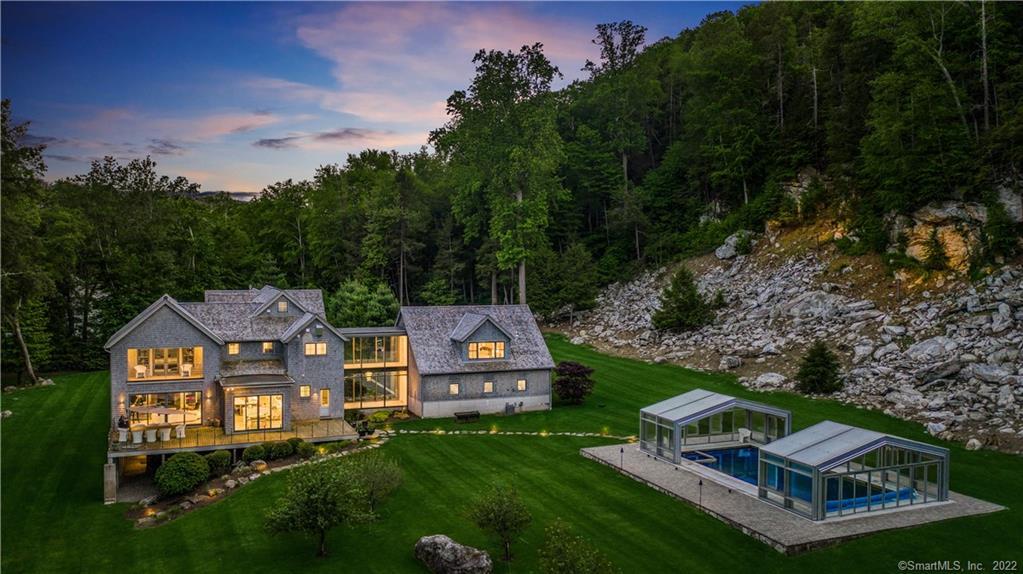
24 Martin Road in Weston is a 2013 custom-built home with six bedrooms and seven full and one half bath on 6.21 acres, set between a river and stone cliff. Interior features include a chef’s kitchen with outdoor views, a formal dining room with a four-sided glass wine wall, work-from-home spaces, and smart-home capabilities. The property also includes a primary-suite balcony, walk-out lower-level gym, sauna, bar, indoor/outdoor pool, multiple decks, and outdoor recreation areas.
At a glance
Closed · MLS #170400316- Bedrooms
- 6
- BathroomsBaths
- 7 full / 1 half
- Square feet
- 9,936
- Year built
- 2013
- Acres
- 6.21
- Property taxes
- $53,401
July 2021-June 2022
What stands out
- River and stone-cliff setting
- Chef’s kitchen with outdoor views
- Four-sided glass wine wall in dining room
- Primary-suite balcony
- Walk-in closets, custom built-ins, and steam shower
- Walk-out lower level with gym, sauna, play space, and bar
- Indoor/outdoor pool for year-round use
- Multiple decks for outdoor dining
Read the full listing description
Set on 6.2 idyllic acres & nestled between a river & dramatic stone cliff - the calming power of nature creates the ultimate sanctuary where privacy meets prestige. Designed w/purpose, this custom-built masterpiece offers a grand sense of space, exuding natural light with accessible elegance for everyday living or formal entertaining. The ultimate chef’s kitchen is more than just functional–it’s a visual vantage point to enjoy striking views of the outside while keeping tabs on conversation w/friends & family in the great room. Designed for the current work from home possibilities–architectural details, smart-home capabilities & inspiring spaces make this a perfect place to focus. The 4-sided glassed wine wall, located in the formal dining room, will be a conversation piece. Become immersed in ultimate luxury from the primary suite–take your morning cappuccino onto the balcony for a moment of serenity before the day begins. Walk-in closets, custom built-ins & steam shower will make you feel indulged. The walk-out LL is a recreational retreat with “no excuses” gym, sauna, play space & bar for entertaining. The indoor/outdoor pool is a work of art in itself–swim fans will love all year-round access–morning laps, afternoon lounging, kids’ playtime. This perfect landscape is an extension of the home; relax on the multiples decks & dine al fresco. Kids have endless entertainment from cliff climbing to lawn games to fun on the river. Your home is your oasis, never compromise.
Schools
- Elementary
- Hurlbutt
- Middle
- Weston
- High
- Weston
Schools as reported by SmartMLS. Confirm attendance assignments with the district.
Price history
| Date | Event | Price |
|---|---|---|
| Closed price | $4,350,000 | |
| Original list price | $4,695,000 |
Intermediate price changes and previous listings may not be included.
Interested in a property like this?
Cress can help you understand the market and find currently available homes.
Nearby sold homes
View sold homes in Weston → Sold 10/20/21
$800,0005 beds · 3.5 ba · 4,702 sqft · Sold110 Valley Forge Road, Weston, CT 06883Coldwell Banker Realty
Sold 10/20/21
$800,0005 beds · 3.5 ba · 4,702 sqft · Sold110 Valley Forge Road, Weston, CT 06883Coldwell Banker Realty
 Sold 07/16/23
$1,450,0004 beds · 5 ba · 5,055 sqft · Sold3 Cristina Lane, Weston, CT 06883Coldwell Banker Realty
Sold 07/16/23
$1,450,0004 beds · 5 ba · 5,055 sqft · Sold3 Cristina Lane, Weston, CT 06883Coldwell Banker Realty
 Sold 03/21/24
$1,537,5804 beds · 4 ba · 3,822 sqft · Sold129 Davis Hill Road, Weston, CT 06883Coldwell Banker Realty
Sold 03/21/24
$1,537,5804 beds · 4 ba · 3,822 sqft · Sold129 Davis Hill Road, Weston, CT 06883Coldwell Banker Realty
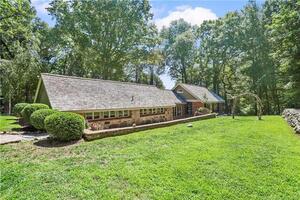 Sold 10/16/22
$750,0002 beds · 1 ba · 1,641 sqft · Sold128 Davis Hill Road, Weston, CT 06883William Pitt Sotheby's Int'l
Sold 10/16/22
$750,0002 beds · 1 ba · 1,641 sqft · Sold128 Davis Hill Road, Weston, CT 06883William Pitt Sotheby's Int'l
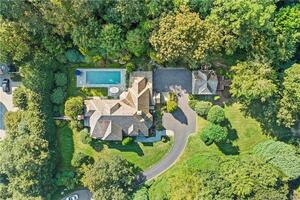 Sold 01/21/24
$2,370,0005 beds · 6 ba · 6,813 sqft · Sold42 Hemlock Ridge, Weston, CT 06883Coldwell Banker Realty
Sold 01/21/24
$2,370,0005 beds · 6 ba · 6,813 sqft · Sold42 Hemlock Ridge, Weston, CT 06883Coldwell Banker Realty
*Estimate: $4,350,000 closed price × assumed 2.5% buyer-agent commission × 50% rebate = $54,375. Actual savings depend on the final purchase price and commission Cress receives. The assumed commission is not a representation of this listing's offered or actual compensation. This is a hypothetical estimate, not a rebate paid on this sale.
Listed by Compass Connecticut, LLC
Susan Seath
SmartMLS · Listing #170400316 · Closed
Listing information is deemed reliable but not guaranteed. Cress commentary is separate from the MLS listing description. Contact Cress about a correction.
For personal, noncommercial use to identify properties you may be interested in purchasing.
