George Cress of Real Broker Email: george@cress.co (dot co) Call/Text: 212-203-5251

Weston, CT / SOLD
25 Alwyn LaneWeston, CT 06883
The buyer could have saved $15,250 in brokerage fees*
When you buy with Cress, we give you back a portion of the brokerage commission we receive.
See how the commission rebate works ↗*Estimate assumes a 2.5% buyer-agent commission and a 40% rebate. Actual savings depend on final purchase price and commission received. Based on the recorded closed price; this is a hypothetical estimate, not a statement of actual commission or rebate paid.
Sale Price$1,525,000ClosedJanuary 16, 2022
Open house
Our Take
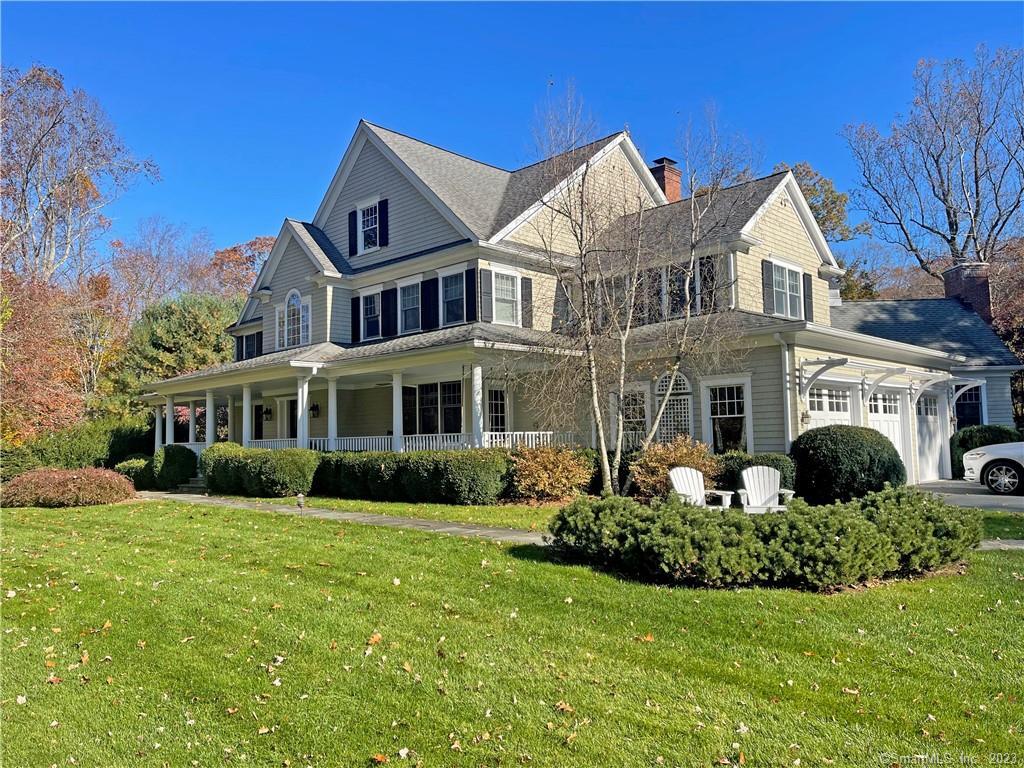
25 Alwyn Lane is a 2001-built, four-bedroom home on two acres in Weston, with a shingle-style exterior and wraparound porch. The main level centers on a kitchen and family room with window views to the backyard, plus a terrace, hot tub, and outdoor fireplace. Four ensuite bedrooms with walk-in closets occupy the second floor. The lower level includes a playroom, bonus/gym room, and separate-driveway garage for up to three additional cars. Solar power and generator hookup are also noted.
At a glance
Closed · MLS #170450764- Bedrooms
- 4
- BathroomsBaths
- 4 full / 2 half
- Square feet
- 7,803
- Year built
- 2001
- Acres
- 2
- Property taxes
- $32,080
July 2021-June 2022
What stands out
- Wraparound porch and landscaped grounds
- Kitchen and family room overlooking the backyard
- Terrace with hot tub and outdoor fireplace
- Large island and wood-burning kitchen fireplace
- Four ensuite bedrooms with walk-in closets
- Lower-level playroom and bonus/gym room
- Separate-driveway garage for up to three cars
- Solar power and generator hookup
Read the full listing description
Perched on a gentle knoll in wonderful Weston, Connecticut is this spectacular shingle style home with a gorgeous wrap around porch, stunning grounds and beautiful landscape. The home was custom built by the original owner for himself. The heart of the home is an amazing kitchen/family room with walls of windows overlooking the gorgeous backyard, expansive terrace, hot tub and outdoor fireplace. The family room is anchored by a huge stone fireplace with a vaulted ceiling and sliders opening to the terrace. The gourmet kitchen is large with a massive center island and its own wood burning fireplace. The home’s public rooms flow seamlessly together providing an extraordinary place to entertain friends and family. Rounding out the main floor is a mud/laundry room & attached 3 car garage. The second floor includes four large ensuite bedrooms all with walk in closets. The master bedroom is spacious and has a private master bathroom. The lower level of the house is fantastic with 9 foot ceilings, a large playroom and bonus/gym room. Lastly, the home has a second garage on the lower level that can accommodate up to an additional 3 cars. This garage is accessed from a separate private driveway and looks like it is right out of a James Bond or Batman movie. Solar power, generator hookup, hot tub, outdoor fireplace and much more. Only two miles to school and town and minutes to the Weston Field Club.
Schools
- Elementary
- Hurlbutt
- Middle
- Weston
- High
- Weston
Schools as reported by SmartMLS. Confirm attendance assignments with the district.
Price history
| Date | Event | Price |
|---|---|---|
| Closed price | $1,525,000 | |
| Original list price | $1,575,000 |
Intermediate price changes and previous listings may not be included.
Interested in a property like this?
Cress can help you understand the market and find currently available homes.
Nearby sold homes
View sold homes in Weston → Sold 12/01/21
$1,460,0005 beds · 5.5 ba · 6,026 sqft · Sold31 Alwyn Lane, Weston, CT 06883Coldwell Banker Realty
Sold 12/01/21
$1,460,0005 beds · 5.5 ba · 6,026 sqft · Sold31 Alwyn Lane, Weston, CT 06883Coldwell Banker Realty
 Sold 10/14/21
$850,0004 beds · 3.5 ba · 2,945 sqft · Sold345 Newtown Turnpike, Weston, CT 06883Higgins Group Bedford Square
Sold 10/14/21
$850,0004 beds · 3.5 ba · 2,945 sqft · Sold345 Newtown Turnpike, Weston, CT 06883Higgins Group Bedford Square
 Sold 06/24/26
$1,837,5004 beds · 4.5 ba · 5,511 sqft · Sold166 Godfrey Road, Weston, CT 06883Coldwell Banker Realty
Sold 06/24/26
$1,837,5004 beds · 4.5 ba · 5,511 sqft · Sold166 Godfrey Road, Weston, CT 06883Coldwell Banker Realty
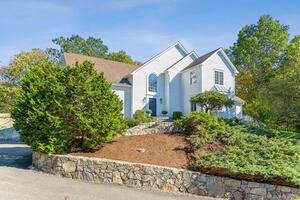 Sold 12/15/22
$1,135,0005 beds · 3.5 ba · 4,162 sqft · Sold5 Alwyn Lane, Weston, CT 06883Coldwell Banker Realty
Sold 12/15/22
$1,135,0005 beds · 3.5 ba · 4,162 sqft · Sold5 Alwyn Lane, Weston, CT 06883Coldwell Banker Realty
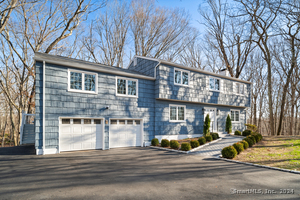 Sold 01/12/25
$900,0004 beds · 3 ba · 3,248 sqft · Sold26 Powder Horn Hill, Weston, CT 06883Sunbelt Sales & Development
Sold 01/12/25
$900,0004 beds · 3 ba · 3,248 sqft · Sold26 Powder Horn Hill, Weston, CT 06883Sunbelt Sales & Development
*Estimate: $1,525,000 closed price × assumed 2.5% buyer-agent commission × 40% rebate = $15,250. Actual savings depend on the final purchase price and commission Cress receives. The assumed commission is not a representation of this listing's offered or actual compensation. This is a hypothetical estimate, not a rebate paid on this sale.
Listed by Boost Real Estate Group
Todd Gibbons
SmartMLS · Listing #170450764 · Closed
Listing information is deemed reliable but not guaranteed. Cress commentary is separate from the MLS listing description. Contact Cress about a correction.
For personal, noncommercial use to identify properties you may be interested in purchasing.
