George Cress of Real Broker Email: george@cress.co (dot co) Call/Text: 212-203-5251

Wilton, CT / SOLD
119 Deforest RoadWilton, CT 06897
The buyer could have saved $7,988 in brokerage fees*
When you buy with Cress, we give you back a portion of the brokerage commission we receive.
See how the commission rebate works ↗*Estimate assumes a 2.5% buyer-agent commission and a 30% rebate. Actual savings depend on final purchase price and commission received. Based on the recorded closed price; this is a hypothetical estimate, not a statement of actual commission or rebate paid.
Sale Price$1,065,000ClosedSeptember 14, 2025
Open house
Our Take
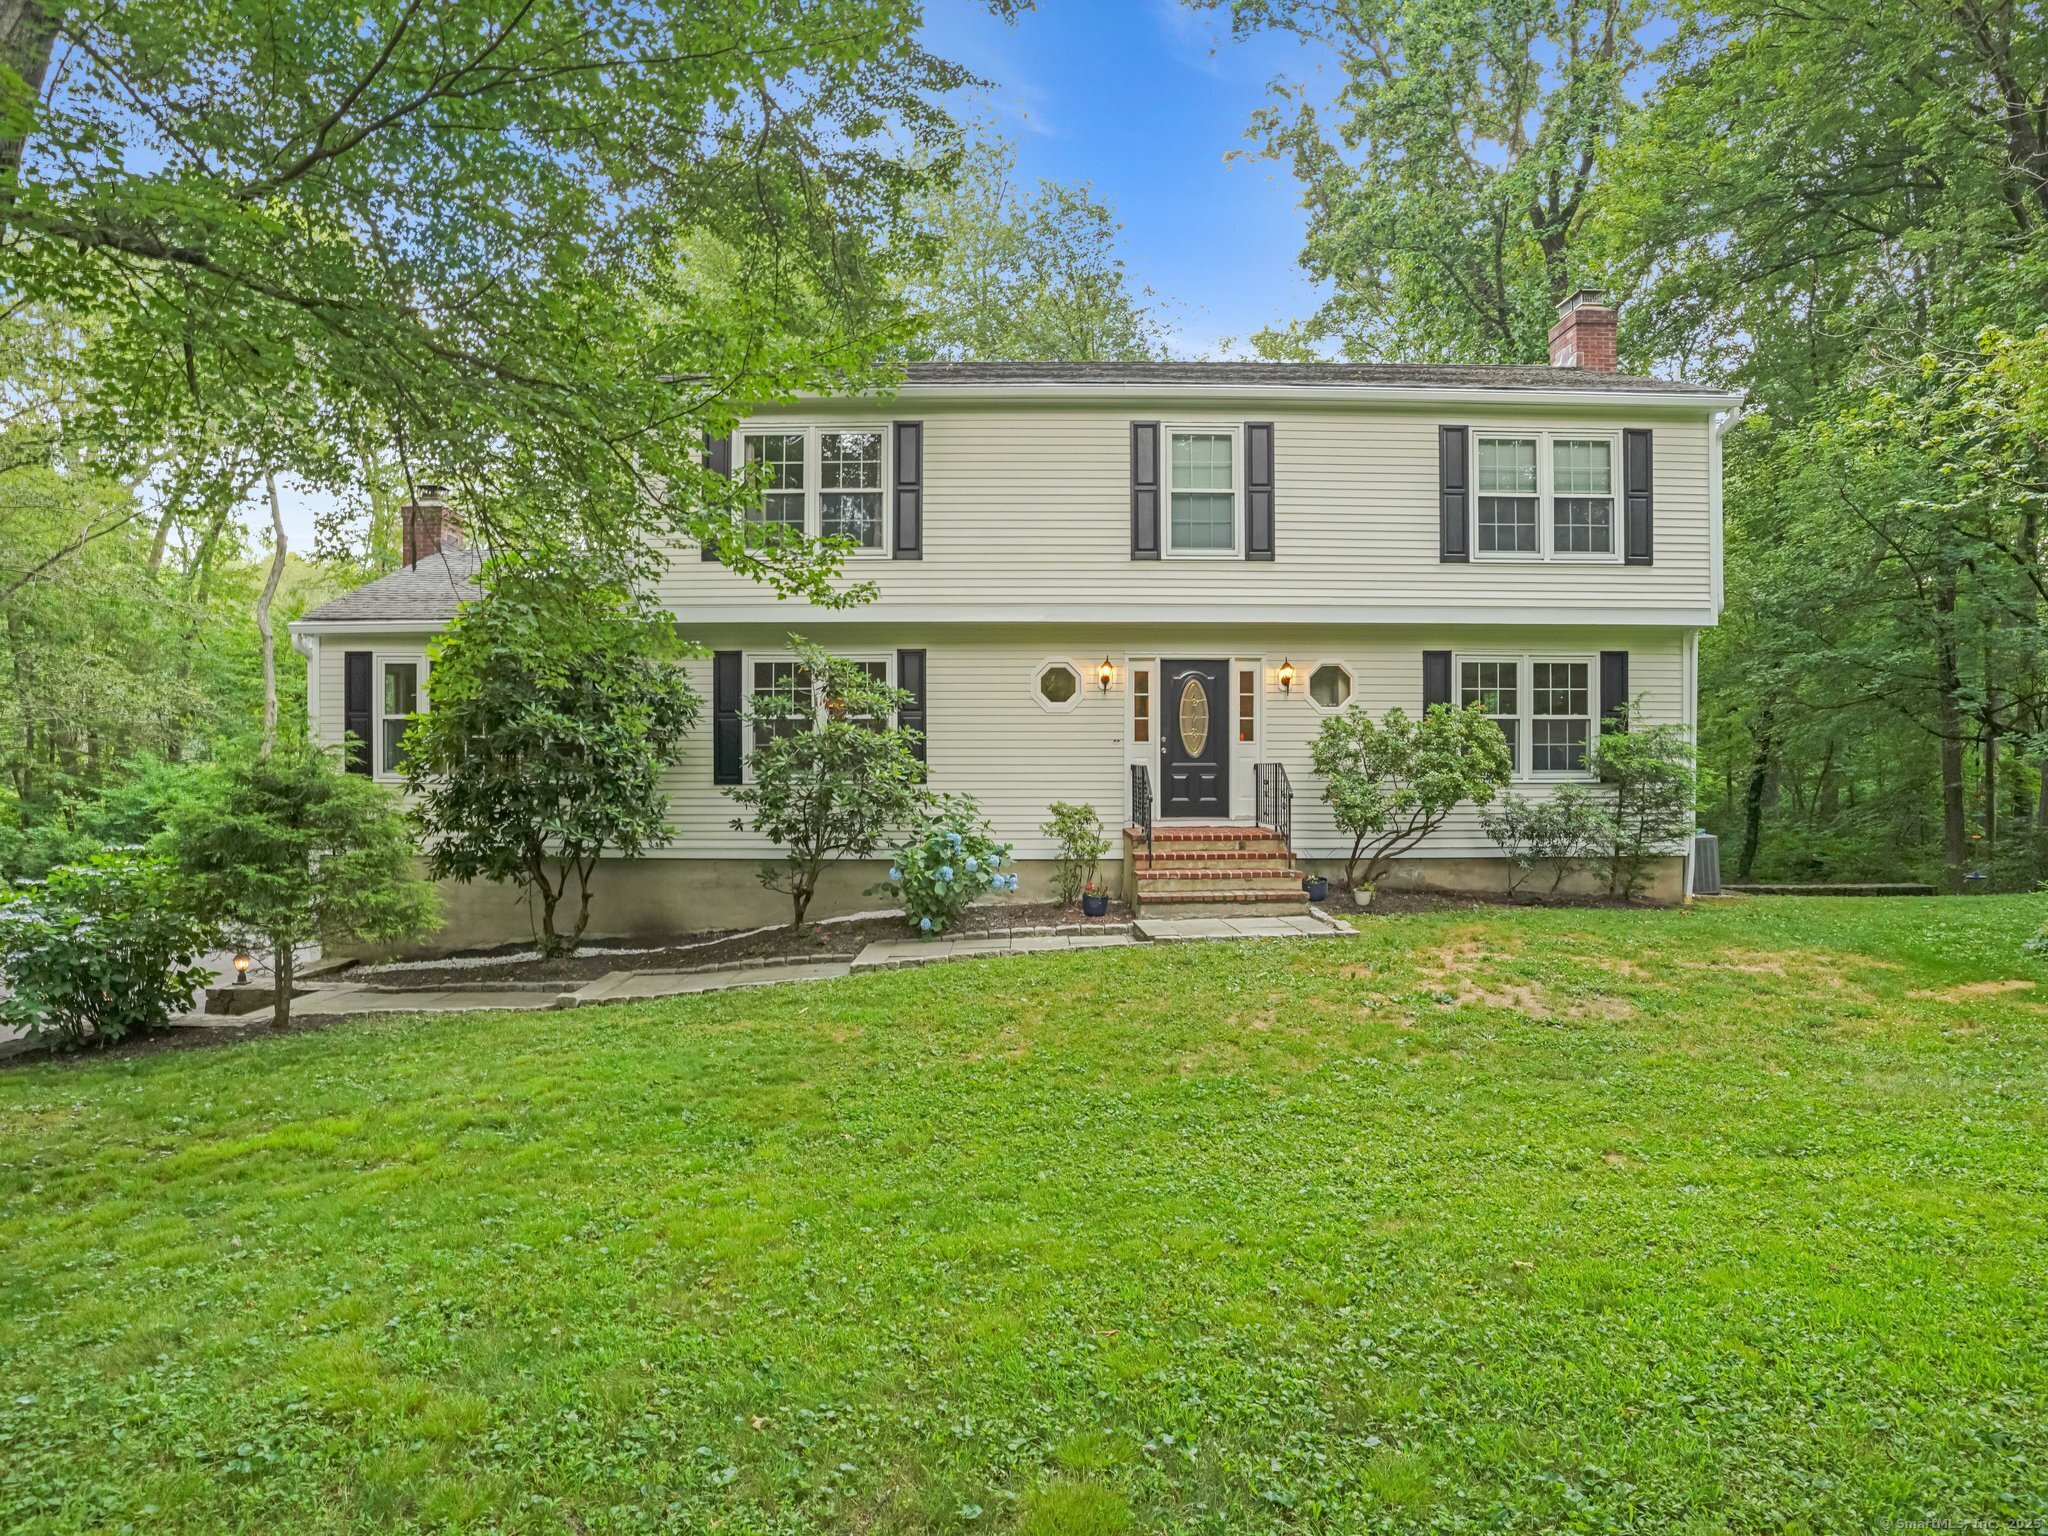
119 Deforest Road in Wilton is a four-bedroom home built in 1982 on 1.44 acres, with three full baths and one half bath. The main living spaces include a custom kitchen, a family room with a cathedral ceiling and fieldstone fireplace, a formal living room with a second fireplace, and a dining room with raised-panel molding. The finished basement offers an optional fifth bedroom or office, a full bath, and private entry. Outdoor space includes a newer deck, while the property provides access to Wilton, Ridgefield, and New Canaan centers.
At a glance
Closed · MLS #24108500- Bedrooms
- 4
- BathroomsBaths
- 3 full / 1 half
- Square feet
- 3,326
- Year built
- 1982
- Acres
- 1.44
- Property taxes
- $16,313
July 2025-June 2026
What stands out
- Custom cabinetry, granite, and built-in kitchen desk
- Cathedral-ceiling family room with fieldstone fireplace
- Finished basement with optional bedroom or office
- Primary suite with en suite bath and walk-in closet
- Newer deck for outdoor living
- Dining room with raised-panel molding
- Formal living room with second fireplace
- French doors, skylights, and central vacuum
Read the full listing description
Embrace the epitome of privacy, comfort and convenience in this beautifully appointed residence, every detail meticulously crafted to offer an unparalleled living experience. This home boasts four bedrooms, with the flexibility of an optional 5th bedroom/office in the finished basement, complete with a full bath for added option of in law/au pair w/ private entry. The Kitchen, a true showpiece and heart, featuring high end custom cabinetry, granite, a built-in desk for household organization, and truly exquisite millwork exuding warmth and sophistication. The FamilyRoom is a haven of fun and relaxation, with soaring cathedral ceiling, beams, a fieldstone fireplace, sliders to the deck creating an abundance of natural light. Dining Room boasts eye catching raised panel molding. Formal LivingRoom, 2nd fireplace and gleaming hardwood floors, offers a refined space for hosting guests /entertaining. The Primary Suite with an en suite bath, spacious walk-in closet, provides the perfect escape after a long day. Outdoor living is equally impressive, with a newer deck that invites you to unwind and enjoy nature's surround sound. So many features...new LL full bath, beams, skylights, French doors, central vac, new Washer/ Dryer, new powder room, freshly painted exterior, and select interior updates. Location is key w/easy access to Wilton, Ridgefield and New Canaan centers. Enjoy Award Winning Wilton Schools and the utmost privacy where casual meets luxury in this move in ready home!
Schools
- Elementary
- Miller-Driscoll
- Middle
- Middlebrook
- High
- Wilton
Schools as reported by SmartMLS. Confirm attendance assignments with the district.
Price history
| Date | Event | Price |
|---|---|---|
| Closed price | $1,065,000 | |
| Original list price | $1,125,000 | |
| Closed price | $935,000 | |
| Original list price | $995,000 |
Intermediate price changes and previous listings may not be included.
Interested in a property like this?
Cress can help you understand the market and find currently available homes.
Nearby sold homes
View sold homes in Wilton → Sold 06/25/24
$1,155,0004 beds · 2.5 ba · 3,327 sqft · Sold121 Deforest Road, Wilton, CT 06897Keller Williams Prestige Prop.
Sold 06/25/24
$1,155,0004 beds · 2.5 ba · 3,327 sqft · Sold121 Deforest Road, Wilton, CT 06897Keller Williams Prestige Prop.
 Sold 07/31/25
$1,200,0003 beds · 2 ba · 2,045 sqft · Sold111 Deforest Road, Wilton, CT 06897William Raveis Real Estate
Sold 07/31/25
$1,200,0003 beds · 2 ba · 2,045 sqft · Sold111 Deforest Road, Wilton, CT 06897William Raveis Real Estate
 Sold 07/30/26
$1,770,0004 beds · 4 ba · 4,046 sqft · Sold18 Forest Lane, Wilton, CT 06897Compass Connecticut, LLC
Sold 07/30/26
$1,770,0004 beds · 4 ba · 4,046 sqft · Sold18 Forest Lane, Wilton, CT 06897Compass Connecticut, LLC
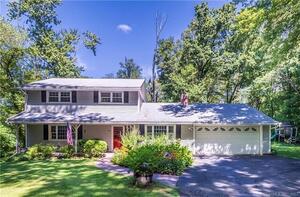 Sold 10/24/23
$726,0004 beds · 1.5 ba · 1,833 sqft · Sold128 Deforest Road, Wilton, CT 06897iRealty
Sold 10/24/23
$726,0004 beds · 1.5 ba · 1,833 sqft · Sold128 Deforest Road, Wilton, CT 06897iRealty
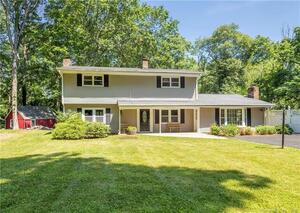 Sold 08/14/22
$745,0004 beds · 2.5 ba · 2,548 sqft · Sold134 Deforest Road, Wilton, CT 06897Berkshire Hathaway NE Prop.
Sold 08/14/22
$745,0004 beds · 2.5 ba · 2,548 sqft · Sold134 Deforest Road, Wilton, CT 06897Berkshire Hathaway NE Prop.
*Estimate: $1,065,000 closed price × assumed 2.5% buyer-agent commission × 30% rebate = $7,988. Actual savings depend on the final purchase price and commission Cress receives. The assumed commission is not a representation of this listing's offered or actual compensation. This is a hypothetical estimate, not a rebate paid on this sale.
Listed by William Pitt Sotheby's Int'l
Mary Bozzuti Higgins
SmartMLS · Listing #24108500 · Closed
Listing information is deemed reliable but not guaranteed. Cress commentary is separate from the MLS listing description. Contact Cress about a correction.
For personal, noncommercial use to identify properties you may be interested in purchasing.
