George Cress of Real Broker Email: george@callcress.com Call/Text: 212-203-5251


38 Bhasking Ridge Road
Wilton, CT 06897
$855,000Sold
- 4
- beds
- 3.5
- baths
- 2,495
- SF
Our Take
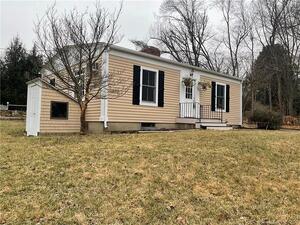
38 Bhasking Ridge Road in Wilton is a contemporary home on a private cul-de-sac with 1.83 acres. Built in 1960, it has four bedrooms, three full bathrooms, and one half bathroom. The parcel is nearly two acres and level. Inside, cathedral ceilings and exposed beams create an open floor plan suited to entertaining. The home’s defining details are its cul-de-sac setting, level acreage, and ceiling and beam treatment.
Property Details
Listing Facts
- Acres
- 1.83
- Year built
- 1960
- Taxes (July 2025-June 2026)
- $14,888 (July 2025-June 2026)
- Price/SF
- $343
- Days on Market
- 82 Days
- MLS number
- 24094056
Highlights
- Private cul-de-sac on nearly two level acres
- Cathedral ceilings and exposed beams
- Open floor plan suited to entertaining
Read the full listing description
Tranquil contemporary nestled on a private cul-de-sac on almost two level acres. Beautiful cathedral ceilings and exposed beams create an open floor plan perfect for entertaining.
Schools
- Elementary
- Per Board of Ed
- Middle
- Not provided
- High
- Per Board of Ed
School assignments as reported by SmartMLS.
Price History
| Date | Event | Price |
|---|---|---|
| Sold | $855,000 | |
| Listed | $855,000 |
Listing Agent
Davis Owen Real Estate
Davis Owen
Building permit history
How we compile this →Records show demolition followed by new-construction activity.
2026
Fire Protection Permit - Sprinklers, Hoods, Fire AlarmsFire protection
Fire Protection Permit - Sprinklers, Hoods, Fire AlarmsFire protection
Electrical Permit and Voice/DataElectrical
Electrical Permit and Voice/DataElectrical
Plumbing/Gas PermitPlumbing
Plumbing/Gas PermitPlumbing
Plumbing/Gas PermitPlumbing
Plumbing/Gas PermitPlumbing
New Home 1 & 2 Family ConstructionNew construction
New Home 1 & 2 Family ConstructionNew construction
2025
Electrical Permit and Voice/DataElectrical
Electrical Permit and Voice/DataElectrical
Demo HouseDemolitionDemolish dwelling.
Demo HouseDemolition
Demolish dwelling.
Interpretation note: Demolition or new-construction records can mark a lifecycle break. Earlier permits may relate to a prior structure, so each town record remains separate.
How we compile this. The source is Wilton municipal permit records. These records are imported periodically and are not a live feed from the town. A permit’s presence does not, by itself, confirm that work was completed or passed final inspection. Dates shown are issue dates unless identified otherwise. Descriptions may be lightly edited for readability without changing material details. Dollar amounts are town-reported project costs or permit valuations, not estimates of the property’s market value.
Map
38 Bhasking Ridge Road, Wilton, CT 06897
Nearby Properties for Sale
Homes for Sale in Wilton ↗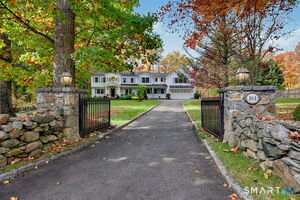 Active$1,890,0005 beds · 5.5 ba · 5,005 sqft · Active161 Hurlbutt Street, Wilton, CT 06897William Raveis Real Estate
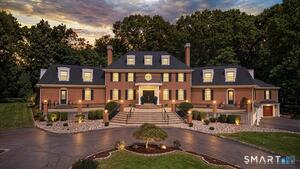 Active$2,495,0006 beds · 5.5 ba · 7,200 sqft · Active20 Cherry Lane, Wilton, CT 06897Berkshire Hathaway NE Prop.
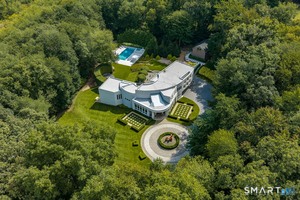 Active$4,695,0005 beds · 4.5 ba · 7,907 sqft · Active300 Sturges Ridge Road, Wilton, CT 06897Compass Connecticut, LLC
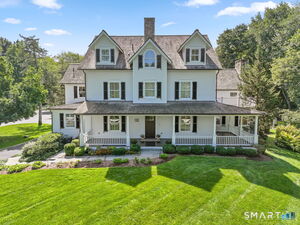 Active$2,995,0005 beds · 5.5 ba · 5,940 sqft · Active149 Dudley Road, Wilton, CT 06897William Raveis Real Estate
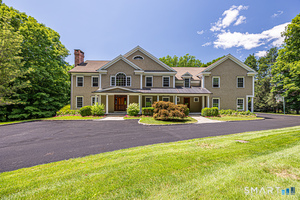 Active$2,399,0005 beds · 5 ba · 7,843 sqft · Active14 Powder Horn Hill Road, Wilton, CT 06897Coldwell Banker Realty
Nearby sold homes
Sold Homes in Wilton ↗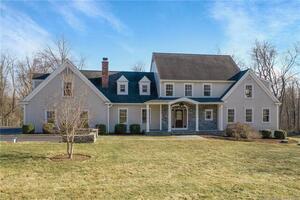 Sold 05/25/22$1,640,0005 beds · 5.5 ba · 4,830 sqft · Sold33 Bhasking Ridge Road, Wilton, CT 06897Compass Connecticut, LLC
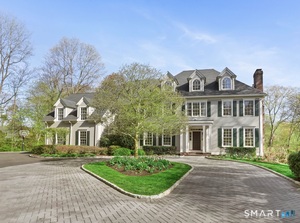 Sold 06/29/26$3,540,0005 beds · 6 ba · 8,203 sqft · Sold12 Brandon Circle, Wilton, CT 06897William Pitt Sotheby's Int'l
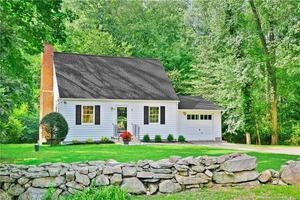 Sold 11/29/21$500,0003 beds · 1.5 ba · 1,047 sqft · Sold96 Pond Road, Wilton, CT 06897William Pitt Sotheby's Int'l
 Sold 06/14/26$2,550,0005 beds · 5.5 ba · 5,120 sqft · Sold18 Brandon Circle, Wilton, CT 06897William Raveis Real Estate
 Sold 04/23/23$599,0003 beds · 2 ba · 1,402 sqft · Sold125 Sturges Ridge Road, Wilton, CT 06897Keller Williams Prestige Prop.
Interested in a property like this?
Cress can help you understand the market and find currently available homes.
SmartMLS · Listing #24094056 · Closed
Listing information is deemed reliable but not guaranteed. Cress commentary is separate from the MLS listing description. Contact Cress about a correction.
For personal, noncommercial use to identify properties you may be interested in purchasing.
