George Cress of Real Broker Email: george@cress.co (dot co) Call/Text: 212-203-5251

Wilton, CT / SOLD
301 Sturges Ridge RoadWilton, CT 06897
The buyer could have saved $16,948 in brokerage fees*
When you buy with Cress, we give you back a portion of the brokerage commission we receive.
See how the commission rebate works ↗*Estimate assumes a 2.5% buyer-agent commission and a 40% rebate. Actual savings depend on final purchase price and commission received. Based on the recorded closed price; this is a hypothetical estimate, not a statement of actual commission or rebate paid.
Sale Price$1,694,750ClosedJuly 23, 2025
Open house
Our Take

301 Sturges Ridge Road in Wilton is a 1984 Contemporary residence with four bedrooms and four full and one half baths. The main level includes a home office, formal living and dining rooms, an eat-in kitchen, two family room areas, and a sunroom. Upstairs are three bedrooms, including a primary suite with two walk-in closets and an ensuite bath. A finished lower level includes an entertainment room, home gym, and potential fifth bedroom. The grounds include a landscaped yard, deck, hot tub, and whole-house generator.
At a glance
Closed · MLS #24088877- Bedrooms
- 4
- BathroomsBaths
- 4 full / 1 half
- Square feet
- 5,368
- Year built
- 1984
- Acres
- 2.01
- Property taxes
- $25,854
July 2025-June 2026
What stands out
- Dedicated main-level home office
- Eat-in kitchen adjoining family rooms and sunroom
- Primary suite with two walk-in closets
- Updated primary ensuite with soaking tub and walk-in shower
- Finished lower level with entertainment room and home gym
- Potential fifth bedroom in the lower level
- Landscaped yard with deck and hot tub
- Whole-house generator
Read the full listing description
Welcome to your dream home in the heart of Wilton. Nestled just moments from Wilton Center, this beautifully maintained and thoughtfully designed 4-bedroom, 4.5 bath Contemporary residence offers a perfect balance of elegance, functionality, and comfort. Step inside to discover the perfect floor plan ideal for modern living. The main level boasts a dedicated home office, perfect for remote work or study, along with a formal living and dining room. The spacious eat-in kitchen is the heart of the home, which seamlessly flows into two family room areas and a sunroom, with large windows which flood the home with natural light. Upstairs boasts three generously sized bedrooms, two of which share a well appointed hall bath, while the third enjoys the privacy of its own ensuite bath. The luxurious primary suite is complete with two walk-in closets and an updated ensuite bath featuring high-end finishes, a soaking tub, and walk-in shower. The finished lower level adds an additional 1,200 sq ft of living space featuring an entertainment room, home gym, and a potential fifth bedroom - perfect for quests, in-laws, or an au pair. The professionally landscaped yard features a large deck ideal for outdoor entertaining, with a fully functional hot tub included. The home includes a whole-house generator offering peace of mind in any season. This exceptional property checks all the boxes - space, style, location and livability. Don't miss the opportunity to make it yours.
Schools
- Elementary
- Per Board of Ed
- Middle
- Per Board of Ed
- High
- Per Board of Ed
Schools as reported by SmartMLS. Confirm attendance assignments with the district.
Price history
| Date | Event | Price |
|---|---|---|
| Closed price | $1,694,750 | |
| Original list price | $1,599,000 |
Intermediate price changes and previous listings may not be included.
Interested in a property like this?
Cress can help you understand the market and find currently available homes.
Nearby sold homes
Closest recorded sales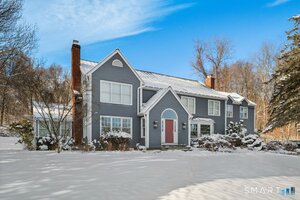 Sold 05/28/26
$1,750,0004 beds · 4.5 ba · 5,588 sqft · Sold309 Sturges Ridge Road, Wilton, CT 06897Compass Connecticut, LLC
Sold 05/28/26
$1,750,0004 beds · 4.5 ba · 5,588 sqft · Sold309 Sturges Ridge Road, Wilton, CT 06897Compass Connecticut, LLC
 Sold 08/23/23
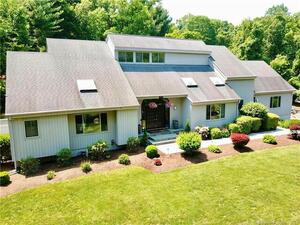
$1,385,0005 beds · 3.5 ba · 4,347 sqft · Sold293 Sturges Ridge Road, Wilton, CT 06897Higgins Group Bedford Square
Sold 08/23/23
$1,385,0005 beds · 3.5 ba · 4,347 sqft · Sold293 Sturges Ridge Road, Wilton, CT 06897Higgins Group Bedford Square
 Sold 04/14/25
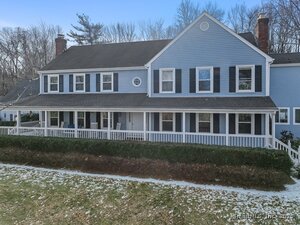
$1,575,0004 beds · 4 ba · 4,200 sqft · Sold317 Sturges Ridge Road, Wilton, CT 06897William Raveis Real Estate
Sold 04/14/25
$1,575,0004 beds · 4 ba · 4,200 sqft · Sold317 Sturges Ridge Road, Wilton, CT 06897William Raveis Real Estate
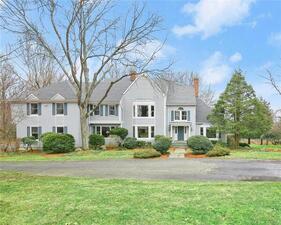 Sold 05/02/22
$1,479,0004 beds · 4.5 ba · 5,074 sqft · Sold33 Wicks End Lane, Wilton, CT 06897William Raveis Real Estate
Sold 05/02/22
$1,479,0004 beds · 4.5 ba · 5,074 sqft · Sold33 Wicks End Lane, Wilton, CT 06897William Raveis Real Estate
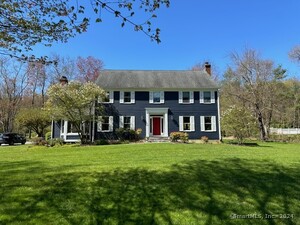 Sold 07/01/24
$1,470,0004 beds · 3.5 ba · 4,014 sqft · Sold281 Sturges Ridge Road, Wilton, CT 06897William Raveis Real Estate
Sold 07/01/24
$1,470,0004 beds · 3.5 ba · 4,014 sqft · Sold281 Sturges Ridge Road, Wilton, CT 06897William Raveis Real Estate
*Estimate: $1,694,750 closed price × assumed 2.5% buyer-agent commission × 40% rebate = $16,948. Actual savings depend on the final purchase price and commission Cress receives. The assumed commission is not a representation of this listing's offered or actual compensation. This is a hypothetical estimate, not a rebate paid on this sale.
Listed by Berkshire Hathaway NE Prop.
Ryan Sullivan
SmartMLS · Listing #24088877 · Closed
Listing data checked: Sep 26, 2026, 1:22 PM EDT.
Listing information is deemed reliable but not guaranteed. Cress commentary is separate from the MLS listing description. Contact Cress about a correction.
For personal, noncommercial use to identify properties you may be interested in purchasing.
