George Cress of Real Broker Email: george@cress.co (dot co) Call/Text: 212-203-5251

Wilton, CT / SOLD
317 Sturges Ridge RoadWilton, CT 06897
The buyer could have saved $15,750 in brokerage fees*
When you buy with Cress, we give you back a portion of the brokerage commission we receive.
See how the commission rebate works ↗*Estimate assumes a 2.5% buyer-agent commission and a 40% rebate. Actual savings depend on final purchase price and commission received. Based on the recorded closed price; this is a hypothetical estimate, not a statement of actual commission or rebate paid.
Sale Price$1,575,000ClosedApril 14, 2025
Open house
Our Take

317 Sturges Ridge Road in Wilton is a colonial set on two acres, with a wraparound porch, side yard, and stone-walled back patio. Inside, a two-story entry flows into formal living and dining rooms with hardwood floors, while the family room includes a stone fireplace and the eat-in kitchen provides backyard access. The first floor also has a den/office, wet bar, and all-season sunroom. Upstairs are four bedrooms, including a primary suite with a sitting area and wood-burning fireplace.
At a glance
Closed · MLS #24074030- Bedrooms
- 4
- BathroomsBaths
- 4 full / 0 half
- Square feet
- 4,200
- Year built
- 1985
- Acres
- 2.01
- Property taxes
- $23,258
July 2024-June 2025
What stands out
- Wraparound porch and stone-walled back patio
- Two-story entry and hardwood-floored formal rooms
- Family room with stone fireplace
- First-floor den/office with built-ins and wet bar
- All-season sunroom for relaxing or entertaining
- Primary suite with sitting area and wood-burning fireplace
- Three bedrooms sharing an updated bathroom
- Additional space above the garage for flexible use
Read the full listing description
Privately nestled on two high acres, this updated colonial blends charm with comfort. A wraparound porch, spacious side yard, and stone-walled back patio create the perfect setting. Inside, a grand two-story entry into the home flows into over-sized formal living and dining rooms with gleaming hardwood floors. The family room, featuring a striking stone fireplace, opens to the eat-in kitchen with easy backyard access. A first-floor den/office with built-ins and a wet bar leads to the all-season sunroom, offering a light-drenched space to relax or entertain. Upstairs, the primary suite is a true retreat with a cozy sitting area, vaulted ceilings, a wood-burning fireplace, beautifully renovated bath, and spacious, custom built walk-in closet. Three additional, spacious bedrooms share an updated bathroom with separate laundry space. All spaces feature over-sized closets with closet systems. Versatile additional space above the garage provides endless possibilities-perfect for a playroom, office, or gym. With updated mechanicals (oil tanks, furnace & appliances), this home ensures both comfort and peace of mind. Designed for effortless living and entertaining, this home, with its flexible floor plan, provides the ideal balance of privacy, space, and functionality with close proximity to Wilton schools, town center and local amenities!
Schools
- Elementary
- Per Board of Ed
- Middle
- Not provided
- High
- Per Board of Ed
Schools as reported by SmartMLS. Confirm attendance assignments with the district.
Price history
| Date | Event | Price |
|---|---|---|
| Closed price | $1,575,000 | |
| Original list price | $1,489,000 |
Intermediate price changes and previous listings may not be included.
Interested in a property like this?
Cress can help you understand the market and find currently available homes.
Nearby sold homes
Closest recorded sales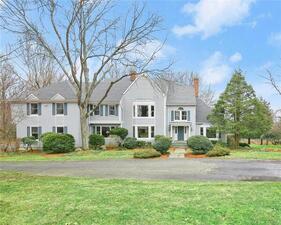 Sold 05/02/22
$1,479,0004 beds · 4.5 ba · 5,074 sqft · Sold33 Wicks End Lane, Wilton, CT 06897William Raveis Real Estate
Sold 05/02/22
$1,479,0004 beds · 4.5 ba · 5,074 sqft · Sold33 Wicks End Lane, Wilton, CT 06897William Raveis Real Estate
 Sold 05/28/26
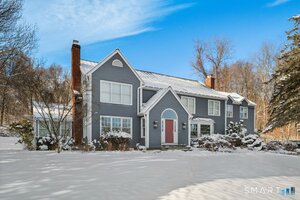
$1,750,0004 beds · 4.5 ba · 5,588 sqft · Sold309 Sturges Ridge Road, Wilton, CT 06897Compass Connecticut, LLC
Sold 05/28/26
$1,750,0004 beds · 4.5 ba · 5,588 sqft · Sold309 Sturges Ridge Road, Wilton, CT 06897Compass Connecticut, LLC
 Sold 01/22/25
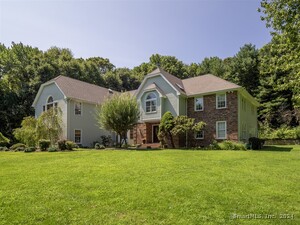
$1,337,5004 beds · 4.5 ba · 5,783 sqft · Sold331 Sturges Ridge Road, Wilton, CT 06897Berkshire Hathaway NE Prop.
Sold 01/22/25
$1,337,5004 beds · 4.5 ba · 5,783 sqft · Sold331 Sturges Ridge Road, Wilton, CT 06897Berkshire Hathaway NE Prop.
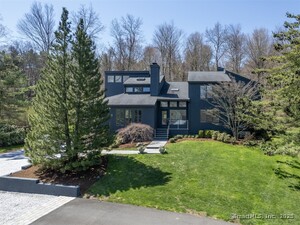 Sold 07/23/25
$1,694,7504 beds · 4.5 ba · 5,368 sqft · Sold301 Sturges Ridge Road, Wilton, CT 06897Berkshire Hathaway NE Prop.
Sold 07/23/25
$1,694,7504 beds · 4.5 ba · 5,368 sqft · Sold301 Sturges Ridge Road, Wilton, CT 06897Berkshire Hathaway NE Prop.
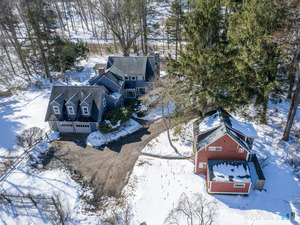 Sold 04/29/26
$1,600,0005 beds · 4.5 ba · 2,984 sqft · Sold340 Sturges Ridge Road, Wilton, CT 06897Coldwell Banker Realty
Sold 04/29/26
$1,600,0005 beds · 4.5 ba · 2,984 sqft · Sold340 Sturges Ridge Road, Wilton, CT 06897Coldwell Banker Realty
*Estimate: $1,575,000 closed price × assumed 2.5% buyer-agent commission × 40% rebate = $15,750. Actual savings depend on the final purchase price and commission Cress receives. The assumed commission is not a representation of this listing's offered or actual compensation. This is a hypothetical estimate, not a rebate paid on this sale.
Listed by William Raveis Real Estate
Marlee Book
SmartMLS · Listing #24074030 · Closed
Listing data checked: Sep 26, 2026, 1:23 PM EDT.
Listing information is deemed reliable but not guaranteed. Cress commentary is separate from the MLS listing description. Contact Cress about a correction.
For personal, noncommercial use to identify properties you may be interested in purchasing.
