George Cress of Real Broker Email: george@cress.co (dot co) Call/Text: 212-203-5251

Wilton, CT / SOLD
331 Sturges Ridge RoadWilton, CT 06897
The buyer could have saved $10,031 in brokerage fees*
When you buy with Cress, we give you back a portion of the brokerage commission we receive.
See how the commission rebate works ↗*Estimate assumes a 2.5% buyer-agent commission and a 30% rebate. Actual savings depend on final purchase price and commission received. Based on the recorded closed price; this is a hypothetical estimate, not a statement of actual commission or rebate paid.
Sale Price$1,337,500ClosedJanuary 22, 2025
Open house
Our Take

331 Sturges Ridge Road is a custom-built Colonial set on two acres with four finished levels. Inside, a two-story foyer leads to light-filled living and dining rooms, a vaulted family room with paneled wood and a stone fireplace, and an eat-in kitchen with a granite island and professional Garland range. The main level also includes a heated sunroom, greenhouse, mudroom, and laundry room. The property has a primary suite, three additional bedrooms, a finished basement, three-car garage, and indoor heated Gunite pool.
At a glance
Closed · MLS #24034361- Bedrooms
- 4
- BathroomsBaths
- 4 full / 1 half
- Square feet
- 5,783
- Year built
- 1985
- Acres
- 2.01
- Property taxes
- $26,039
July 2024-June 2025
What stands out
- Two-story foyer
- Vaulted family room with paneled wood and stone fireplace
- Eat-in kitchen with granite island and Garland range
- Heated sunroom and greenhouse
- Primary suite with walk-in closet and dressing room
- Indoor heated Gunite pool with dehumidification system
- Gardens, patio, and stone retaining walls
- Finished basement and three-car garage
Read the full listing description
Welcome to 331 Sturges Ridge Road. This custom-built Colonial is sure to impress, with 4 finished levels and plenty of space. Upon entering the home, you are immediately captivated by the two-story foyer. The living room and dining room are light and bright and offer an ideal space for entertaining family and friends. The family room with vaulted ceiling has paneled wood, stone fireplace, recessed lighting and ceiling fan. Don't miss the eat-in kitchen with center island with granite counters, stainless steel appliances which include a professional Garland 6-burner gas range and full-size refrigerator/freezer. Other features of the main level include a heated sunroom and greenhouse, mudroom, front and back staircases', 2 baths and laundry room. The primary bedroom suite is luxurious and spacious with a walk-in closet, dressing room with custom dressers, full bath and sunken bedroom. 3 additional bedrooms with one ensuite bath and a hall bath. There is a finished 3rd floor with storage, finished basement (plumbed for a full bath) and 3-car garage. Enjoy summer all year long in the indoor, heated newly restored Gunite pool with dehumidification and copper ion systems, plus ultra-light low in chlorine levels. Set back on 2 acres of beautifully landscaped property with gardens, patio and stone retaining walls. Original owners and part of the popular Crosswicks neighborhood.
Schools
- Elementary
- Miller-Driscoll
- Middle
- Middlebrook
- High
- Wilton
Schools as reported by SmartMLS. Confirm attendance assignments with the district.
Price history
| Date | Event | Price |
|---|---|---|
| Closed price | $1,337,500 | |
| Original list price | $1,759,000 |
Intermediate price changes and previous listings may not be included.
Interested in a property like this?
Cress can help you understand the market and find currently available homes.
Nearby sold homes
Closest recorded sales Sold 04/14/25
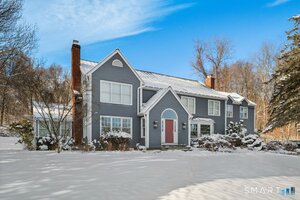
$1,575,0004 beds · 4 ba · 4,200 sqft · Sold317 Sturges Ridge Road, Wilton, CT 06897William Raveis Real Estate
Sold 04/14/25
$1,575,0004 beds · 4 ba · 4,200 sqft · Sold317 Sturges Ridge Road, Wilton, CT 06897William Raveis Real Estate
 Sold 04/29/26
$1,600,0005 beds · 4.5 ba · 2,984 sqft · Sold340 Sturges Ridge Road, Wilton, CT 06897Coldwell Banker Realty
Sold 04/29/26
$1,600,0005 beds · 4.5 ba · 2,984 sqft · Sold340 Sturges Ridge Road, Wilton, CT 06897Coldwell Banker Realty
 Sold 05/02/22
$1,479,0004 beds · 4.5 ba · 5,074 sqft · Sold33 Wicks End Lane, Wilton, CT 06897William Raveis Real Estate
Sold 05/02/22
$1,479,0004 beds · 4.5 ba · 5,074 sqft · Sold33 Wicks End Lane, Wilton, CT 06897William Raveis Real Estate
 Sold 05/28/26
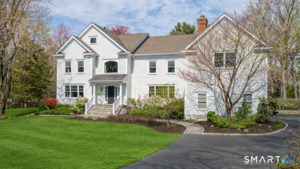
$1,750,0004 beds · 4.5 ba · 5,588 sqft · Sold309 Sturges Ridge Road, Wilton, CT 06897Compass Connecticut, LLC
Sold 05/28/26
$1,750,0004 beds · 4.5 ba · 5,588 sqft · Sold309 Sturges Ridge Road, Wilton, CT 06897Compass Connecticut, LLC
 Sold 07/06/26
$2,625,0005 beds · 6 ba · 5,839 sqft · Sold12 Langner Lane, Wilton, CT 06897Coldwell Banker Realty
Sold 07/06/26
$2,625,0005 beds · 6 ba · 5,839 sqft · Sold12 Langner Lane, Wilton, CT 06897Coldwell Banker Realty
*Estimate: $1,337,500 closed price × assumed 2.5% buyer-agent commission × 30% rebate = $10,031. Actual savings depend on the final purchase price and commission Cress receives. The assumed commission is not a representation of this listing's offered or actual compensation. This is a hypothetical estimate, not a rebate paid on this sale.
Listed by Berkshire Hathaway NE Prop.
Lynne Murphy
SmartMLS · Listing #24034361 · Closed
Listing data checked: Sep 26, 2026, 1:25 PM EDT.
Listing information is deemed reliable but not guaranteed. Cress commentary is separate from the MLS listing description. Contact Cress about a correction.
For personal, noncommercial use to identify properties you may be interested in purchasing.
