George Cress of Real Broker Email: george@cress.co (dot co) Call/Text: 212-203-5251

Wilton, CT / SOLD
10 Four Winds DriveWilton, CT 06897
The buyer could have saved $16,800 in brokerage fees*
When you buy with Cress, we give you back a portion of the brokerage commission we receive.
See how the commission rebate works ↗*Estimate assumes a 2.5% buyer-agent commission and a 40% rebate. Actual savings depend on final purchase price and commission received. Based on the recorded closed price; this is a hypothetical estimate, not a statement of actual commission or rebate paid.
Sale Price$1,680,000ClosedJune 15, 2025
Open house
Our Take
10 Four Winds Drive is a 1994 Colonial in a private South Wilton community, with four bedrooms and four-and-a-half baths. A two-story foyer connects the formal living and dining rooms to the family room and eat-in kitchen. The kitchen opens to a double-height family room with two-story windows, a fireplace, and wet bar. The upper level includes the primary suite and three additional bedrooms, while a finished lower level adds flexible rooms, a kitchenette, full bath, storage, and backyard access.

At a glance
Closed · MLS #24090154- Bedrooms
- 4
- BathroomsBaths
- 4 full / 1 half
- Square feet
- 5,373
- Year built
- 1994
- Acres
- 0.82
- Property taxes
- $23,719
July 2024-June 2025
What stands out
- Two-story foyer linking formal and informal spaces
- Kitchen opening to a double-height family room
- Family room with fireplace and wet bar
- Primary suite with built-ins and jetted tub
- Three additional bedrooms and two full baths
- Versatile playroom between the main levels
- Finished lower level with backyard access
- Lower-level kitchenette, full bath, and storage
Read the full listing description
Submit all offers by 3:00 PM Monday 4/28 Welcome to 10 Four Winds Drive, a distinguished Colonial residence situated in a private community in South Wilton, Connecticut. Built in 1994 on the historic grounds of the original Four Winds Farm, this expansive home offers a harmonious blend of classic elegance and modern functionality. Upon entering, you're greeted by a grand two-story foyer that seamlessly connects the formal living and dining rooms with the heart of the home-the family room and eat-in kitchen. The chef's kitchen is well-appointed and opens to a double-height family room featuring two-story windows, a fireplace, and a wet bar. The second level houses the primary suite, complete with a walk-in closet with built-ins, a bathroom with dual vanities, a walk-in shower, and a jetted tub. Three additional bedrooms and two full baths are also located on this floor. A versatile playroom is situated half a flight up from the kitchen and half a flight down from the bedroom level. The fully finished lower level offers a large open room that walks out to the backyard, featuring built-in desk cubbies in an alcove at one end and flanked by two separate multi-use flex rooms. This level also includes a kitchenette, a full bath, and a large storage room.
Schools
- Elementary
- Miller-Driscoll
- Middle
- Middlebrook
- High
- Wilton
Schools as reported by SmartMLS. Confirm attendance assignments with the district.
Price history
| Date | Event | Price |
|---|---|---|
| Closed price | $1,680,000 | |
| Original list price | $1,599,000 |
Intermediate price changes and previous listings may not be included.
Interested in a property like this?
Cress can help you understand the market and find currently available homes.
Nearby sold homes
View sold homes in Wilton → Sold 01/20/22
$650,0003 beds · 2.5 ba · 2,316 sqft · Sold244 Old Grumman Hill Road, Wilton, CT 06897Keller Williams Realty
Sold 01/20/22
$650,0003 beds · 2.5 ba · 2,316 sqft · Sold244 Old Grumman Hill Road, Wilton, CT 06897Keller Williams Realty
 Sold 10/09/25
$1,425,0004 beds · 3.5 ba · 2,644 sqft · Sold250 Old Grumman Hill Road, Wilton, CT 06897Higgins Group Bedford Square
Sold 10/09/25
$1,425,0004 beds · 3.5 ba · 2,644 sqft · Sold250 Old Grumman Hill Road, Wilton, CT 06897Higgins Group Bedford Square
 Sold 08/17/23
$770,0004 beds · 3 ba · 3,642 sqft · Sold5 Dogwood Lane, Wilton, CT 06897Compass Connecticut, LLC
Sold 08/17/23
$770,0004 beds · 3 ba · 3,642 sqft · Sold5 Dogwood Lane, Wilton, CT 06897Compass Connecticut, LLC
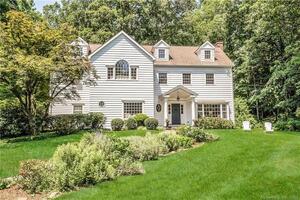 Sold 10/14/21
$995,0003 beds · 3 ba · 4,480 sqft · Sold256 Old Grumman Hill Road, Wilton, CT 06897Brown Harris Stevens
Sold 10/14/21
$995,0003 beds · 3 ba · 4,480 sqft · Sold256 Old Grumman Hill Road, Wilton, CT 06897Brown Harris Stevens
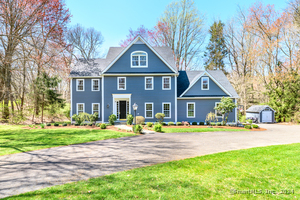 Sold 06/06/24
$1,515,0004 beds · 4 ba · 5,736 sqft · Sold1 Wind Lane, Wilton, CT 06897William Raveis Real Estate
Sold 06/06/24
$1,515,0004 beds · 4 ba · 5,736 sqft · Sold1 Wind Lane, Wilton, CT 06897William Raveis Real Estate
*Estimate: $1,680,000 closed price × assumed 2.5% buyer-agent commission × 40% rebate = $16,800. Actual savings depend on the final purchase price and commission Cress receives. The assumed commission is not a representation of this listing's offered or actual compensation. This is a hypothetical estimate, not a rebate paid on this sale.
Listed by Brown Harris Stevens
Sheila Higgins
SmartMLS · Listing #24090154 · Closed
Listing information is deemed reliable but not guaranteed. Cress commentary is separate from the MLS listing description. Contact Cress about a correction.
For personal, noncommercial use to identify properties you may be interested in purchasing.
