George Cress of Real Broker Email: george@cress.co (dot co) Call/Text: 212-203-5251

Wilton, CT / SOLD
32 Wildwood DriveWilton, CT 06897
The buyer could have saved $16,750 in brokerage fees*
When you buy with Cress, we give you back a portion of the brokerage commission we receive.
See how the commission rebate works ↗*Estimate assumes a 2.5% buyer-agent commission and a 40% rebate. Actual savings depend on final purchase price and commission received. Based on the recorded closed price; this is a hypothetical estimate, not a statement of actual commission or rebate paid.
Sale Price$1,675,000ClosedApril 10, 2025
Open house
Our Take

32 Wildwood Drive in Wilton is a 1993 Cornell Federal Colonial on 2.1 acres, positioned on Kent Pond with year-round views. The home has four bedrooms, two full baths, and one half bath. Its first floor includes a kitchen and family room overlooking the pond, plus formal dining and living rooms, a private office, and a sunroom with fireplace. Upstairs are a primary suite with walk-in closet and en-suite bath, three additional bedrooms, and a hall bath. A 2017 kitchen renovation and updated floors are also noted.
At a glance
Closed · MLS #24076316- Bedrooms
- 4
- BathroomsBaths
- 2 full / 1 half
- Square feet
- 3,591
- Year built
- 1993
- Acres
- 2.1
- Property taxes
- $22,131
July 2024-June 2025
What stands out
- Kent Pond setting with year-round views
- Nine-foot ceilings and open floor plan
- Kitchen and family room overlooking the pond
- Sunlit sunroom with fireplace
- Primary suite with walk-in closet and en-suite bath
- 2017 kitchen renovation with inset cabinetry
- Back staircase
- Hall closet plumbed for an additional bath
Read the full listing description
Who hasn't heard of Toll Brothers? This customized Cornell Federal Colonial, built for the President of its New England Division, is a stunning example of craftsmanship and timeless design. Perfectly sited on Wilton's iconic Kent Pond, this home offers breathtaking year-round views, creating a serene and picturesque setting for its next owner. Step inside to find a classic yet modern layout with 9' ceilings, a seamless open floor plan, and abundant natural light. The spacious kitchen and family room overlook the pond, making it an entertainer's dream. The first floor also features a formal dining room, living room, private office, and a sun-drenched sunroom with a cozy fireplace-perfect for relaxing with a view. A back staircase adds a unique touch to this thoughtfully designed home. Upstairs, the expansive primary suite boasts a walk-in closet and en-suite bath, while three additional generously sized bedrooms and a hall bath complete the level. Plus, a hall closet is plumbed for an additional bath, offering future expansion potential. Recent updates include brand-new hardwood floors throughout, refinished first-floor floors, and a gorgeous 2017 kitchen renovation featuring high-end inset cabinetry, stainless steel appliances, and granite countertops. Well-maintained with recently updated mechanicals and roof, this sun-filled home is a rare gem in a coveted location-don't miss the opportunity to make it yours! INTERIOR PHOTOS IN PROGRESS
Schools
- Elementary
- Miller-Driscoll
- Middle
- Middlebrook
- High
- Wilton
Schools as reported by SmartMLS. Confirm attendance assignments with the district.
Price history
| Date | Event | Price |
|---|---|---|
| Closed price | $1,675,000 | |
| Original list price | $1,339,000 |
Intermediate price changes and previous listings may not be included.
Interested in a property like this?
Cress can help you understand the market and find currently available homes.
Nearby sold homes
Closest recorded sales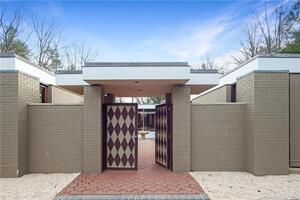 Sold 03/15/23
$1,225,0002 beds · 4.5 ba · 2,758 sqft · Sold93 Carriage Road, Wilton, CT 06897William Pitt Sotheby's Int'l
Sold 03/15/23
$1,225,0002 beds · 4.5 ba · 2,758 sqft · Sold93 Carriage Road, Wilton, CT 06897William Pitt Sotheby's Int'l
 Sold 11/04/24
$525,0003 beds · 3 ba · 1,802 sqft · Sold95 Carriage Road, Wilton, CT 06897Coldwell Banker Realty
Sold 11/04/24
$525,0003 beds · 3 ba · 1,802 sqft · Sold95 Carriage Road, Wilton, CT 06897Coldwell Banker Realty
 Sold 06/08/23
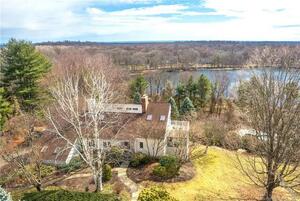
$1,225,0004 beds · 4 ba · 4,575 sqft · Sold51 Keelers Ridge Road, Wilton, CT 06897eXp Realty
Sold 06/08/23
$1,225,0004 beds · 4 ba · 4,575 sqft · Sold51 Keelers Ridge Road, Wilton, CT 06897eXp Realty
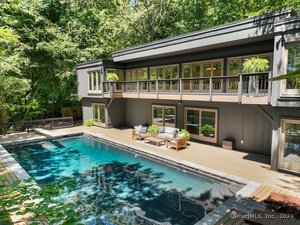 Sold 11/14/24
$1,445,0004 beds · 3.5 ba · 3,183 sqft · Sold29 Wildwood Drive, Wilton, CT 06897River Realty Services
Sold 11/14/24
$1,445,0004 beds · 3.5 ba · 3,183 sqft · Sold29 Wildwood Drive, Wilton, CT 06897River Realty Services
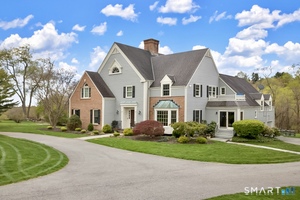 Sold 07/23/26
$2,176,3004 beds · 4 ba · 4,152 sqft · Sold45 Keelers Ridge Road, Wilton, CT 06897Higgins Group Real Estate
Sold 07/23/26
$2,176,3004 beds · 4 ba · 4,152 sqft · Sold45 Keelers Ridge Road, Wilton, CT 06897Higgins Group Real Estate
*Estimate: $1,675,000 closed price × assumed 2.5% buyer-agent commission × 40% rebate = $16,750. Actual savings depend on the final purchase price and commission Cress receives. The assumed commission is not a representation of this listing's offered or actual compensation. This is a hypothetical estimate, not a rebate paid on this sale.
Listed by Berkshire Hathaway NE Prop.
Lynne Murphy
SmartMLS · Listing #24076316 · Closed
Listing data checked: Sep 26, 2026, 1:23 PM EDT.
Listing information is deemed reliable but not guaranteed. Cress commentary is separate from the MLS listing description. Contact Cress about a correction.
For personal, noncommercial use to identify properties you may be interested in purchasing.
