George Cress of Real Broker Email: george@cress.co (dot co) Call/Text: 212-203-5251

Wilton, CT / SOLD
367 Chestnut Hill RoadWilton, CT 06897
The buyer could have saved $4,275 in brokerage fees*
When you buy with Cress, we give you back a portion of the brokerage commission we receive.
See how the commission rebate works ↗*Estimate assumes a 2.5% buyer-agent commission and a 20% rebate. Actual savings depend on final purchase price and commission received. Based on the recorded closed price; this is a hypothetical estimate, not a statement of actual commission or rebate paid.
Sale Price$855,000ClosedOctober 1, 2024
Open house
Our Take

367 Chestnut Hill Road is a renovated Ranch-style home in South Wilton set on 2.52 acres. The three-bedroom, three-full-bath layout has an open flow, a private setting, and a main floor with wide-board hardwood floors, an office, and a primary bedroom with an ensuite bathroom. The kitchen includes a center island, breakfast bar, granite counters, and a new herringbone marble backsplash. A screened porch, bluestone patio, stone fireplaces, and recent systems updates extend the home’s indoor and outdoor features.
At a glance
Closed · MLS #24030582- Bedrooms
- 3
- BathroomsBaths
- 3 full / 0 half
- Square feet
- 2,142
- Year built
- 1949
- Acres
- 2.52
- Property taxes
- $14,298
July 2024-June 2025
What stands out
- New screened porch adjoining bluestone patio
- Kitchen with herringbone marble backsplash and island seating
- Stone wood-burning fireplace in living and dining room
- Primary bedroom with walk-in closet and ensuite bath
- Private office/loft with additional storage
- 18kW Generac whole-house generator
- Wide-board hardwood floors on the main floor
- Lower-level family room with stone-surround fireplace
Read the full listing description
Wonderful renovated Ranch-style home in convenient South Wilton set on over 2.5 acres. This refreshingly modern 3 BR/3 full bath home provides easy living with an open flow and private setting. So many recent improvements by the current homeowners, including 18kW Generac generator, NEW screened porch, Ring security system and much more. The chef's Kitchen with NEW herringbone marble backsplash, center island with seating, handsome granite counters and breakfast bar are a functional focal point in the open floor plan. Stunning stone, wood-burning fireplace in the Living Rm Dining Rm accents this spacious area surrounded by windows allowing abundant sunlight & nature views. Lovely wide board hardwood floors anchor the main floor and Office space. Primary Bedroom is dreamy with a walk-in closet and ensuite decoratively-tiled bathroom. Second main floor Bedroom & hall bath with tub/shower are in close proximity. Working from home? The Office/Loft offers privacy and convenience just off the main floor & includes additional storage. Head to the Lower Level Family Rm to watch favorite movies, play games and enjoy a seasonal crackling fire in the stone surround fireplace. Entertain right outside on the NEW screened-in porch adjoining the spacious bluestone patio for outdoor grilling and picnics. Pretty landscaping with stone steps & new lighting add beauty to the property year around. Enjoy Wilton's Ambler Farm just down the road, top-rated schools, great dining & commuting location.
Schools
- Elementary
- Miller-Driscoll
- Middle
- Middlebrook
- High
- Wilton
Schools as reported by SmartMLS. Confirm attendance assignments with the district.
Price history
| Date | Event | Price |
|---|---|---|
| Closed price | $855,000 | |
| Original list price | $859,900 | |
| Closed price | $690,000 | |
| Original list price | $725,000 |
Intermediate price changes and previous listings may not be included.
Interested in a property like this?
Cress can help you understand the market and find currently available homes.
Nearby sold homes
Closest recorded sales Sold 10/21/24
$1,305,0003 beds · 3 ba · 3,190 sqft · Sold33 Cedar Road, Wilton, CT 06897Berkshire Hathaway NE Prop.
Sold 10/21/24
$1,305,0003 beds · 3 ba · 3,190 sqft · Sold33 Cedar Road, Wilton, CT 06897Berkshire Hathaway NE Prop.
 Sold 05/01/25
$910,0003 beds · 2 ba · 1,892 sqft · Sold35 Cedar Road, Wilton, CT 06897William Pitt Sotheby's Int'l
Sold 05/01/25
$910,0003 beds · 2 ba · 1,892 sqft · Sold35 Cedar Road, Wilton, CT 06897William Pitt Sotheby's Int'l
 Sold 07/31/22
$1,475,0004 beds · 5 ba · 4,720 sqft · Sold34 Topfield Road, Wilton, CT 06897William Raveis Real Estate
Sold 07/31/22
$1,475,0004 beds · 5 ba · 4,720 sqft · Sold34 Topfield Road, Wilton, CT 06897William Raveis Real Estate
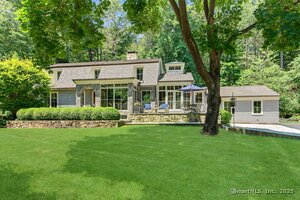 Sold 10/23/25
$1,850,0004 beds · 3.5 ba · 4,023 sqft · Sold66 Little Brook Road, Wilton, CT 06897William Raveis Real Estate
Sold 10/23/25
$1,850,0004 beds · 3.5 ba · 4,023 sqft · Sold66 Little Brook Road, Wilton, CT 06897William Raveis Real Estate
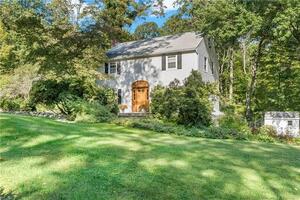 Sold 11/07/21
$575,0003 beds · 1.5 ba · 2,264 sqft · Sold51 Cedar Road, Wilton, CT 06897William Raveis Real Estate
Sold 11/07/21
$575,0003 beds · 1.5 ba · 2,264 sqft · Sold51 Cedar Road, Wilton, CT 06897William Raveis Real Estate
*Estimate: $855,000 closed price × assumed 2.5% buyer-agent commission × 20% rebate = $4,275. Actual savings depend on the final purchase price and commission Cress receives. The assumed commission is not a representation of this listing's offered or actual compensation. This is a hypothetical estimate, not a rebate paid on this sale.
Listed by Berkshire Hathaway NE Prop.
Dianne deWitt
SmartMLS · Listing #24030582 · Closed
Listing data checked: Sep 26, 2026, 1:26 PM EDT.
Listing information is deemed reliable but not guaranteed. Cress commentary is separate from the MLS listing description. Contact Cress about a correction.
For personal, noncommercial use to identify properties you may be interested in purchasing.
