George Cress of Real Broker Email: george@cress.co (dot co) Call/Text: 212-203-5251

Wilton, CT / SOLD
33 Bald Hill RoadWilton, CT 06897
The buyer could have saved $10,313 in brokerage fees*
When you buy with Cress, we give you back a portion of the brokerage commission we receive.
See how the commission rebate works ↗*Estimate assumes a 2.5% buyer-agent commission and a 30% rebate. Actual savings depend on final purchase price and commission received. Based on the recorded closed price; this is a hypothetical estimate, not a statement of actual commission or rebate paid.
Sale Price$1,375,000ClosedMarch 31, 2024
Open house
Our Take

33 Bald Hill Road is a four-bedroom, two-and-a-half-bath Cornell Gambrel Colonial on a cul-de-sac in Wilton. Its interior includes a living room with built-ins and fireplace, a formal dining room, and an eat-in kitchen with stainless steel appliances, gas range, stone counters, hardwood floors, and fireplace. A vaulted family room with wet bar and skylights looks onto a deck. Upstairs are a primary suite and three additional bedrooms; a basement and kitchen-side bonus room provide additional spaces for office, play, or exercise use. Improvements include paint, second-floor carpet, bluestone steps, and a portable generator.
At a glance
Closed · MLS #170622444- Bedrooms
- 4
- BathroomsBaths
- 2 full / 1 half
- Square feet
- 4,069
- Year built
- 1966
- Acres
- 1.94
- Property taxes
- $15,603
July 2023-June 2024
What stands out
- Four bedrooms and two-and-a-half baths
- Living room with built-ins and fireplace
- Eat-in kitchen with gas range and stone counters
- Vaulted family room with wet bar and skylights
- Primary suite with full bathroom
- Kitchen-side bonus room for office or playroom
- Basement with built-ins
- New front bluestone steps and portable generator
Read the full listing description
MUPTIPLE OFFERS RECEIVED! SELLERS REQUESTING HIGHEST & BEST BY NOON ON MONDAY, 2/19 PLEASE. Quintessential New England Cornell Gambrel Colonial situated on one of Wilton's most desirable cul-de-sacs awaiting the next lucky buyers. This 4 bedroom, 2 1/2 bath gem has fabulous curb appeal and lovely professionally landscaped property. Pride of ownership is evident throughout this meticulously maintained home and property. Gracious living room with built-ins and fireplace & large formal dining room are perfect for holiday gatherings. The gorgeous spacious Eat-in Kitchen with fireplace boasts stainless steel appliances, including gas range, stone counters & beautiful hardwood floors. Step into the light filled family room with wet bar, vaulted ceiling, skylights and look out onto the fabulous deck and nature's paradise, where every season brings its own splendor. Bonus room conveniently located off kitchen perfect for playroom/office. Upstairs you will find the Primary Suite with full bathroom along with three additional bedrooms and another full bath. Basement with built-ins is ideal for office, play space or exercise room. So many improvements: freshly painted exterior & interior, newly installed carpet on the second floor, new front bluestone steps, portable full house generator. The popular, vibrant Bald Hill neighborhood hosts many events throughout the year & is ideal for walking and cycling.
Schools
- Elementary
- Miller-Driscoll
- Middle
- Middlebrook
- High
- Wilton
Schools as reported by SmartMLS. Confirm attendance assignments with the district.
Price history
| Date | Event | Price |
|---|---|---|
| Closed price | $1,375,000 | |
| Original list price | $1,150,000 |
Intermediate price changes and previous listings may not be included.
Interested in a property like this?
Cress can help you understand the market and find currently available homes.
Nearby sold homes
View sold homes in Wilton →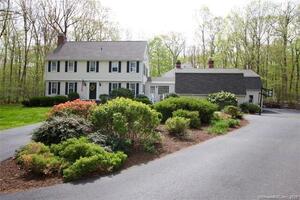 Sold 07/14/22
$1,325,0005 beds · 4 ba · 5,100 sqft · Sold43 Bald Hill Road, Wilton, CT 06897Higgins Group Real Estate
Sold 07/14/22
$1,325,0005 beds · 4 ba · 5,100 sqft · Sold43 Bald Hill Road, Wilton, CT 06897Higgins Group Real Estate
 Sold 04/26/23
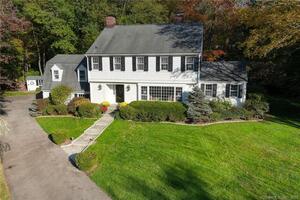
$1,252,0004 beds · 2.5 ba · 3,292 sqft · Sold72 Bald Hill Road, Wilton, CT 06897Berkshire Hathaway NE Prop.
Sold 04/26/23
$1,252,0004 beds · 2.5 ba · 3,292 sqft · Sold72 Bald Hill Road, Wilton, CT 06897Berkshire Hathaway NE Prop.
 Sold 01/06/25
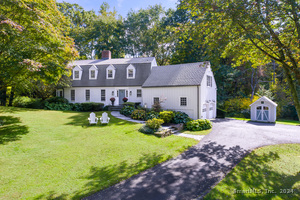
$1,440,0004 beds · 2.5 ba · 2,949 sqft · Sold69 Bald Hill Road, Wilton, CT 06897Compass Connecticut, LLC
Sold 01/06/25
$1,440,0004 beds · 2.5 ba · 2,949 sqft · Sold69 Bald Hill Road, Wilton, CT 06897Compass Connecticut, LLC
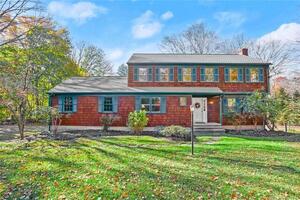 Sold 12/15/22
$755,0004 beds · 3.5 ba · 2,672 sqft · Sold743 Ridgefield Road, Wilton, CT 06897William Pitt Sotheby's Int'l
Sold 12/15/22
$755,0004 beds · 3.5 ba · 2,672 sqft · Sold743 Ridgefield Road, Wilton, CT 06897William Pitt Sotheby's Int'l
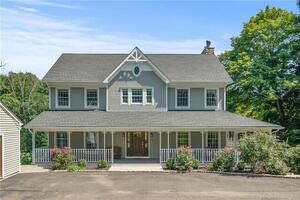 Sold 01/02/22
$1,025,0004 beds · 4.5 ba · 4,008 sqft · Sold790 Ridgefield Road, Wilton, CT 06897Compass Connecticut, LLC
Sold 01/02/22
$1,025,0004 beds · 4.5 ba · 4,008 sqft · Sold790 Ridgefield Road, Wilton, CT 06897Compass Connecticut, LLC
*Estimate: $1,375,000 closed price × assumed 2.5% buyer-agent commission × 30% rebate = $10,313. Actual savings depend on the final purchase price and commission Cress receives. The assumed commission is not a representation of this listing's offered or actual compensation. This is a hypothetical estimate, not a rebate paid on this sale.
Listed by Berkshire Hathaway NE Prop.
Katie Nugent
SmartMLS · Listing #170622444 · Closed
Listing information is deemed reliable but not guaranteed. Cress commentary is separate from the MLS listing description. Contact Cress about a correction.
For personal, noncommercial use to identify properties you may be interested in purchasing.
