George Cress of Real Broker Email: george@cress.co (dot co) Call/Text: 212-203-5251

Wilton, CT / SOLD
69 Bald Hill RoadWilton, CT 06897
The buyer could have saved $10,800 in brokerage fees*
When you buy with Cress, we give you back a portion of the brokerage commission we receive.
See how the commission rebate works ↗*Estimate assumes a 2.5% buyer-agent commission and a 30% rebate. Actual savings depend on final purchase price and commission received. Based on the recorded closed price; this is a hypothetical estimate, not a statement of actual commission or rebate paid.
Sale Price$1,440,000ClosedJanuary 6, 2025
Open house
Our Take

69 Bald Hill Road is a four-bedroom home on a 1.91-acre cul-de-sac setting in Wilton. The main level includes a renovated eat-in kitchen with a center island, Quartz counters, pantry, and Sub-Zero and stainless-steel appliances, along with dining and family rooms that open to a rear deck overlooking the private yard. An office includes custom cabinetry and a Murphy bed. Upstairs are a primary suite with an en-suite bath and three additional bedrooms. The home also has lower-level storage, new windows, central air, and a full-house generator.
At a glance
Closed · MLS #24050979- Bedrooms
- 4
- BathroomsBaths
- 2 full / 1 half
- Square feet
- 2,949
- Year built
- 1972
- Acres
- 1.91
- Property taxes
- $16,125
July 2024-June 2025
What stands out
- Renovated eat-in kitchen with Sub-Zero appliances
- Rear deck overlooking the private yard
- Office with custom cabinetry and Murphy bed
- Primary suite with spa shower and radiant floors
- Three additional bedrooms and full bath upstairs
- Lower level with plenty of storage
- New windows and outfitted closets
- New central air and full-house generator
Read the full listing description
Sited on a picture-perfect Cul-De-Sac in sought after Wilton CT, this pristine, turn-key 4 BR home showcases beautifully renovated spaces featuring the latest design trends. Quality construction, an abundance of natural light, beautiful curb appeal & natural setting set this home apart. Main Floor features a fabulous renovated Eat-In KIT boasting Subzero, SS appliances, large center island, Quartz counters & Pantry -all blending seamlessly with a spacious Eat-In Dining Area w/custom Fire Place & Family Rm w/access to spacious rear deck overlooking a private yard - ideal for indoor/outdoor entertaining. Office Rm features a perfect hybrid workspace w/custom cabinetry + Murphy Bed - making it an ideal space for guests or add'l family members. Living Rm w/custom FP & Dining Rm w/custom built-ins. Open Foyer, New Half Bath + MudRm/Laundry complete the Main Level. Upstairs, the wonderful Primary BR is the perfect retreat, w/new spacious En-Suite Luxury Bath, Spa Shower, radiant heated floors + Custom Dressing/Closet area. (3) Generously sized BR's & Full Bath ensure plenty of space. Lower Level has plenty of storage and can be easily finished. Freshly painted exterior/interior, new windows, new outfitted closets in most rooms. New Central Air, Full House Generator. Extensive list of home improvements on file. Bucolic setting & amazing neighborhood community make it one of Wilton's top choices. Minutes to downtown Ridgefield & Wilton. Top rated schools! Approx. 1 Hour to NYC
Schools
- Elementary
- Miller-Driscoll
- Middle
- Middlebrook
- High
- Wilton
Schools as reported by SmartMLS. Confirm attendance assignments with the district.
Price history
| Date | Event | Price |
|---|---|---|
| Closed price | $1,440,000 | |
| Original list price | $1,295,000 |
Intermediate price changes and previous listings may not be included.
Interested in a property like this?
Cress can help you understand the market and find currently available homes.
Nearby sold homes
View sold homes in Wilton → Sold 10/08/25
$1,425,0004 beds · 3.5 ba · 3,970 sqft · Sold75 Bald Hill Road, Wilton, CT 06897Berkshire Hathaway NE Prop.
Sold 10/08/25
$1,425,0004 beds · 3.5 ba · 3,970 sqft · Sold75 Bald Hill Road, Wilton, CT 06897Berkshire Hathaway NE Prop.
 Sold 04/26/23
$1,252,0004 beds · 2.5 ba · 3,292 sqft · Sold72 Bald Hill Road, Wilton, CT 06897Berkshire Hathaway NE Prop.
Sold 04/26/23
$1,252,0004 beds · 2.5 ba · 3,292 sqft · Sold72 Bald Hill Road, Wilton, CT 06897Berkshire Hathaway NE Prop.
 Sold 05/18/23
$1,170,0004 beds · 3.5 ba · 4,429 sqft · Sold1 Bald Hill Place, Wilton, CT 06897William Raveis Real Estate
Sold 05/18/23
$1,170,0004 beds · 3.5 ba · 4,429 sqft · Sold1 Bald Hill Place, Wilton, CT 06897William Raveis Real Estate
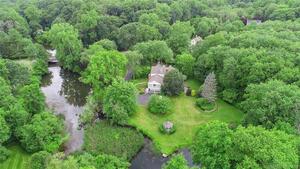 Sold 11/17/22
$1,137,5004 beds · 4.5 ba · 5,302 sqft · Sold80 Bald Hill Road, Wilton, CT 06897William Pitt Sotheby's Int'l
Sold 11/17/22
$1,137,5004 beds · 4.5 ba · 5,302 sqft · Sold80 Bald Hill Road, Wilton, CT 06897William Pitt Sotheby's Int'l
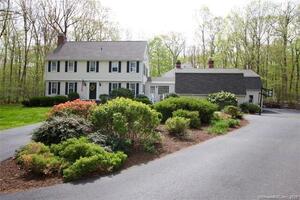 Sold 07/14/22
$1,325,0005 beds · 4 ba · 5,100 sqft · Sold43 Bald Hill Road, Wilton, CT 06897Higgins Group Real Estate
Sold 07/14/22
$1,325,0005 beds · 4 ba · 5,100 sqft · Sold43 Bald Hill Road, Wilton, CT 06897Higgins Group Real Estate
*Estimate: $1,440,000 closed price × assumed 2.5% buyer-agent commission × 30% rebate = $10,800. Actual savings depend on the final purchase price and commission Cress receives. The assumed commission is not a representation of this listing's offered or actual compensation. This is a hypothetical estimate, not a rebate paid on this sale.
Listed by Compass Connecticut, LLC
Karla Murtaugh
SmartMLS · Listing #24050979 · Closed
Listing information is deemed reliable but not guaranteed. Cress commentary is separate from the MLS listing description. Contact Cress about a correction.
For personal, noncommercial use to identify properties you may be interested in purchasing.
