George Cress of Real Broker Email: george@cress.co (dot co) Call/Text: 212-203-5251

Wilton, CT / SOLD
75 Bald Hill RoadWilton, CT 06897
The buyer could have saved $10,688 in brokerage fees*
When you buy with Cress, we give you back a portion of the brokerage commission we receive.
See how the commission rebate works ↗*Estimate assumes a 2.5% buyer-agent commission and a 30% rebate. Actual savings depend on final purchase price and commission received. Based on the recorded closed price; this is a hypothetical estimate, not a statement of actual commission or rebate paid.
Sale Price$1,425,000ClosedOctober 8, 2025
Open house
Our Take
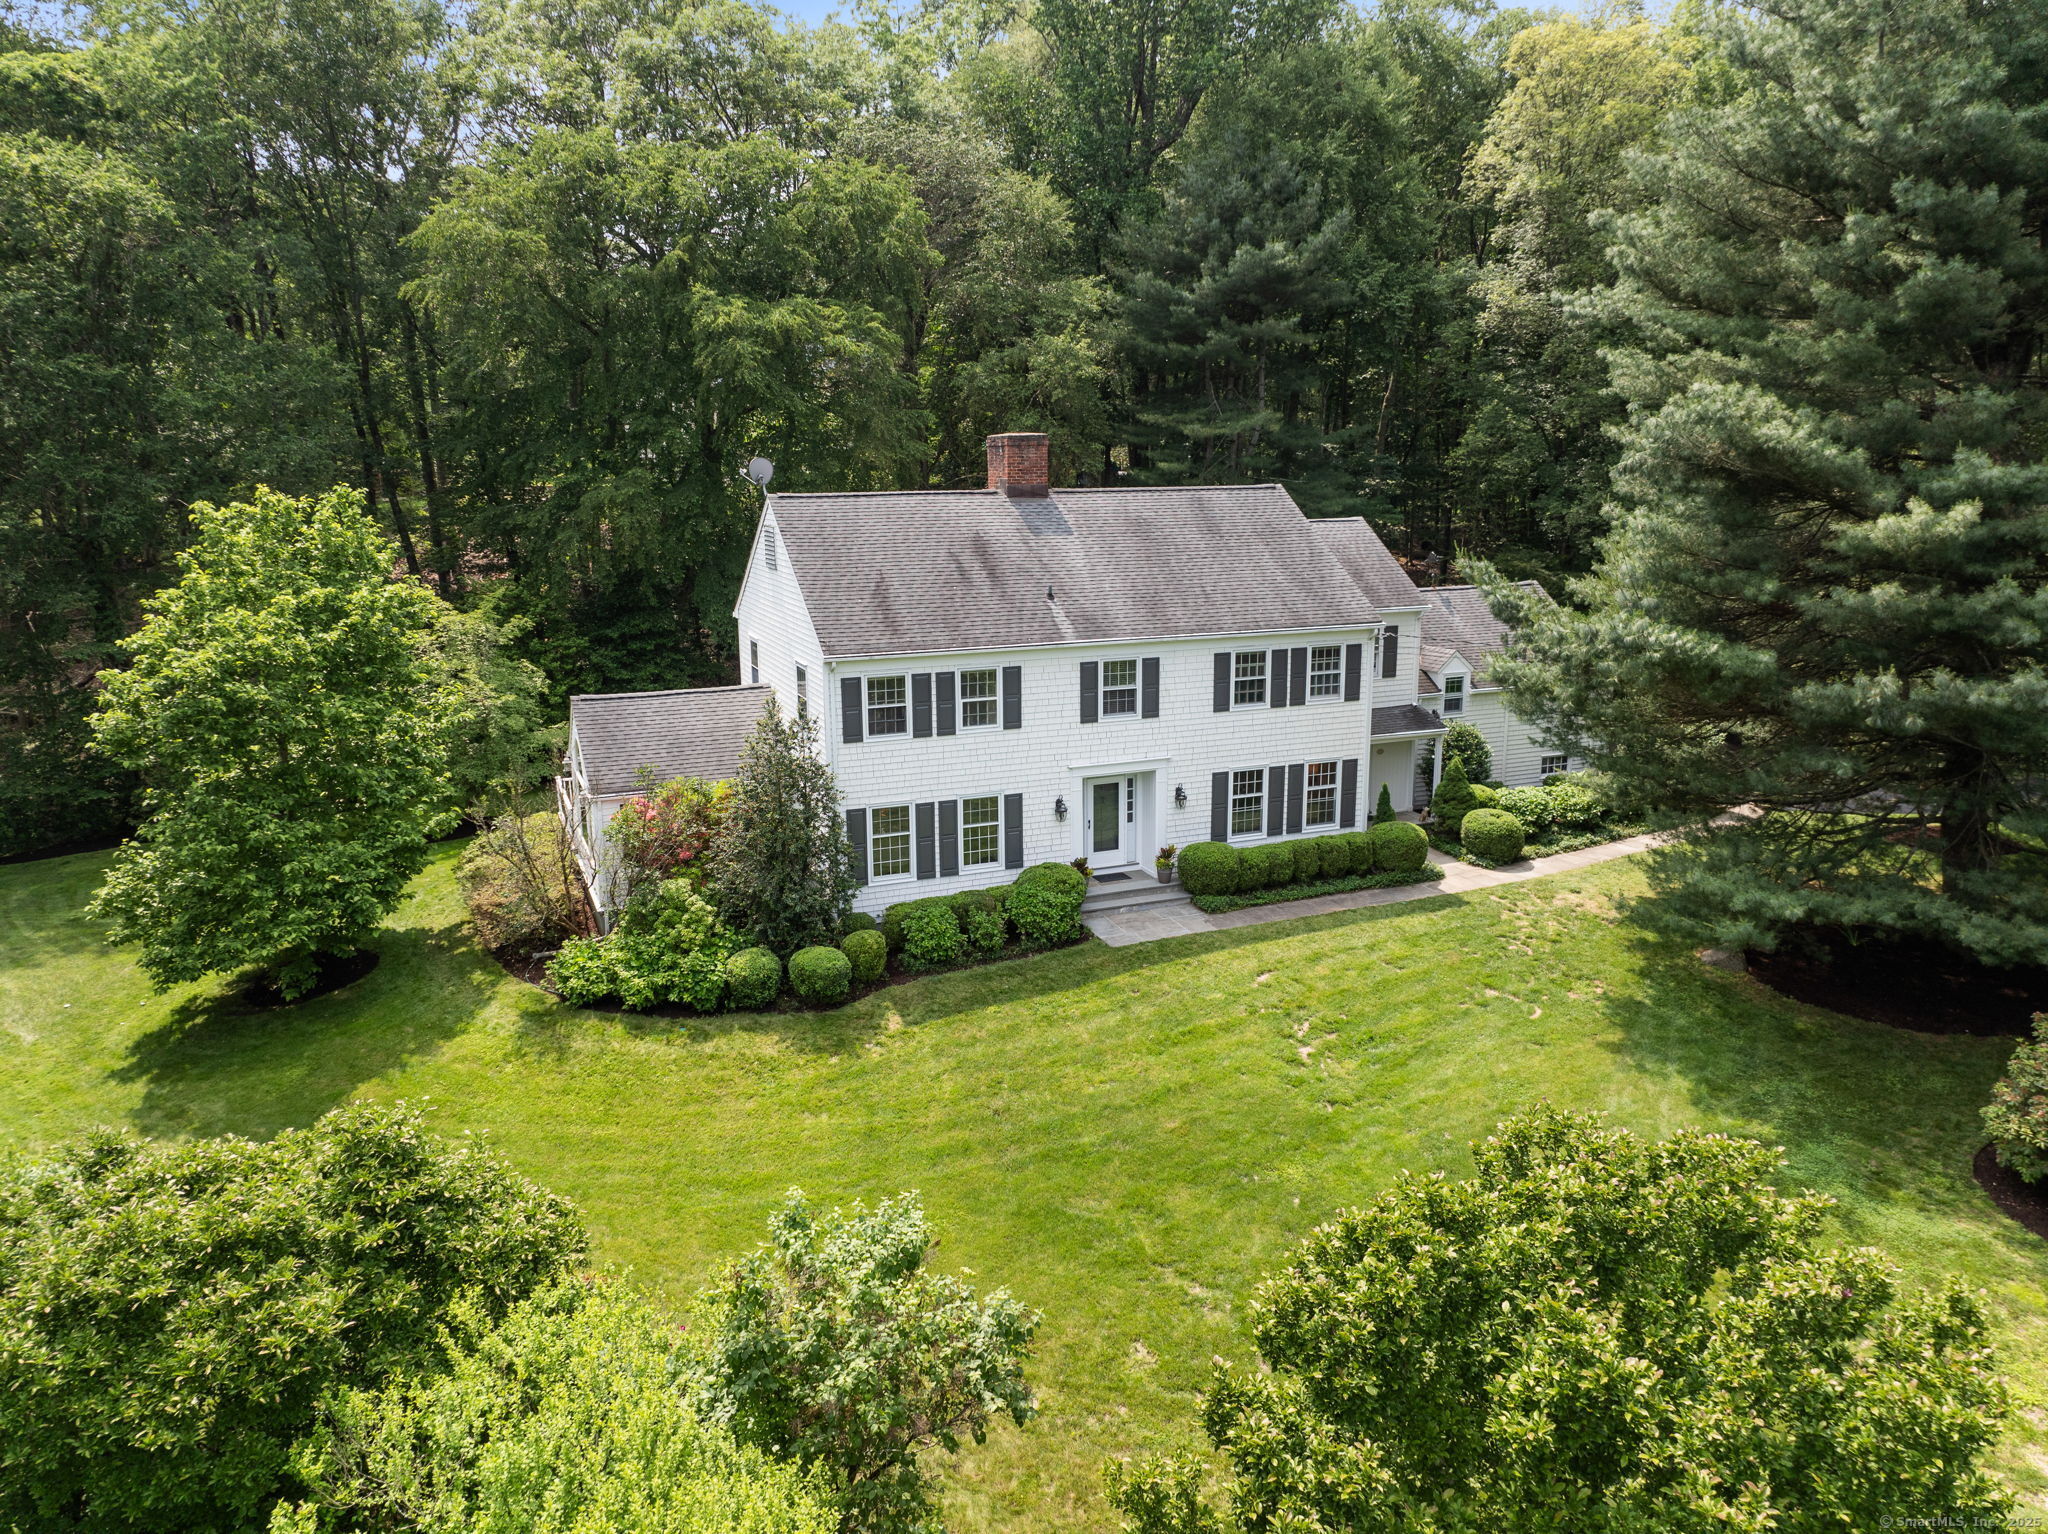
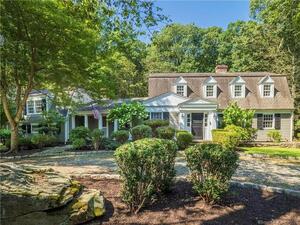
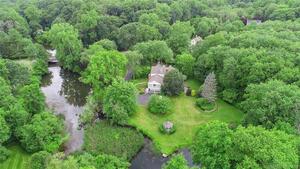
75 Bald Hill Road is a four-bedroom Cornell Colonial on a 1.94-acre property, reached by a long private driveway on a cul-de-sac. The home includes a front-to-back living room with fireplace, a sunroom with river views and deck access, and a family room with custom built-ins and French doors to a patio and fire pit. Its kitchen has a beverage fridge, double oven, gas stove, Sub-Zero refrigerator, and island. A primary suite, three additional bedrooms, and three-and-a-half baths complete the layout.
At a glance
Closed · MLS #24101816- Bedrooms
- 4
- BathroomsBaths
- 3 full / 1 half
- Square feet
- 3,970
- Year built
- 1972
- Acres
- 1.94
- Property taxes
- $21,352
July 2025-June 2026
What stands out
- Cornell Colonial on a private driveway
- Sunroom with river views and deck access
- Family room with custom built-ins and French doors
- Chef’s kitchen with double oven and gas stove
- Mudroom with doggie bath
- Primary suite with walk-in closet and ensuite bath
- Designer bathroom with standing tub and glass shower
- New patio and fire pit
Read the full listing description
Sited on a magnificent property, down a long private driveway, a Quintessential Cornell Colonial awaits the next lucky owners. This impeccably maintained 4 bedroom, 3 1/2 bath home is located on a picture-perfect cul-de-sac & one of the most coveted neighborhoods in Wilton. Lovely front to back living room with fireplace, serene light-filled sunroom with river views steps out to deck, cozy family room with custom built-ins, refurbished fireplace & French doors leading out to new gorgeous patio & fire pit. The heart of the home is the large chef's kitchen featuring top of the line appliances, including a beverage fridge, double oven, gas stove, sub-zero refrigerator & island. Gracious dining room, fabulous mudroom with doggie bath & remodeled half bath complete the first floor. The large Great Room, located off kitchen, offers a versatile living space. Primary Bedroom has a large walk-in closet and ensuite spa-like bathroom. Three other bedrooms complete the second floor, including one with a spectacular new DESIGNER bathroom with standing tub, double sinks, glass shower and porcelain tile. Another remodeled full bathroom completes the second floor. Hardwood floors & natural light throughout. So many improvements including freshly painted interior & exterior, new front & back stone pathways, insulated floor added to attic and new oil burner & water heater. Nature's paradise in a vibrant neighborhood where walking & cycling is customary. A rare opportunity and will not last!
Schools
- Elementary
- Miller-Driscoll
- Middle
- Middlebrook
- High
- Wilton
Schools as reported by SmartMLS. Confirm attendance assignments with the district.
Price history
| Date | Event | Price |
|---|---|---|
| Closed price | $1,425,000 | |
| Original list price | $1,485,000 |
Intermediate price changes and previous listings may not be included.
Interested in a property like this?
Cress can help you understand the market and find currently available homes.
Nearby sold homes
View sold homes in Wilton → Sold 05/18/23
$1,170,0004 beds · 3.5 ba · 4,429 sqft · Sold1 Bald Hill Place, Wilton, CT 06897William Raveis Real Estate
Sold 05/18/23
$1,170,0004 beds · 3.5 ba · 4,429 sqft · Sold1 Bald Hill Place, Wilton, CT 06897William Raveis Real Estate
 Sold 01/06/25
$1,440,0004 beds · 2.5 ba · 2,949 sqft · Sold69 Bald Hill Road, Wilton, CT 06897Compass Connecticut, LLC
Sold 01/06/25
$1,440,0004 beds · 2.5 ba · 2,949 sqft · Sold69 Bald Hill Road, Wilton, CT 06897Compass Connecticut, LLC
 Sold 04/26/23
$1,252,0004 beds · 2.5 ba · 3,292 sqft · Sold72 Bald Hill Road, Wilton, CT 06897Berkshire Hathaway NE Prop.
Sold 04/26/23
$1,252,0004 beds · 2.5 ba · 3,292 sqft · Sold72 Bald Hill Road, Wilton, CT 06897Berkshire Hathaway NE Prop.
 Sold 09/25/23
$1,122,0005 beds · 3 ba · 4,343 sqft · Sold3 Bald Hill Place, Wilton, CT 06897Berkshire Hathaway NE Prop.
Sold 09/25/23
$1,122,0005 beds · 3 ba · 4,343 sqft · Sold3 Bald Hill Place, Wilton, CT 06897Berkshire Hathaway NE Prop.
 Sold 11/17/22
$1,137,5004 beds · 4.5 ba · 5,302 sqft · Sold80 Bald Hill Road, Wilton, CT 06897William Pitt Sotheby's Int'l
Sold 11/17/22
$1,137,5004 beds · 4.5 ba · 5,302 sqft · Sold80 Bald Hill Road, Wilton, CT 06897William Pitt Sotheby's Int'l
*Estimate: $1,425,000 closed price × assumed 2.5% buyer-agent commission × 30% rebate = $10,688. Actual savings depend on the final purchase price and commission Cress receives. The assumed commission is not a representation of this listing's offered or actual compensation. This is a hypothetical estimate, not a rebate paid on this sale.
Listed by Berkshire Hathaway NE Prop. · (203) 227-5117
Katie Nugent · (917) 374-1581
SmartMLS · Listing #24101816 · Closed
Listing information is deemed reliable but not guaranteed. Cress commentary is separate from the MLS listing description. Contact Cress about a correction.
For personal, noncommercial use to identify properties you may be interested in purchasing.
