George Cress of Real Broker Email: george@cress.co (dot co) Call/Text: 212-203-5251

Wilton, CT / SOLD
233 Catalpa RoadWilton, CT 06897
The buyer could have saved $10,770 in brokerage fees*
When you buy with Cress, we give you back a portion of the brokerage commission we receive.
See how the commission rebate works ↗*Estimate assumes a 2.5% buyer-agent commission and a 30% rebate. Actual savings depend on final purchase price and commission received. Based on the recorded closed price; this is a hypothetical estimate, not a statement of actual commission or rebate paid.
Sale Price$1,436,000ClosedApril 13, 2022
Open house
Our Take
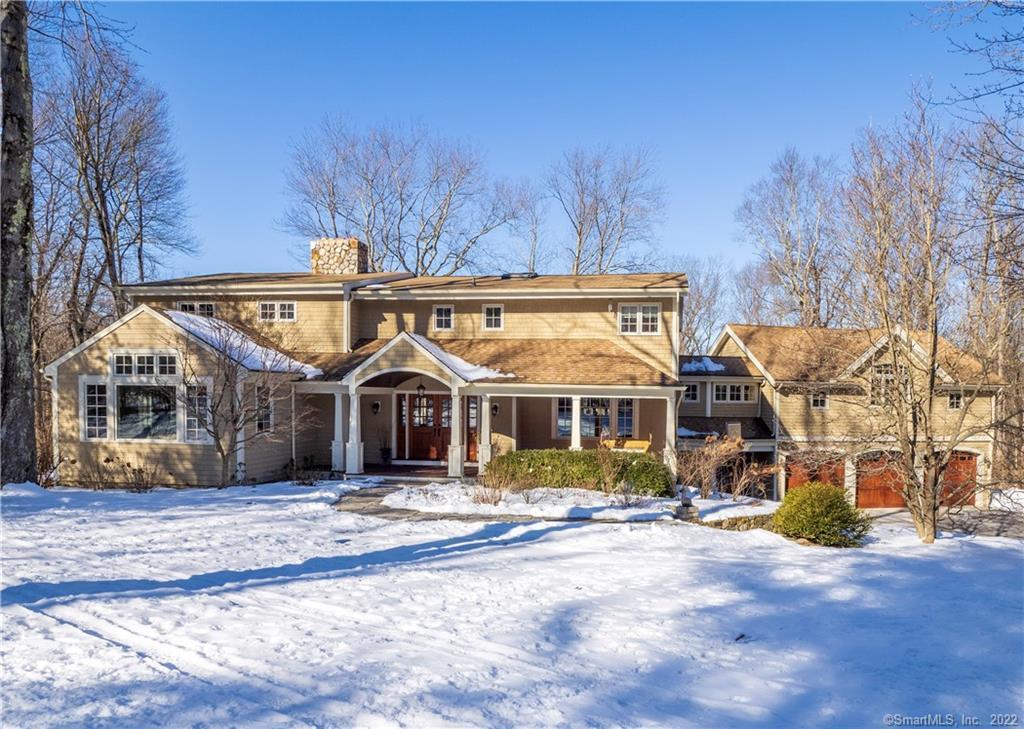
233 Catalpa Road is a 1971 colonial on 2.08 acres, with four bedrooms, five full baths, and two half baths. A 2006 renovation added a three-car garage, mudroom, family room, chef’s kitchen, second floor, and finished basement. Inside, the home includes a stone-fireplace living room, windowed sunroom, office with fireplace, and breakfast nook beside the dining room. Four bedrooms occupy the second floor, while the walk-out lower level provides flexible rooms for play, workouts, guests, storage, and a workroom.
At a glance
Closed · MLS #170465011- Bedrooms
- 4
- BathroomsBaths
- 5 full / 2 half
- Square feet
- 6,480
- Year built
- 1971
- Acres
- 2.08
- Property taxes
- $21,794
July 2021-June 2022
What stands out
- 2006 renovation with new three-car garage
- Chef’s kitchen with island and professional appliances
- Stone-fireplace living room leading to sunroom
- Fireplace-equipped home office
- Four second-floor bedrooms
- Main bedroom with balcony and walk-in closet
- Walk-out finished lower level
- Modern deck overlooking the flat backyard
Read the full listing description
A winning combination - Builders custom home located on one of Wilton's most popular streets. Pride in ownership is evident in this thoughtfully renovated colonial. In 2006, an entire renovation was done, most notably, new 3 car garage, mud room, family room, chef's kitchen, 2nd floor and finished basement. A warm and inviting front porch welcomes you into a gracious foyer and staircase. Living room with stone fireplace is too nice not to to use every day! It leads to a sunroom full of windows and views of the property. Every home today needs an office. This one is perfect and even has a fireplace. The kitchen is a chef's dream complete with large island, professional appliances, granite counters, custom cabinets and 2 large pantries. There is a breakfast nook and the adjacent dining room is perfect for dinner parties. Huge family room with full bath offers endless possibilities. All four bedrooms are on the second floor. The main bedroom features spacious full bath, walk in closet and balcony with room for 2 chairs and small table. Three add'l bedrooms, one ensuite, 2 full hall baths and spacious laundry room complete the level. Finished lower level is walk out and ideal for play, workouts, office, guests, storage, puttering in workroom. The deck is modern and fabulous. Enjoy the lovely views as well as the gorgeous, flat backyard property. Ideal for any sport or games on grass. Possible pool site. Walkable street, nice community, walk to schools and Town Center.
Schools
- Elementary
- Miller-Driscoll
- Middle
- Middlebrook
- High
- Wilton
Schools as reported by SmartMLS. Confirm attendance assignments with the district.
Price history
| Date | Event | Price |
|---|---|---|
| Closed price | $1,436,000 | |
| Original list price | $1,449,000 |
Intermediate price changes and previous listings may not be included.
Interested in a property like this?
Cress can help you understand the market and find currently available homes.
Nearby sold homes
Closest recorded sales Sold 06/29/26
$1,310,0004 beds · 2.5 ba · 2,520 sqft · Sold221 Catalpa Road, Wilton, CT 06897Berkshire Hathaway NE Prop.
Sold 06/29/26
$1,310,0004 beds · 2.5 ba · 2,520 sqft · Sold221 Catalpa Road, Wilton, CT 06897Berkshire Hathaway NE Prop.
 Sold 08/26/25
$2,050,0004 beds · 6.5 ba · 5,340 sqft · Sold192 Catalpa Road, Wilton, CT 06897William Raveis Real Estate
Sold 08/26/25
$2,050,0004 beds · 6.5 ba · 5,340 sqft · Sold192 Catalpa Road, Wilton, CT 06897William Raveis Real Estate
 Sold 06/05/22
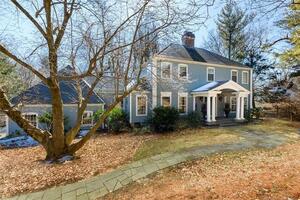
$1,350,0004 beds · 2.5 ba · 3,495 sqft · Sold11 Surrey Glen, Wilton, CT 06897Berkshire Hathaway NE Prop.
Sold 06/05/22
$1,350,0004 beds · 2.5 ba · 3,495 sqft · Sold11 Surrey Glen, Wilton, CT 06897Berkshire Hathaway NE Prop.
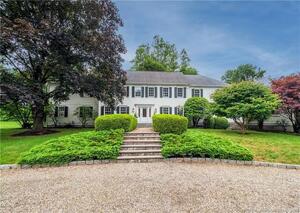 Sold 11/11/21
$1,550,0005 beds · 4 ba · 6,125 sqft · Sold97 Warncke Road, Wilton, CT 06897Berkshire Hathaway NE Prop.
Sold 11/11/21
$1,550,0005 beds · 4 ba · 6,125 sqft · Sold97 Warncke Road, Wilton, CT 06897Berkshire Hathaway NE Prop.
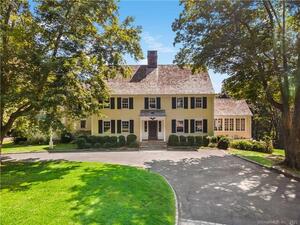 Sold 03/02/22
$1,777,5006 beds · 5 ba · 5,246 sqft · Sold147 Olmstead Hill Road, Wilton, CT 06897William Raveis Real Estate
Sold 03/02/22
$1,777,5006 beds · 5 ba · 5,246 sqft · Sold147 Olmstead Hill Road, Wilton, CT 06897William Raveis Real Estate
*Estimate: $1,436,000 closed price × assumed 2.5% buyer-agent commission × 30% rebate = $10,770. Actual savings depend on the final purchase price and commission Cress receives. The assumed commission is not a representation of this listing's offered or actual compensation. This is a hypothetical estimate, not a rebate paid on this sale.
Listed by Berkshire Hathaway NE Prop.
Lynne Murphy
SmartMLS · Listing #170465011 · Closed
Listing data checked: Sep 26, 2026, 1:40 PM EDT.
Listing information is deemed reliable but not guaranteed. Cress commentary is separate from the MLS listing description. Contact Cress about a correction.
For personal, noncommercial use to identify properties you may be interested in purchasing.
