George Cress of Real Broker Email: george@cress.co (dot co) Call/Text: 212-203-5251

Wilton, CT / SOLD
38 Salem RoadWilton, CT 06897
The buyer could have saved $10,500 in brokerage fees*
When you buy with Cress, we give you back a portion of the brokerage commission we receive.
See how the commission rebate works ↗*Estimate assumes a 2.5% buyer-agent commission and a 30% rebate. Actual savings depend on final purchase price and commission received. Based on the recorded closed price; this is a hypothetical estimate, not a statement of actual commission or rebate paid.
Sale Price$1,400,000ClosedJanuary 12, 2022
Open house
Our Take
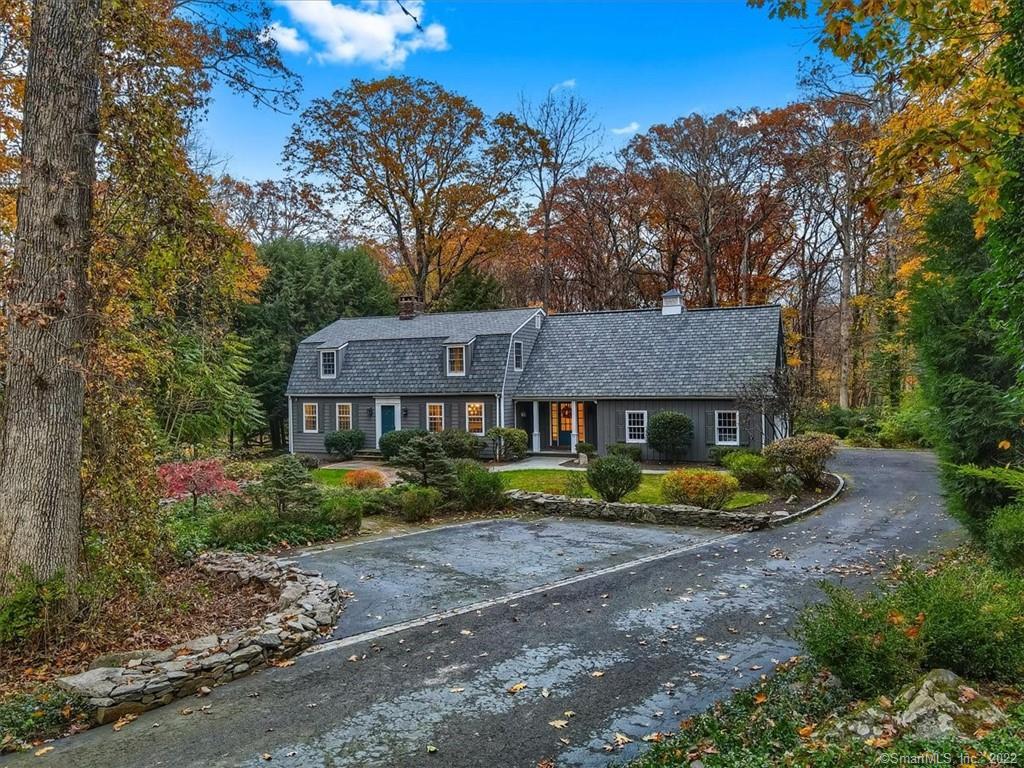
38 Salem Road is a 1967 center hall colonial in Wilton, set toward the end of a cul-de-sac on 1.13 acres. It includes a foyer, family room with custom bar, den, living room, enclosed office, mud room, kitchen, and great room with cathedral ceiling and stone fireplace. The kitchen has stainless appliances, an island with seating, walk-in pantry, and breakfast area. Upstairs are three bedrooms, a hall bath, and a primary suite with walk-in shower, jacuzzi, two sinks, and closet space. A lower level offers room for recreation, office, and gym. A bluestone patio and pergola extend to the backyard.
At a glance
Closed · MLS #170452052- Bedrooms
- 4
- BathroomsBaths
- 2 full / 1 half
- Square feet
- 4,649
- Year built
- 1967
- Acres
- 1.13
- Property taxes
- $14,692
July 2021-June 2022
What stands out
- Custom bar in the family room
- Enclosed office for school or work from home
- Kitchen with island seating and walk-in pantry
- Great room with cathedral ceiling and stone fireplace
- Primary suite with jacuzzi and two sinks
- Unfinished attic for storage, sitting room, or office
- Lower level with recreation, office, and gym space
- Bluestone patio and pergola in the backyard
Read the full listing description
The home that you’ve been waiting for. Toward the end of a culdesac find this turnkey stunner that truly has everything. Expanded and well appointed center hall colonial flows intuitively from room to room, making it a delight to live and enjoy. Cozy foyer opens to a family room with custom bar area, or head to the den and living room with a more intimate feel. Warm up by the fire with a nice book, and don’t miss the enclosed office space that’s perfect for school or work from home. Mud room and garage access off the kitchen is ideal for daily life. The generous kitchen hosts stainless appliances, island with seating, walk-in pantry, and breakfast area. An abundance of natural light bathes the great room with cathedral ceiling and stone fireplace. Upstairs, find three spacious windowed bedrooms and hall bath. The dreamy master suite hosts a walk-in shower, jacuzzi, two sinks, and sizable closet space. The unfinished attic can easily be transformed for additional closet space, sitting room, or office. Lower level provides room for recreation, office, gym, and more. Bluestone patio and pergola make the backyard a pleasure to spend time, and yes there is room for a pool! Quintessential New England charm with every current amenity… This house is ready to be made your home.
Schools
- Elementary
- Miller-Driscoll
- Middle
- Middlebrook
- High
- Wilton
Schools as reported by SmartMLS. Confirm attendance assignments with the district.
Price history
| Date | Event | Price |
|---|---|---|
| Closed price | $1,400,000 | |
| Original list price | $1,100,000 |
Intermediate price changes and previous listings may not be included.
Interested in a property like this?
Cress can help you understand the market and find currently available homes.
Nearby sold homes
View sold homes in Wilton →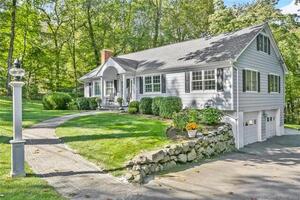 Sold 12/14/23
$1,212,0004 beds · 3.5 ba · 3,444 sqft · Sold101 Washington Post Drive, Wilton, CT 06897William Raveis Real Estate
Sold 12/14/23
$1,212,0004 beds · 3.5 ba · 3,444 sqft · Sold101 Washington Post Drive, Wilton, CT 06897William Raveis Real Estate
 Sold 08/14/24
$600,0002 beds · 2.5 ba · 1,460 sqft · Sold59 Wilton Crest, Wilton, CT 06897Berkshire Hathaway NE Prop.
Sold 08/14/24
$600,0002 beds · 2.5 ba · 1,460 sqft · Sold59 Wilton Crest, Wilton, CT 06897Berkshire Hathaway NE Prop.
 Sold 06/28/23
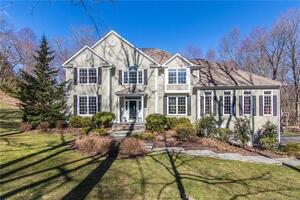
$1,601,9004 beds · 3 ba · 3,967 sqft · Sold35 Wilton Acres, Wilton, CT 06897Higgins Group Real Estate
Sold 06/28/23
$1,601,9004 beds · 3 ba · 3,967 sqft · Sold35 Wilton Acres, Wilton, CT 06897Higgins Group Real Estate
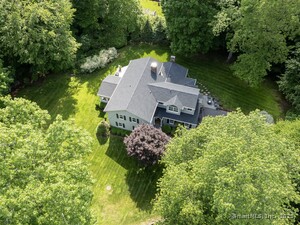 Sold 08/03/25
$1,425,0004 beds · 3.5 ba · 3,762 sqft · Sold111 Washington Post Drive, Wilton, CT 06897Berkshire Hathaway NE Prop.
Sold 08/03/25
$1,425,0004 beds · 3.5 ba · 3,762 sqft · Sold111 Washington Post Drive, Wilton, CT 06897Berkshire Hathaway NE Prop.
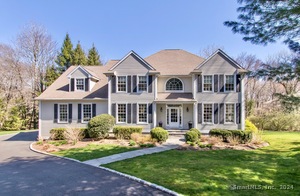 Sold 07/10/24
$1,761,0004 beds · 3.5 ba · 5,275 sqft · Sold33 Wilton Acres, Wilton, CT 06897Higgins Group Real Estate
Sold 07/10/24
$1,761,0004 beds · 3.5 ba · 5,275 sqft · Sold33 Wilton Acres, Wilton, CT 06897Higgins Group Real Estate
*Estimate: $1,400,000 closed price × assumed 2.5% buyer-agent commission × 30% rebate = $10,500. Actual savings depend on the final purchase price and commission Cress receives. The assumed commission is not a representation of this listing's offered or actual compensation. This is a hypothetical estimate, not a rebate paid on this sale.
Listed by Compass Connecticut, LLC
Jessica Sigmund
SmartMLS · Listing #170452052 · Closed
Listing information is deemed reliable but not guaranteed. Cress commentary is separate from the MLS listing description. Contact Cress about a correction.
For personal, noncommercial use to identify properties you may be interested in purchasing.
