George Cress of Real Broker Email: george@cress.co (dot co) Call/Text: 212-203-5251

Easton, CT / SOLD
125 Buck Hill RoadEaston, CT 06612
The buyer could have saved $3,270 in brokerage fees*
When you buy with Cress, we give you back a portion of the brokerage commission we receive.
See how the commission rebate works ↗*Estimate assumes a 2.5% buyer-agent commission and a 20% rebate. Actual savings depend on final purchase price and commission received. Based on the recorded closed price; this is a hypothetical estimate, not a statement of actual commission or rebate paid.
Sale Price$654,000ClosedSeptember 29, 2026
Open house
Our Take
125 Buck Hill Road is a 1967 ranch set among mature trees and natural rock outcroppings on over three wooded acres in Lower Easton. The home has a modern kitchen with granite counters, stainless steel appliances, and a large island connected to living and entertaining areas. A primary suite with an en-suite bath joins two additional bedrooms. Outdoor features include a covered front porch, rear deck, and terraced patio, while the finished lower level adds recreation space and a fireplace.
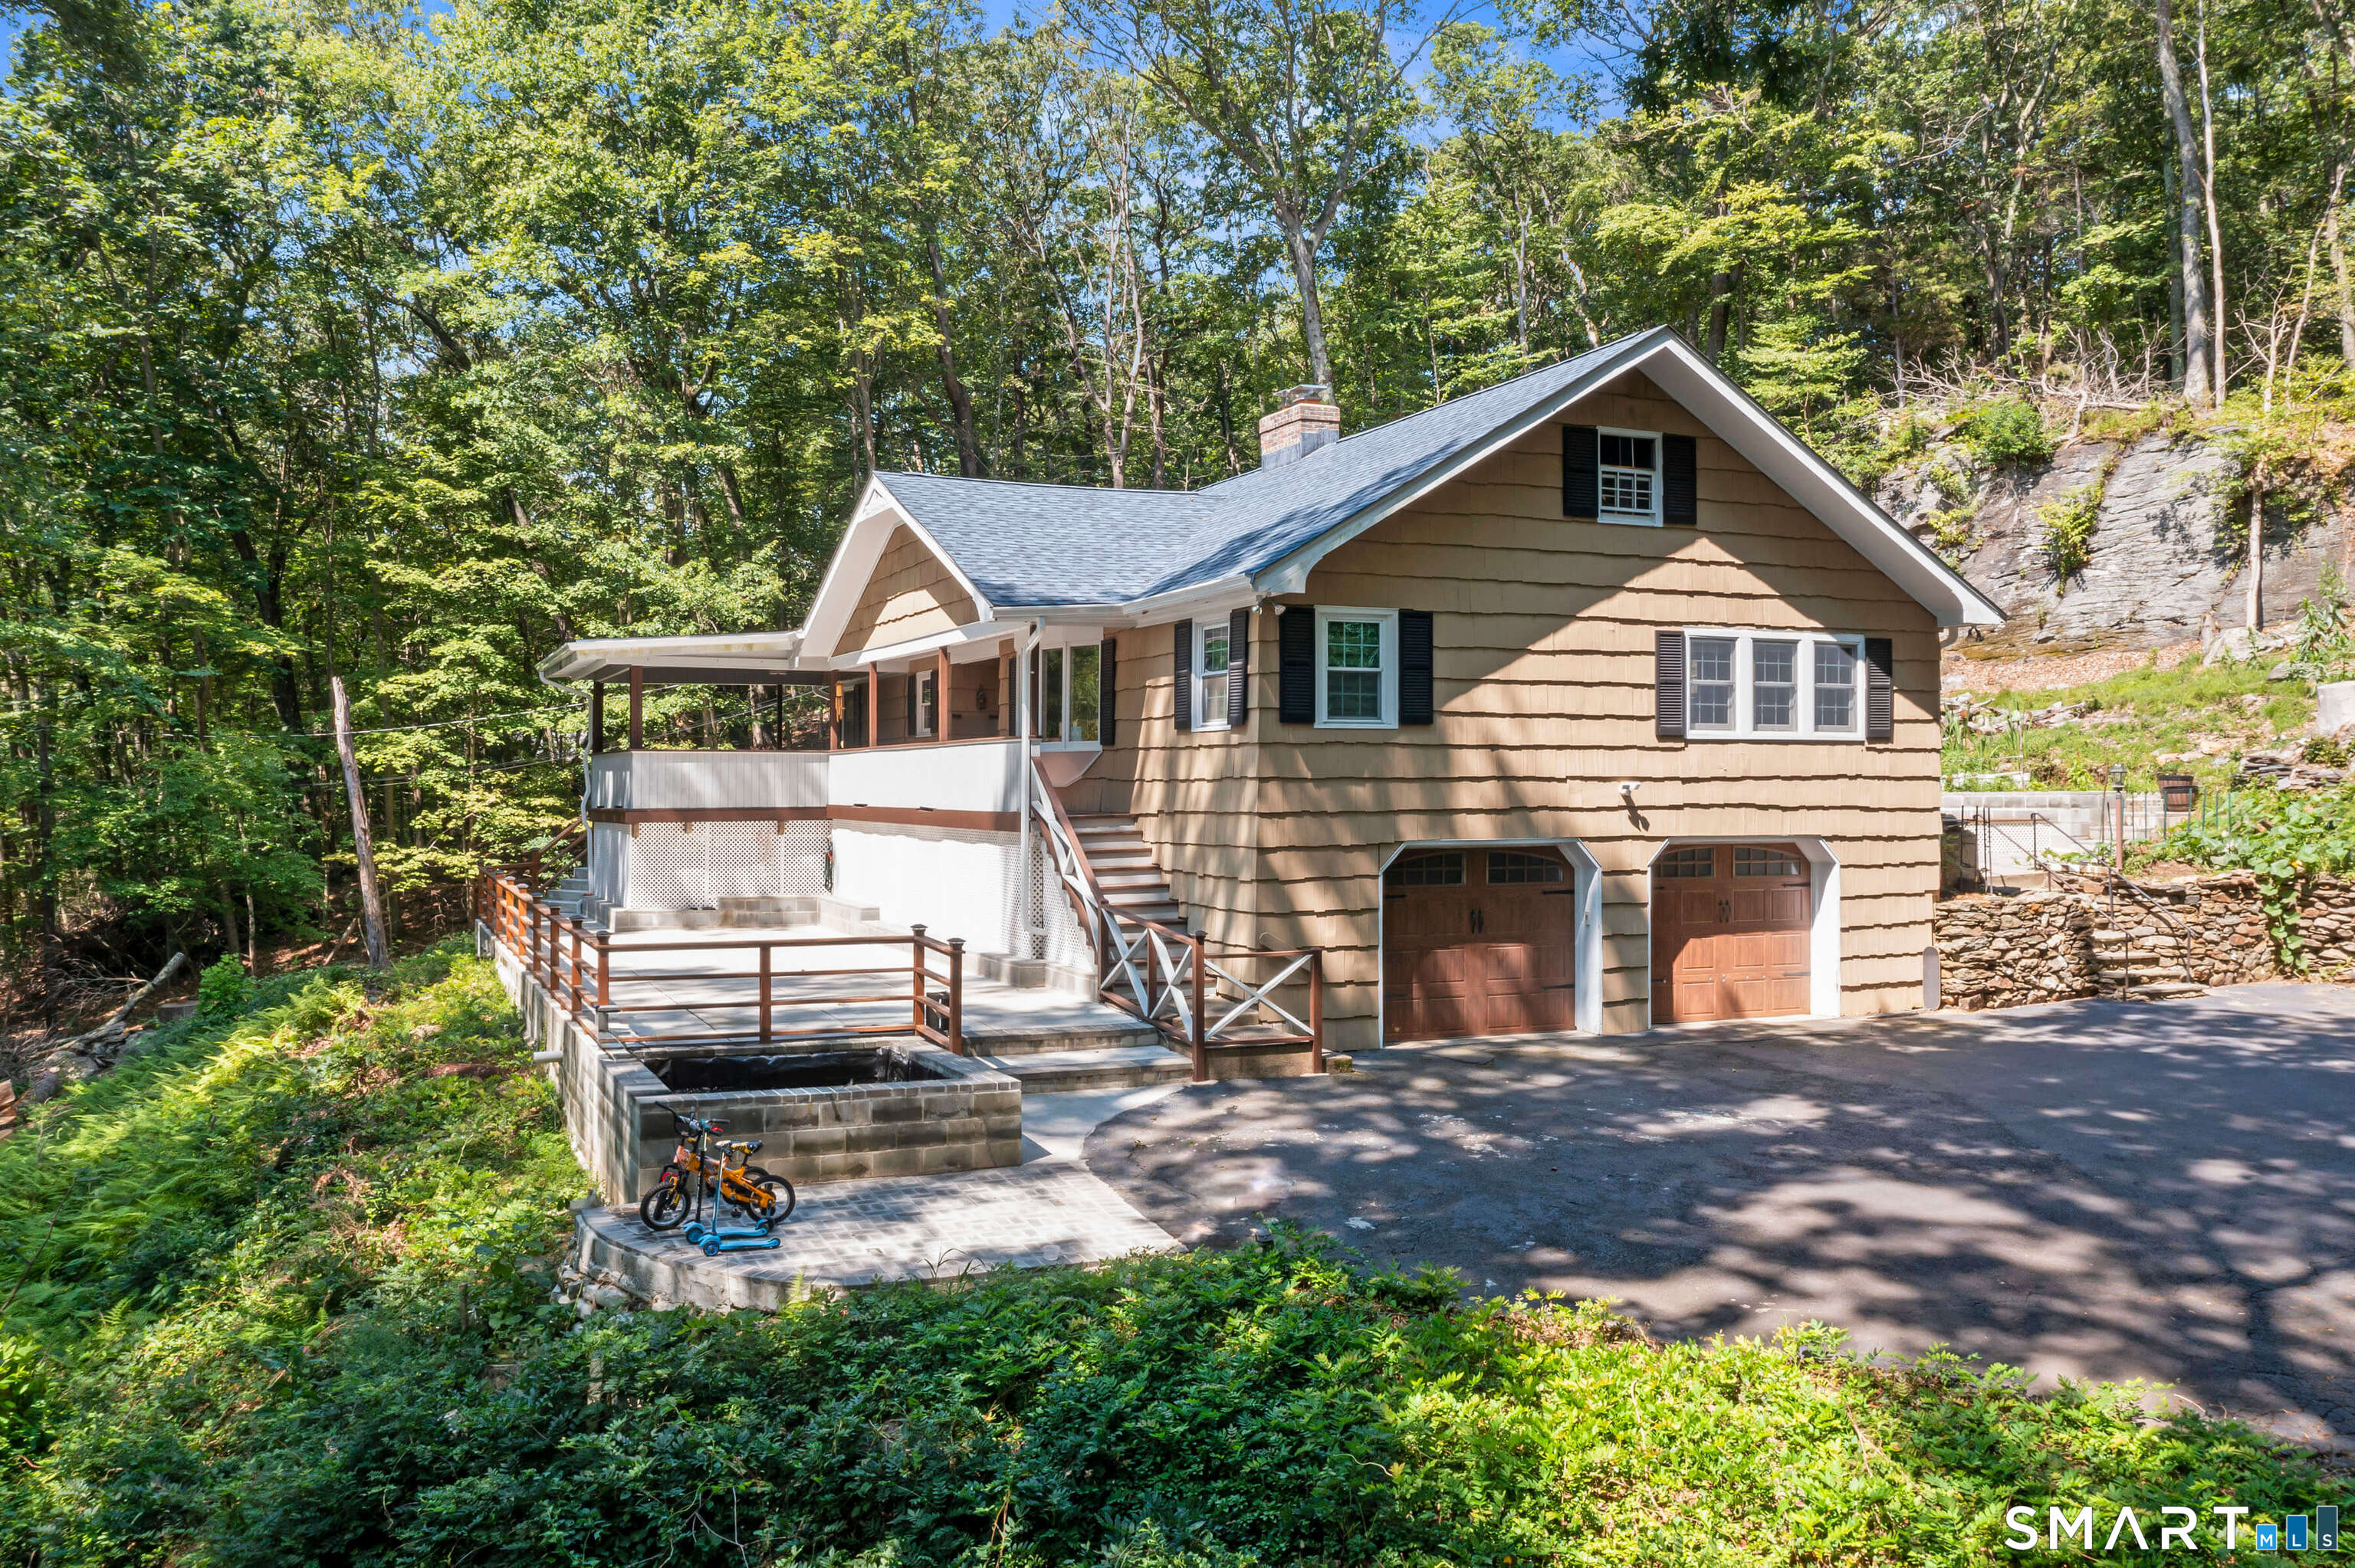
At a glance
Closed · MLS #24169826- Bedrooms
- 3
- BathroomsBaths
- 2 full / 0 half
- Square feet
- 2,025
- Year built
- 1967
- Acres
- 3.07
- Property taxes
- $10,688
July 2026-June 2027
What stands out
- Over three wooded acres with mature trees
- Modern kitchen with granite counters and island
- Primary suite with en-suite bath
- Covered front porch, rear deck, and terraced patio
- Finished lower level with recreation space and fireplace
- Anderson windows and central air
- Attached two-car garage
Read the full listing description
Now Fully Painted and Ready-to-Move-in! Set on over 3 wooded acres in Lower Easton, 125 Buck Hill Road is a spacious, character-rich ranch offering privacy, flexibility, and potential. Tucked among mature trees and natural rock outcroppings, the home feels like a private retreat-yet it's just minutes from Fairfield, Westport, and the Merritt Parkway for NYC commuters! Originally built in 1967 and thoughtfully updated, the home features a modern kitchen with granite counters, stainless steel appliances, and a large island that flows into multiple living and entertaining areas. The primary suite includes an en-suite bath and ample closet space, with two additional bedrooms offering versatility for guests or work-from-home needs. Enjoy a covered front porch, rear deck, terraced patio, and finished lower level with rec space and fireplace. Additional highlights include: Anderson windows, central air, surround sound, dual fuel heating, and an attached 2-car garage. Located in a top-rated school district, this home is a rare opportunity to create your dream property in a peaceful and desirable setting.
Schools
- Elementary
- Samuel Staples
- Middle
- Helen Keller
- High
- Joel Barlow
Schools as reported by SmartMLS. Confirm attendance assignments with the district.
Price history
| Date | Event | Price |
|---|---|---|
| Closed price | $654,000 | |
| Original list price | $799,000 |
Intermediate price changes and previous listings may not be included.
Interested in a property like this?
Cress can help you understand the market and find currently available homes.
Nearby sold homes
View sold homes in Easton → Sold 06/23/24
$980,0004 beds · 2.5 ba · 2,243 sqft · Sold100 Buck Hill Road, Easton, CT 06612Keller Williams Prestige Prop.
Sold 06/23/24
$980,0004 beds · 2.5 ba · 2,243 sqft · Sold100 Buck Hill Road, Easton, CT 06612Keller Williams Prestige Prop.
 Sold 06/17/26
$1,095,0004 beds · 3.5 ba · 3,445 sqft · Sold75 Lilac Lane, Easton, CT 06612Berkshire Hathaway NE Prop.
Sold 06/17/26
$1,095,0004 beds · 3.5 ba · 3,445 sqft · Sold75 Lilac Lane, Easton, CT 06612Berkshire Hathaway NE Prop.
 Sold 03/23/23
$655,0004 beds · 2.5 ba · 2,404 sqft · Sold99 Buck Hill Road, Easton, CT 06612Coldwell Banker Realty
Sold 03/23/23
$655,0004 beds · 2.5 ba · 2,404 sqft · Sold99 Buck Hill Road, Easton, CT 06612Coldwell Banker Realty
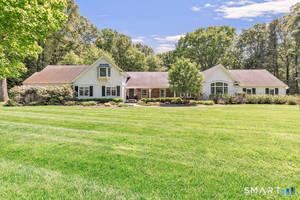 Sold 07/08/26
$1,280,0005 beds · 3.5 ba · 4,381 sqft · Sold55 Lilac Lane, Easton, CT 06612Berkshire Hathaway NE Prop.
Sold 07/08/26
$1,280,0005 beds · 3.5 ba · 4,381 sqft · Sold55 Lilac Lane, Easton, CT 06612Berkshire Hathaway NE Prop.
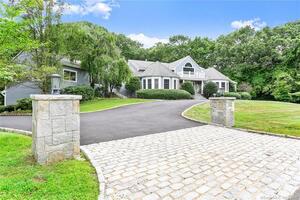 Sold 03/24/22
$1,075,0007 beds · 6 ba · 5,702 sqft · Sold75 Tuckahoe Road, Easton, CT 06612William Pitt Sotheby's Int'l
Sold 03/24/22
$1,075,0007 beds · 6 ba · 5,702 sqft · Sold75 Tuckahoe Road, Easton, CT 06612William Pitt Sotheby's Int'l
*Estimate: $654,000 closed price × assumed 2.5% buyer-agent commission × 20% rebate = $3,270. Actual savings depend on the final purchase price and commission Cress receives. The assumed commission is not a representation of this listing's offered or actual compensation. This is a hypothetical estimate, not a rebate paid on this sale.
Listed by Serhant Connecticut, LLC · (203) 489-7800
Jess Lane Alsina · (203) 489-7779
SmartMLS · Listing #24169826 · Closed
Listing information is deemed reliable but not guaranteed. Cress commentary is separate from the MLS listing description. Contact Cress about a correction.
For personal, noncommercial use to identify properties you may be interested in purchasing.
