George Cress of Real Broker Email: george@cress.co (dot co) Call/Text: 212-203-5251

Easton, CT / SOLD
99 Buck Hill RoadEaston, CT 06612
The buyer could have saved $3,275 in brokerage fees*
When you buy with Cress, we give you back a portion of the brokerage commission we receive.
See how the commission rebate works ↗*Estimate assumes a 2.5% buyer-agent commission and a 20% rebate. Actual savings depend on final purchase price and commission received. Based on the recorded closed price; this is a hypothetical estimate, not a statement of actual commission or rebate paid.
Sale Price$655,000ClosedMarch 23, 2023
Open house
Our Take
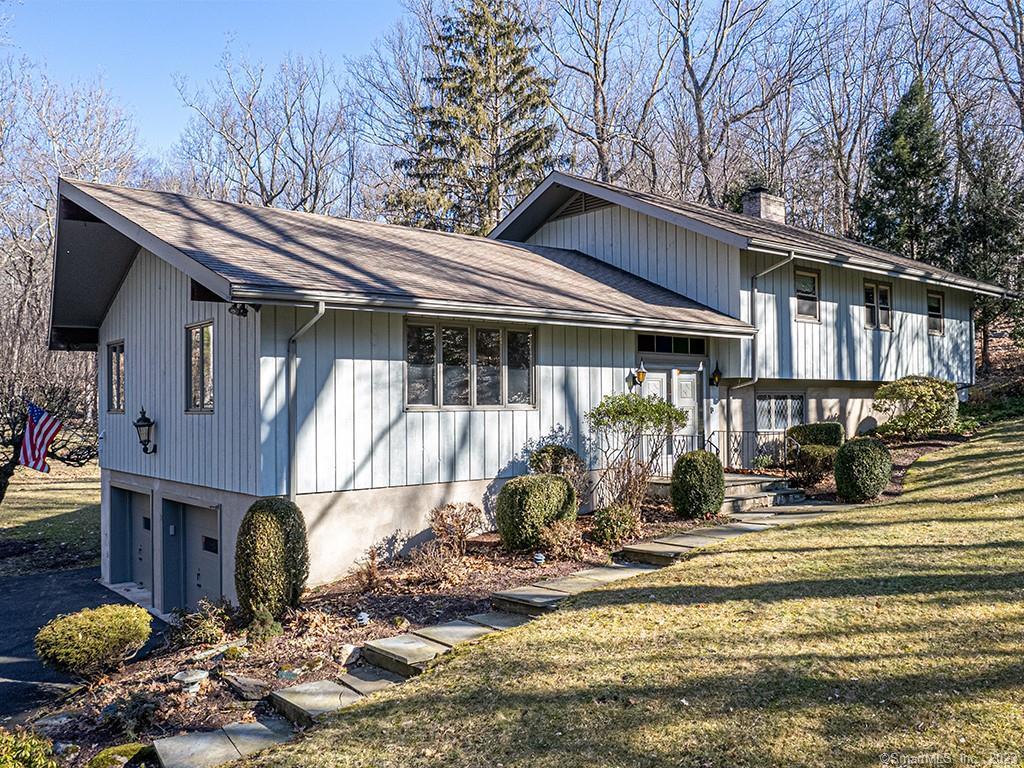
99 Buck Hill Road is a four-bedroom split-level home on 4.71 acres, with two full baths and one half bath. The home includes hardwood floors, vaulted living-room ceilings, and an eat-in dining area with a picture window. The finished lower level has a family room with brick fireplace, laundry room, storage, sunroom, and private office. Outside are a bluestone patio, pond, rambling stream, perennial plantings, natural stone outcroppings, and gardening space. Updates include a newer furnace, central air conditioning, whole-house generator, exterior paint, roof, windows, and appliances.
At a glance
Closed · MLS #170548913- Bedrooms
- 4
- BathroomsBaths
- 2 full / 1 half
- Square feet
- 2,404
- Year built
- 1966
- Acres
- 4.71
- Property taxes
- $9,671
July 2022-June 2023
What stands out
- Newer furnace, roof, windows, and appliances
- Hardwood floors and vaulted living-room ceilings
- Picture window in eat-in dining area
- Finished lower level with brick fireplace
- Bluestone patio with pond and rambling stream
- Natural stone outcroppings and perennial plantings
- Whole-house generator and central air conditioning
- Privacy and room for gardening
Read the full listing description
This home has been lovingly cared for & maintained by the original owners. This 4-bedroom spilt level designed home is nestled on 4.71 park like acres. Any buyer will appreciate the important updates throughout, such as newer top-of-the-line furnace, central air conditioning, whole house generator, freshly painted exterior, newer roof, windows and appliances. In addition to 4 bedrooms, are 2 full & 1 half baths, hardwood floors throughout and vaulted ceilings in the living room. Enjoy your meals in the thoroughly equipped kitchen while enjoying the stunning view from the picture window in the eat-in dining area. The finished lower level offers a family room with brick fireplace to enjoy on a cozy winter night, large laundry room, storage room, sunroom and private office space. Open the sliding door and walk right out into the backyard. Natural Gas, town water and Central AC make for easy, comfortable living any time of year. Relax outside in the summer evenings on the lovely blue stone patio appreciating the natural stone outcroppings, perennial plantings, pond & rambling stream. There is plenty of privacy & room for gardening. Admire all this home has to offer with its beautiful setting and scenery - come and add your personal touches throughout and make this house your home! Located in desirable lower Easton close to the Merritt Parkway, train, walking trails, shopping and restaurants. This light & bright home has endless possibilities! Don't miss this one!
Schools
- Elementary
- Samuel Staples
- Middle
- Helen Keller
- High
- Joel Barlow
Schools as reported by SmartMLS. Confirm attendance assignments with the district.
Price history
| Date | Event | Price |
|---|---|---|
| Closed price | $655,000 | |
| Original list price | $599,999 |
Intermediate price changes and previous listings may not be included.
Interested in a property like this?
Cress can help you understand the market and find currently available homes.
Nearby sold homes
View sold homes in Easton →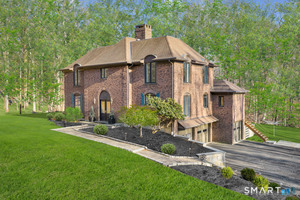 Sold 06/17/26
$1,095,0004 beds · 3.5 ba · 3,445 sqft · Sold75 Lilac Lane, Easton, CT 06612Berkshire Hathaway NE Prop.
Sold 06/17/26
$1,095,0004 beds · 3.5 ba · 3,445 sqft · Sold75 Lilac Lane, Easton, CT 06612Berkshire Hathaway NE Prop.
 Sold 01/29/26
$730,8003 beds · 2.5 ba · 2,358 sqft · Sold83 Buck Hill Road, Easton, CT 06612Serhant Connecticut, LLC
Sold 01/29/26
$730,8003 beds · 2.5 ba · 2,358 sqft · Sold83 Buck Hill Road, Easton, CT 06612Serhant Connecticut, LLC
 Sold 06/23/24
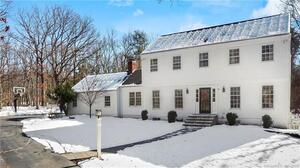
$980,0004 beds · 2.5 ba · 2,243 sqft · Sold100 Buck Hill Road, Easton, CT 06612Keller Williams Prestige Prop.
Sold 06/23/24
$980,0004 beds · 2.5 ba · 2,243 sqft · Sold100 Buck Hill Road, Easton, CT 06612Keller Williams Prestige Prop.
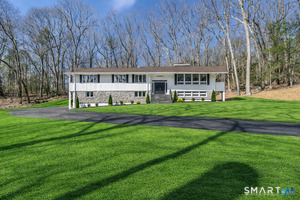 Sold 06/04/26
$975,0004 beds · 3 ba · 3,478 sqft · Sold73 Buck Hill Road, Easton, CT 06612RE/MAX Right Choice
Sold 06/04/26
$975,0004 beds · 3 ba · 3,478 sqft · Sold73 Buck Hill Road, Easton, CT 06612RE/MAX Right Choice
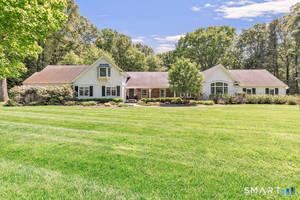 Sold 07/08/26
$1,280,0005 beds · 3.5 ba · 4,381 sqft · Sold55 Lilac Lane, Easton, CT 06612Berkshire Hathaway NE Prop.
Sold 07/08/26
$1,280,0005 beds · 3.5 ba · 4,381 sqft · Sold55 Lilac Lane, Easton, CT 06612Berkshire Hathaway NE Prop.
*Estimate: $655,000 closed price × assumed 2.5% buyer-agent commission × 20% rebate = $3,275. Actual savings depend on the final purchase price and commission Cress receives. The assumed commission is not a representation of this listing's offered or actual compensation. This is a hypothetical estimate, not a rebate paid on this sale.
Listed by Coldwell Banker Realty
Christine Fairchild
SmartMLS · Listing #170548913 · Closed
Listing data checked: Sep 26, 2026, 9:45 AM EDT.
Listing information is deemed reliable but not guaranteed. Cress commentary is separate from the MLS listing description. Contact Cress about a correction.
For personal, noncommercial use to identify properties you may be interested in purchasing.
