George Cress of Real Broker Email: george@cress.co (dot co) Call/Text: 212-203-5251

Norwalk, CT / SOLD
2 Blue Mountain Court, Unit 2Norwalk, CT 06851
The buyer could have saved $10,290 in brokerage fees*
When you buy with Cress, we give you back a portion of the brokerage commission we receive.
See how the commission rebate works ↗*Estimate assumes a 2.5% buyer-agent commission and a 30% rebate. Actual savings depend on final purchase price and commission received. Based on the recorded closed price; this is a hypothetical estimate, not a statement of actual commission or rebate paid.
Sale Price$1,372,000ClosedSeptember 29, 2026
Open house
Our Take
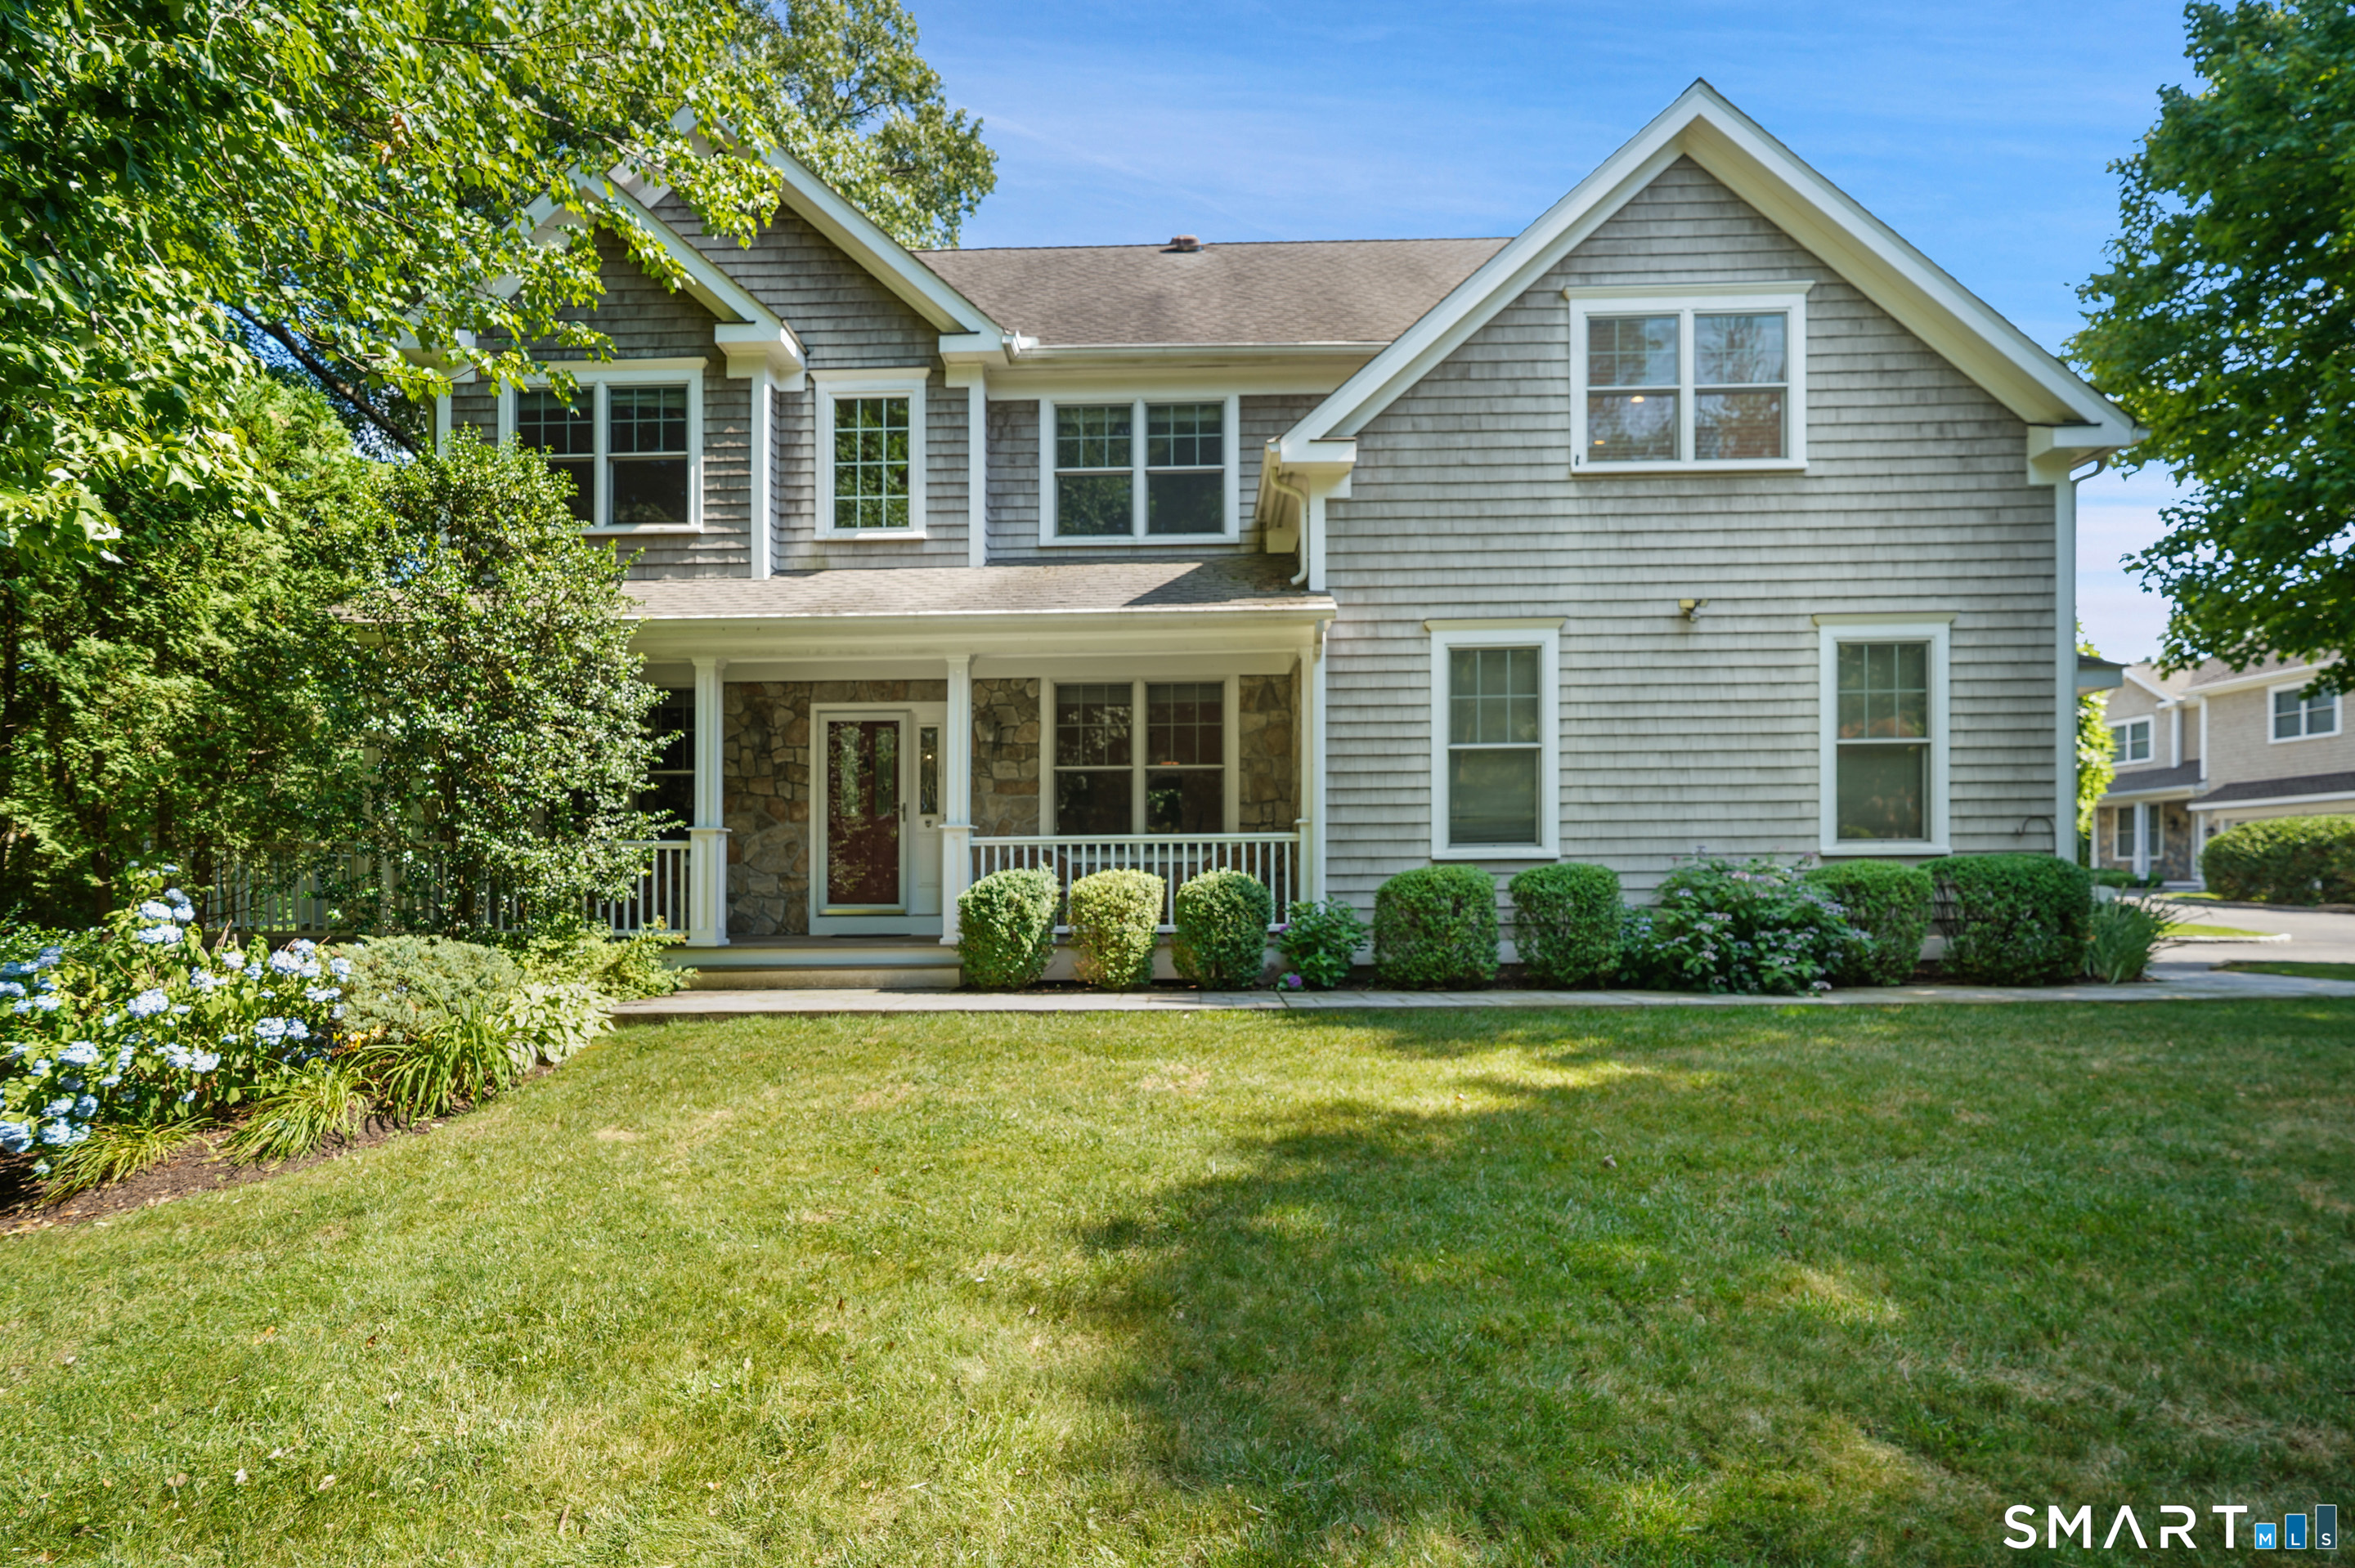
2 Blue Mountain Court is a standalone Colonial in a seven-residence planned community, set on a cul-de-sac overlooking a pond. Its main level combines an open-concept kitchen, breakfast area, and family room with a gas fireplace, along with formal living and dining rooms and a den/office beside a full bath. The kitchen includes Thermador stainless steel appliances and a center island. Upstairs are four bedrooms, including a primary suite with a fireplace, two walk-in closets, soaking tub, and walk-in shower. The property also includes a wraparound porch, attached two-car garage, unfinished lower level, and walk-up attic.
At a glance
Closed · MLS #24188994- Bedrooms
- 4
- BathroomsBaths
- 3 full / 0 half
- Square feet
- 3,565
- Year built
- 2006
- Acres
- Not provided
- Property taxes
- $16,041
July 2025-June 2026
What stands out
- Standalone Colonial in a seven-residence community
- Cul-de-sac setting overlooking a pond
- Open-concept kitchen and family room
- Thermador appliances and center island
- Primary suite with fireplace and two walk-in closets
- Wraparound porch overlooking the pond
- Attached two-car garage with two steps to kitchen
- Unfinished lower level and walk-up attic
Read the full listing description
Enjoy the privacy of a standalone Colonial with the ease of low-maintenance living in this exceptional home, one of just seven residences in a beautifully maintained planned community. Tucked away on a peaceful cul-de-sac overlooking a tranquil pond, this home offers the perfect balance of serenity and convenience. The thoughtfully designed floor plan features an open-concept kitchen, breakfast area and family room with gas fireplace, formal living and dining rooms, plus a versatile first-floor den/office adjacent to a full bath which double as a 5th bedroom. The chef's kitchen is appointed with Thermador stainless steel appliances, including a cooktop, wall oven, microwave, warming drawer, refrigerator and dishwasher, center island, and InSinkErator. Upstairs are four spacious bedrooms, including a luxurious primary suite with fireplace, two walk-in closets, dual-sink vanity, soaking tub and walk-in shower. Hardwood floors, security system, irrigation, attached two-car garage with only two steps into the kitchen, and over 1,000 SF of unfinished lower level and walk-up attic provide exceptional flexibility for future expansion. Enjoy the wraparound porch, including a generous side porch overlooking the pond and private natural setting. Minutes to shopping, dining, beaches, parks, vibrant South Norwalk, and the charming downtowns of nearby New Canaan, Darien and Westport.
Schools
- Elementary
- Tracey
- Middle
- West Rocks
- High
- Norwalk
Schools as reported by SmartMLS. Confirm attendance assignments with the district.
Price history
| Date | Event | Price |
|---|---|---|
| Closed price | $1,372,000 | |
| Original list price | $1,295,000 |
Intermediate price changes and previous listings may not be included.
Interested in a property like this?
Cress can help you understand the market and find currently available homes.
Nearby sold homes
View sold homes in Norwalk →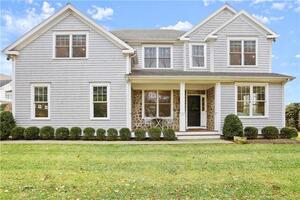 Sold 06/16/22
$1,062,5004 beds · 3.5 ba · 3,178 sqft · Sold1 Blue Mountain Court, Unit 1, Norwalk, CT 06851Compass Connecticut, LLC
Sold 06/16/22
$1,062,5004 beds · 3.5 ba · 3,178 sqft · Sold1 Blue Mountain Court, Unit 1, Norwalk, CT 06851Compass Connecticut, LLC
 Sold 11/27/23
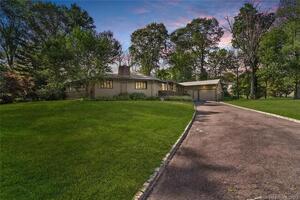
$672,5003 beds · 2.5 ba · 2,388 sqft · Sold4 Blue Mountain Road, Norwalk, CT 06851RE/MAX Right Choice
Sold 11/27/23
$672,5003 beds · 2.5 ba · 2,388 sqft · Sold4 Blue Mountain Road, Norwalk, CT 06851RE/MAX Right Choice
 Sold 03/10/22
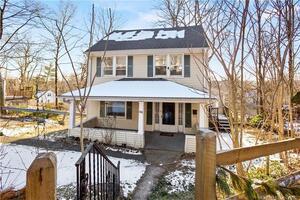
$450,0004 beds · 2 ba · 1,979 sqft · Sold33 Rocks Road, Norwalk, CT 06851Keller Williams Prestige Prop.
Sold 03/10/22
$450,0004 beds · 2 ba · 1,979 sqft · Sold33 Rocks Road, Norwalk, CT 06851Keller Williams Prestige Prop.
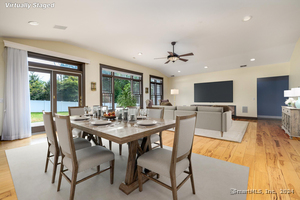 Sold 12/11/24
$850,0003 beds · 2.5 ba · 2,281 sqft · Sold52 Rocks Road, Norwalk, CT 06851Keller Williams Prestige Prop.
Sold 12/11/24
$850,0003 beds · 2.5 ba · 2,281 sqft · Sold52 Rocks Road, Norwalk, CT 06851Keller Williams Prestige Prop.
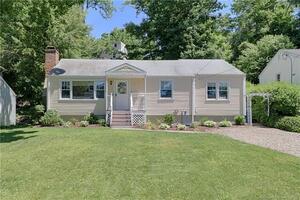 Sold 09/27/22
$485,0003 beds · 1 ba · 1,550 sqft · Sold14 Buttonball Trail, Norwalk, CT 06851William Raveis Real Estate
Sold 09/27/22
$485,0003 beds · 1 ba · 1,550 sqft · Sold14 Buttonball Trail, Norwalk, CT 06851William Raveis Real Estate
*Estimate: $1,372,000 closed price × assumed 2.5% buyer-agent commission × 30% rebate = $10,290. Actual savings depend on the final purchase price and commission Cress receives. The assumed commission is not a representation of this listing's offered or actual compensation. This is a hypothetical estimate, not a rebate paid on this sale.
Listed by Higgins Group Bedford Square · (203) 226-0300
Susan Leone · (203) 209-2075
SmartMLS · Listing #24188994 · Closed
Listing information is deemed reliable but not guaranteed. Cress commentary is separate from the MLS listing description. Contact Cress about a correction.
For personal, noncommercial use to identify properties you may be interested in purchasing.
