George Cress of Real Broker Email: george@callcress.com Call/Text: 212-203-5251

Coming Soon
5 Harvann Road
Norwalk, CT 06850
$699,000Coming Soon$3,495 Buyer Rebate*
- 3
- beds
- 2.5
- baths
- 1,666
- SF
Our Take
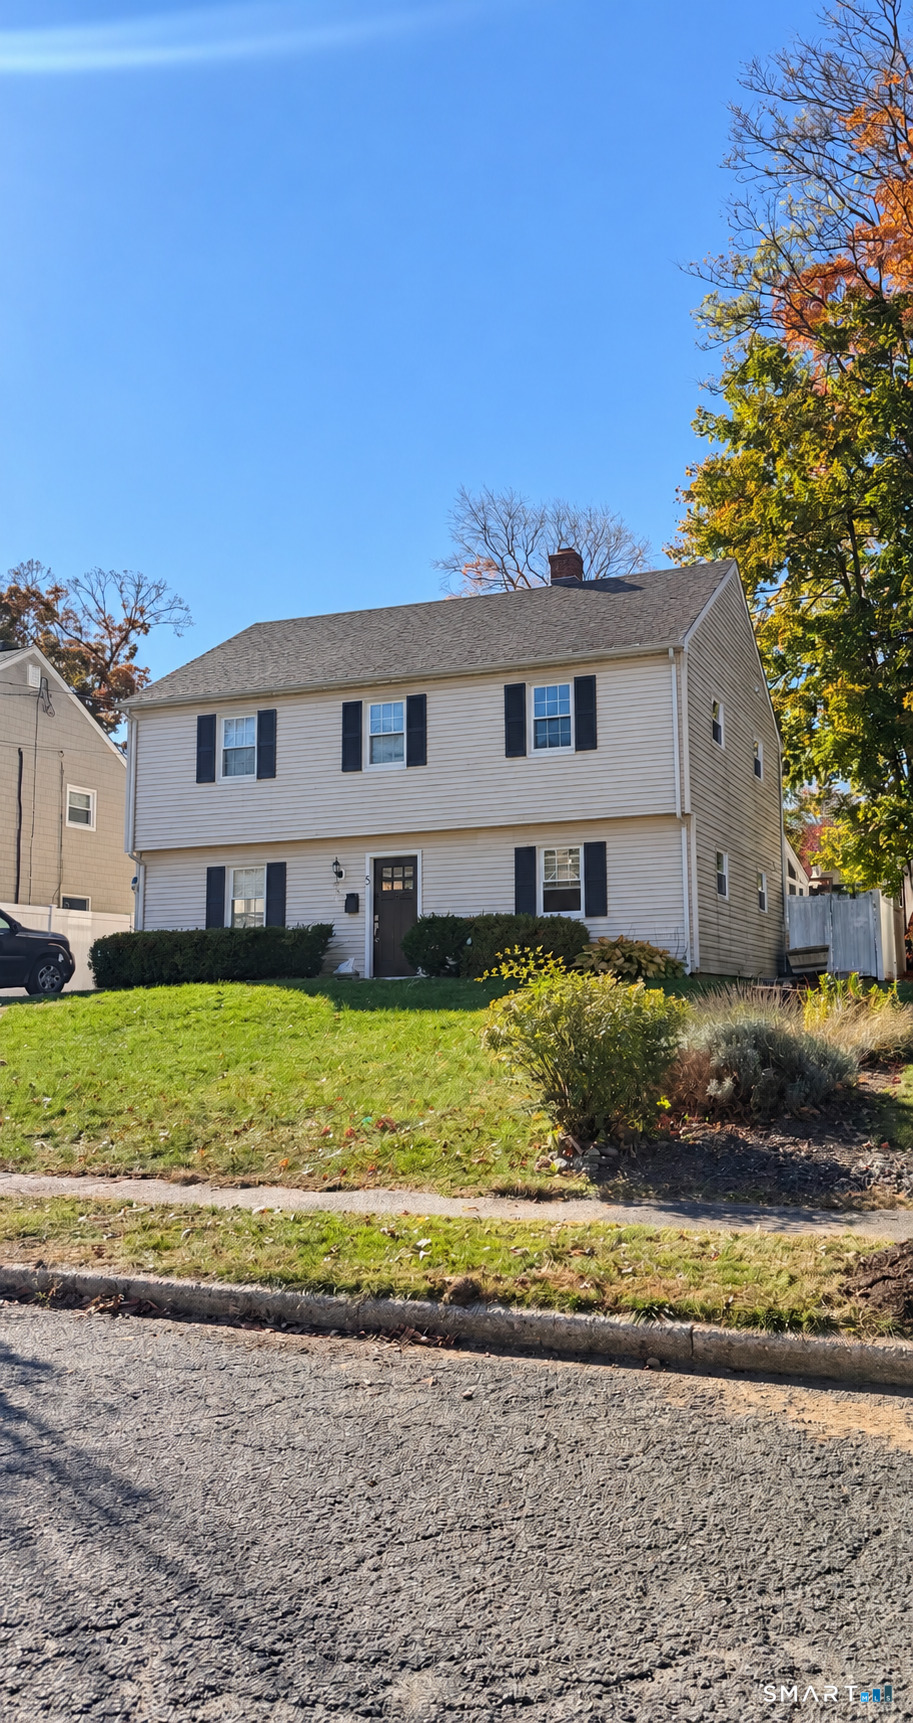
5 Harvann Road in Norwalk is a renovated three-bedroom colonial on a quiet cul-de-sac. Inside, hardwood floors, custom trim work, and an eat-in kitchen with custom cabinetry, high-end appliances, and Carrara marble countertops provide the main-house finish details. Sliding doors open to a three-season room overlooking the private yard. The primary suite includes a vaulted ceiling, walk-in closet, and ensuite bath with a walk-in shower. Updated electrical, plumbing, HVAC, and windows are also noted.
Property Details
Listing Facts
- Acres
- 0.2
- Year built
- 1964
- Taxes (July 2025-June 2026)
- $8,985 (July 2025-June 2026)
- Price/SF
- $420
- MLS number
- 24216478
Highlights
- Renovated three-bedroom colonial on a quiet cul-de-sac
- Eat-in kitchen with custom cabinetry and Carrara marble countertops
- Hardwood floors and custom trim work
- Three-season room overlooking the private yard
- Primary suite with vaulted ceiling and walk-in closet
- Ensuite bath with a walk-in shower
- Two additional bedrooms and a hall bath upstairs
- Updated electrical, plumbing, HVAC, and windows
Read the full listing description
Move right in and feel at home in this beautifully renovated 3-bedroom, 2.5-bath colonial, tucked away on a quiet cul-de-sac. Thoughtful details shine throughout, from hardwood floors and custom trim work to an inviting eat-in kitchen featuring custom cabinetry, high-end appliances, and Carrara marble countertops. Sliding doors lead to a three-season room overlooking the private yard-a perfect spot for morning coffee or unwinding at the end of the day. Upstairs, the spacious primary suite offers a relaxing retreat with a vaulted ceiling, walk-in closet, and an ensuite bath with a stunning walk-in shower. Two additional generously sized bedrooms, a beautifully appointed hall bath, and a convenient laundry area complete the second floor. Previously updated electrical, plumbing, HVAC, and windows, along with ample closet and storage space, add to this home's comfort and appeal.
Schools
- Elementary
- Per Board of Ed
- Middle
- Not provided
- High
- Per Board of Ed
School assignments as reported by SmartMLS.
Price History
| Date | Event | Price |
|---|---|---|
| Listed | $699,000 |
Listing Agent
Houlihan Lawrence · (203) 869-0700
Roksana Zubel · (201) 663-2665
Building permit history
How we compile this →Permit records document renovation activity at this property.
2022
ZoningZoning verification letter for the zone, variances, violations, and special permits.
Zoning
Zoning verification letter for the zone, variances, violations, and special permits.
2018
Electrical AlterationElectricalElectrical: Upgrade service to 200 amp.
Electrical AlterationElectrical
Electrical: Upgrade service to 200 amp.
Building Alteration ResidentialRenovationRemove and install a new roof.
Building Alteration ResidentialRenovation
Remove and install a new roof.
2017
Building Alteration ResidentialRenovationAmended cathedral ceiling - second floor bedroom, remodel exist. screened porch.
Building Alteration ResidentialRenovation
Amended cathedral ceiling - second floor bedroom, remodel exist. screened porch.
ElectricalElectrical: Install a ceiling light in the screened porch.
Electrical
Electrical: Install a ceiling light in the screened porch.
ElectricalElectrical: Supply power and lighting to code for a new kitchen and bathroom renovation.
Electrical
Electrical: Supply power and lighting to code for a new kitchen and bathroom renovation.
PlumbingPlumbing: Move kitchen sink and add bath and laundry on second floor.
Plumbing
Plumbing: Move kitchen sink and add bath and laundry on second floor.
MechanicalMechanical - install AC unit to exist. heating system and vent second floor bathrooms.
Mechanical
Mechanical - install AC unit to exist. heating system and vent second floor bathrooms.
Building Alteration ResidentialRenovationFirst floor remodel kitchen – second floor convert 2 bedrooms into, 1 bedroom and add full bath.
Building Alteration ResidentialRenovation
First floor remodel kitchen – second floor convert 2 bedrooms into, 1 bedroom and add full bath.
ZoningRenovationInterior remodel of a single-family residence.
ZoningRenovation
Interior remodel of a single-family residence.
Mechanical AlterationMechanicalMechanical - install new 275 gallon oil tank outside on patio.
Mechanical AlterationMechanical
Mechanical - install new 275 gallon oil tank outside on patio.
Interpretation note: A dense sequence can suggest coordinated work, but permit issue dates do not establish completion and separate town records are not automatically combined.
How we compile this. The source is Norwalk municipal permit records. These records are imported periodically and are not a live feed from the town. A permit’s presence does not, by itself, confirm that work was completed or passed final inspection. Dates shown are issue dates unless identified otherwise. Descriptions may be lightly edited for readability without changing material details. Dollar amounts are town-reported project costs or permit valuations, not estimates of the property’s market value.
Map
5 Harvann Road, Norwalk, CT 06850
Nearby Properties for Sale
Homes for Sale in Norwalk ↗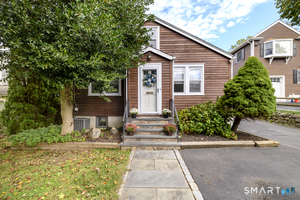 Active$619,0002 beds · 2 ba · 1,395 sqft · Active21 Parallel Street, Norwalk, CT 06850Social & Co Realty
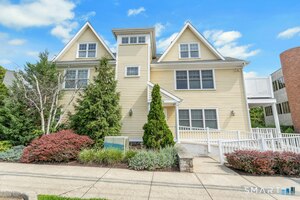 Active$595,0002 beds · 2 ba · 1,616 sqft · Active76 New Canaan Avenue, Unit 7, Norwalk, CT 06850Brown Harris Stevens
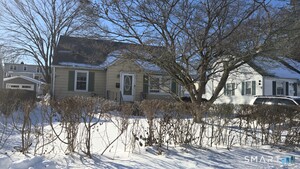 Active$499,0003 beds · 1.5 ba · 1,152 sqft · Active5 Lakeview Drive, Norwalk, CT 06850William Raveis Real Estate
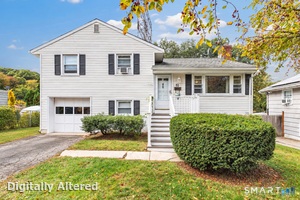 Active$699,9003 beds · 1.5 ba · 1,076 sqft · Active51 Maher Drive, Norwalk, CT 06850eXp Realty
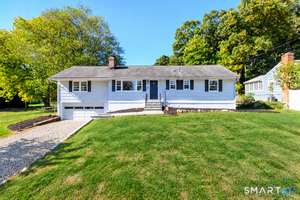 Active$715,0003 beds · 1.5 ba · 1,496 sqft · Active9 Cornwall Road, Norwalk, CT 06850William Raveis Real Estate
Nearby sold homes
Sold Homes in Norwalk ↗ Sold 05/01/22$635,0003 beds · 1.5 ba · 1,588 sqft · Sold4 Beau Street, Norwalk, CT 06850DVB Commercial Realty LLC
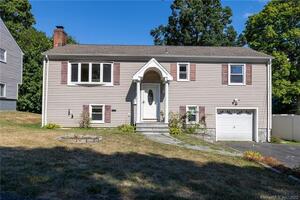 Sold 11/30/22$530,0003 beds · 2 ba · 1,824 sqft · Sold8 Beau Street, Norwalk, CT 06850Keller Williams Realty
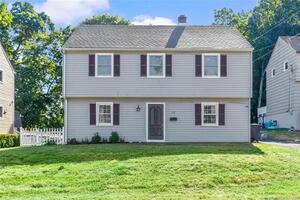 Sold 08/28/22$615,0004 beds · 3.5 ba · 2,242 sqft · Sold10 Harvann Road, Norwalk, CT 06850RE/MAX Right Choice
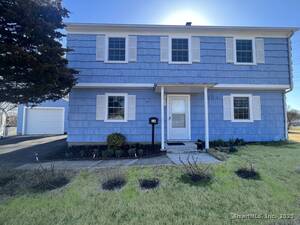 Sold 06/11/25$600,0004 beds · 1.5 ba · 1,666 sqft · Sold16 Harvann Road, Norwalk, CT 06850BHGRE Shore & Country
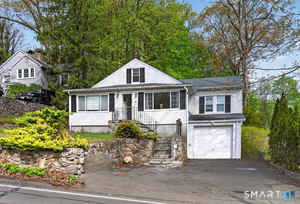 Sold 07/13/26$570,0003 beds · 2 ba · 1,338 sqft · Sold46 Ponus Avenue, Norwalk, CT 06850YellowBrick Real Estate LLC
Could this be your next home?
Let’s talk about the property and what working with Cress could save you.
Save an estimated $3,495 with Cress*
When you buy with Cress, we give you back a portion of the brokerage commission we receive.
See how the commission rebate works ↗*Estimate assumes a 2.5% buyer-agent commission and a 20% rebate. Actual savings depend on final purchase price and commission received.
SmartMLS · Listing #24216478 · Coming Soon
Listing data checked: Oct 27, 2026, 6:08 PM EDT.
Listing information is deemed reliable but not guaranteed. Cress commentary is separate from the MLS listing description. Contact Cress about a correction.
For personal, noncommercial use to identify properties you may be interested in purchasing.
