George Cress of Real Broker Email: george@callcress.com Call/Text: 212-203-5251

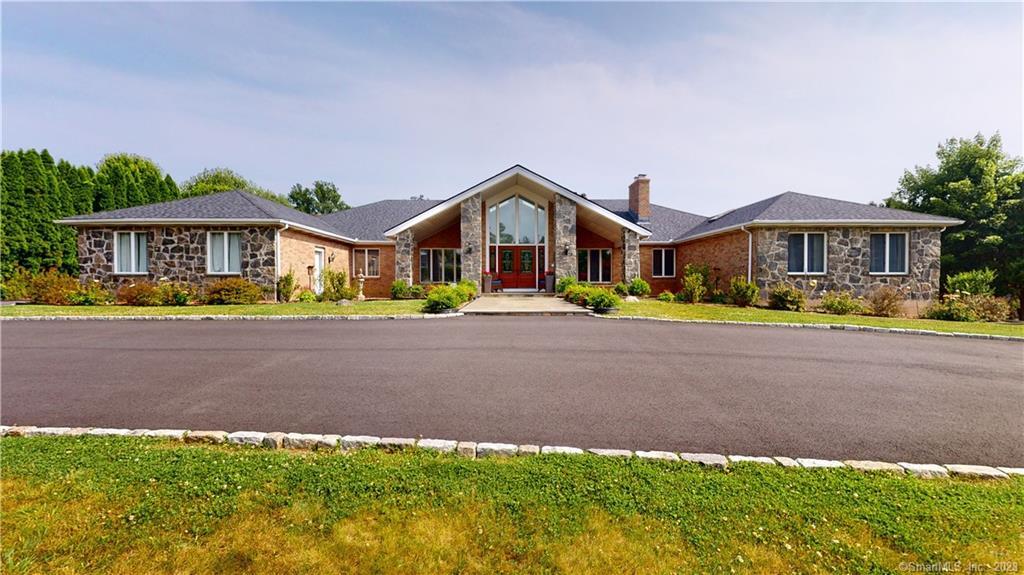
8 Sunswept Drive
New Fairfield, CT 06812
$1,255,000Sold
- 5
- beds
- 4.5
- baths
- 4,883
- SF
Our Take
8 Sunswept Drive is a five-bedroom brick ranch on a level, tree-lined two-acre parcel with a slate patio, circular Belgium block driveway, and three garage bays. The main living areas include an open floor plan, foyer, dining and living rooms with fireplace, and a rear great room with double sliders, a natural stone wall, gas fireplace, and coffered vaulted ceilings. The kitchen has skylights, marble counters, a large eat-at island, and chef-quality appliances. A fifth bedroom is approved as an auxiliary unit with a private entrance and full bath.
Property Details
Listing Facts
- Acres
- 2.02
- Year built
- 1987
- Taxes (July 2022-June 2023)
- $19,258 (July 2022-June 2023)
- Price/SF
- $257
- Days on Market
- 6 Days
- MLS number
- 170579058
Highlights
- Level, tree-lined two-acre parcel
- Slate patio and Belgium block driveway
- Three garage bays
- Fifth-bedroom auxiliary unit with private entrance
- Great room with natural stone wall and gas fireplace
- Kitchen with skylight, marble counters, and center island
- Sunroom with wainscoting and vaulted ceiling
- Finished lower-level recreation room and heated full bath
Read the full listing description
VIDEO LINK IS A MUST SEE. Stunning 5 Bedroom 4.5 Bath Brick Ranch on a beautiful level tree lined 2 acre parcel w/ an amazing slate patio, Belgium block circular driveway w/ 3 garage bays. Recent B100 septic study and survey on file to illustrate room for pool. Wish for separate space for extended guests, then look no further. The 5th Bedroom is also approved as an auxiliary unit w/ its own private entrance, full bath, kitchen, sitting area, walk in closet and laundry room. Be wowed by first impressions through the double door entry with an elegant yet contemporary foyer and open floor plan. Dining room and living room w/ fireplace anchor the grand foyer. Great room expands the rear w/ double sliders to patio, sitting nook, natural stone wall w/ gas fireplace, coffered - vaulted ceilings. Kitchen is spectacular w/ skylight, an additional sitting area that spans to the great room, large eat at center island, multiple work stations, Chef quality appliances and marble counters. Kitchens open floor plan reaches to a bright sunroom w/ sky lights, wainscotting, vaulted ceiling and sliders to patio. Just off the kitchen are two pantries, powder room, large laundry room and an easy walk in access from garage. Lower level features a finished play/recreation/party room w/ floating floor, game closets, heated full bath & storage room. Plus separate heated exercise room enhanced w/ rubber floors is ideal for all activities. 1300 gal oil usage/$275 avg heat one Owner is an Agent.
Schools
- Elementary
- Consolidated
- Middle
- New Fairfield
- High
- New Fairfield
School assignments as reported by SmartMLS.
Price History
| Date | Event | Price |
|---|---|---|
| Sold | $1,255,000 | |
| Listed | $1,278,000 | |
| Sold | $1,195,000 | |
| Listed | $1,195,000 |
Listing Agent
Houlihan Lawrence
Jo Mineo
Map
8 Sunswept Drive, New Fairfield, CT 06812
Nearby Properties for Sale
Homes for Sale in New Fairfield ↗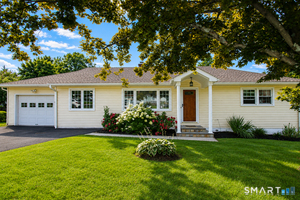 Active$590,0004 beds · 2 ba · 2,256 sqft · Active4 Muller Street, New Fairfield, CT 06812Coldwell Banker Realty
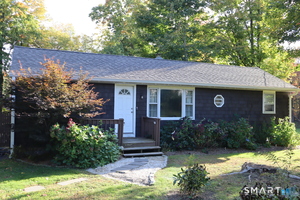 Active$349,0001 beds · 1 ba · 736 sqft · Active59 Gillotti Road, New Fairfield, CT 06812William Raveis Real Estate
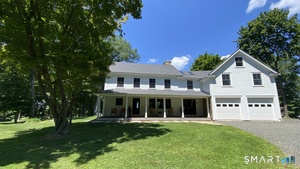 Active$899,0003 beds · 3 ba · 2,010 sqft · Active6 Renda Street, New Fairfield, CT 06812Houlihan Lawrence
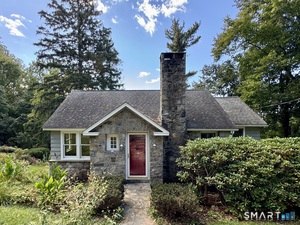 Active$499,0004 beds · 3 ba · 2,814 sqft · Active15 Ilion Road, New Fairfield, CT 06812Luks Realty
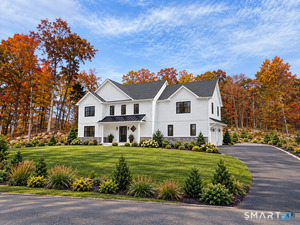 Active$1,295,0004 beds · 3.5 ba · 2,800 sqft · Active19 Madeline Drive, New Fairfield, CT 06812Keller Williams Realty
Nearby sold homes
Sold Homes in New Fairfield ↗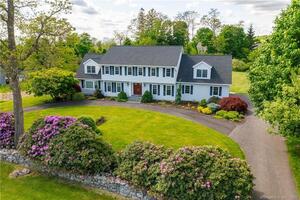 Sold 08/03/22$812,5004 beds · 2.5 ba · 3,780 sqft · Sold9 Sunswept Drive, New Fairfield, CT 06812William Raveis Real Estate
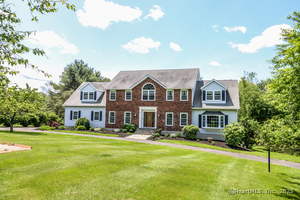 Sold 08/20/25$885,0005 beds · 3 ba · 4,455 sqft · Sold3 Huntington Lane, New Fairfield, CT 06812William Pitt Sotheby's Int'l
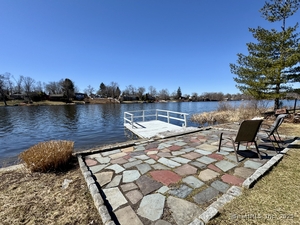 Sold 10/02/24$439,9001 beds · 1 ba · 844 sqft · Sold23 Ball Pond Road, New Fairfield, CT 06812William Raveis Real Estate
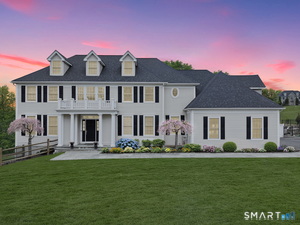 Sold 05/05/26$1,505,0004 beds · 3.5 ba · 5,018 sqft · Sold1 Meadow Ridge Drive, New Fairfield, CT 06812William Pitt Sotheby's Int'l
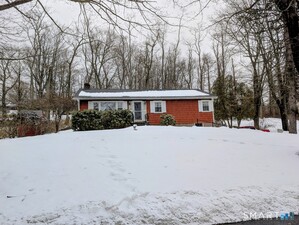 Sold 04/01/26$445,0003 beds · 2 ba · 2,438 sqft · Sold3 Frisbie Street, New Fairfield, CT 06812Dream House Realty
Interested in a property like this?
Cress can help you understand the market and find currently available homes.
SmartMLS · Listing #170579058 · Closed
Listing information is deemed reliable but not guaranteed. Cress commentary is separate from the MLS listing description. Contact Cress about a correction.
For personal, noncommercial use to identify properties you may be interested in purchasing.
