George Cress of Real Broker Email: [email protected] Call/Text: 212-203-5251

40 Glenville Street
Greenwich, CT 06831
$1,195,000Active$8,963 Buyer Rebate*
- 3
- beds
- 2.5
- baths
- 1,804
- SF
Our Take
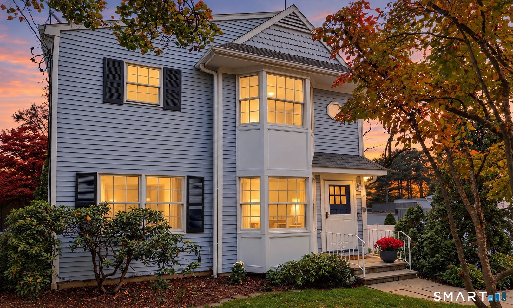
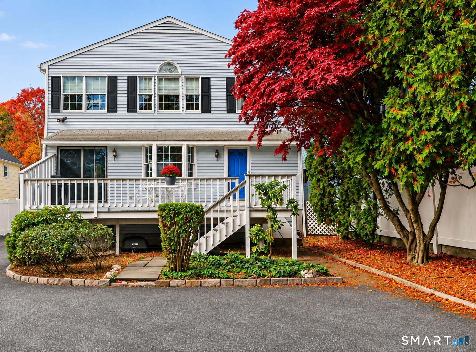
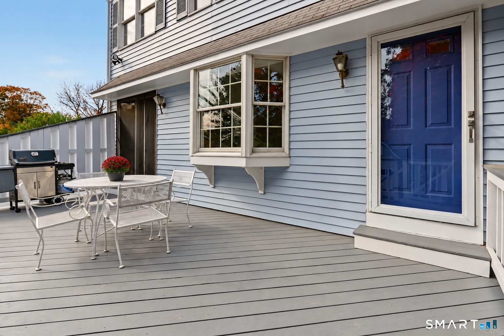
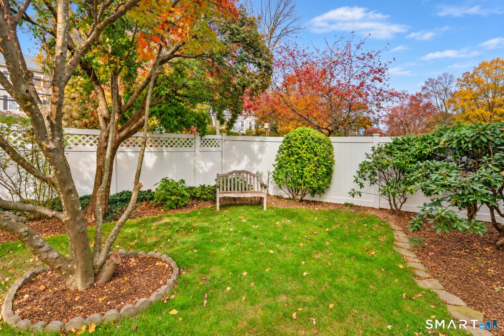
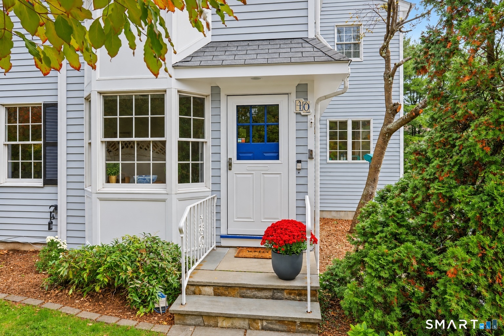
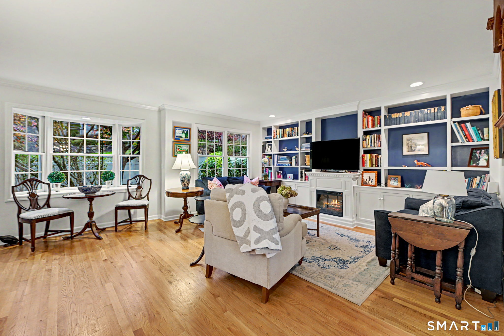
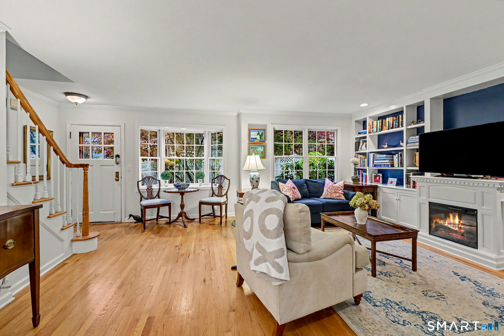
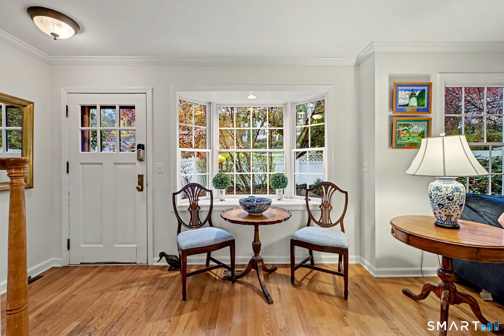
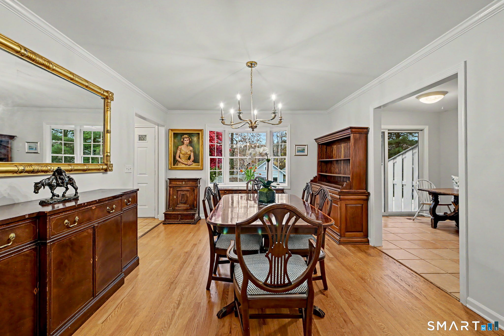
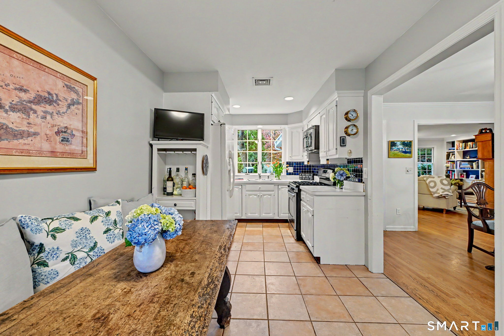
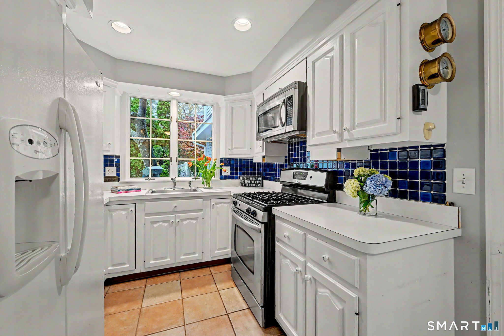
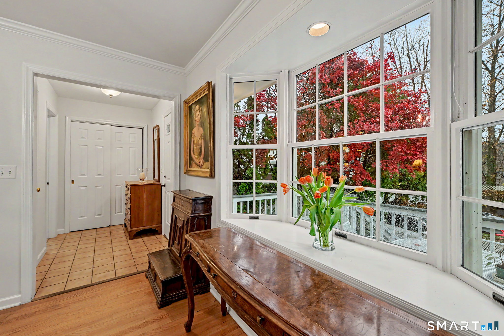
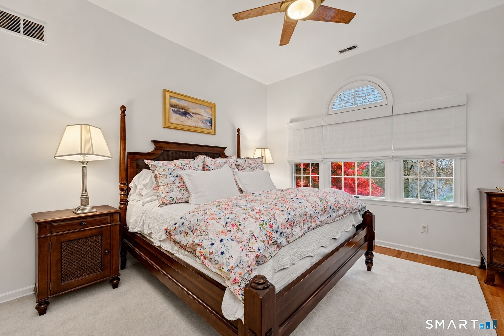
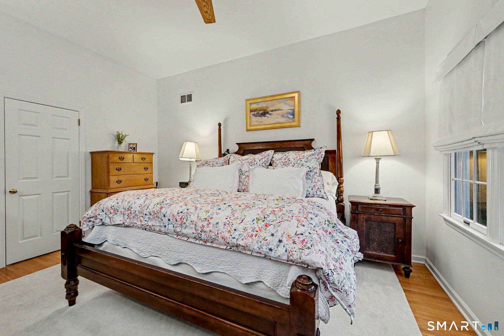
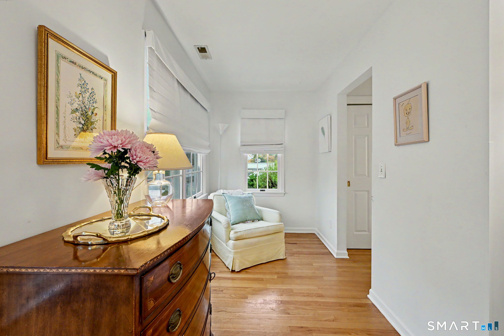
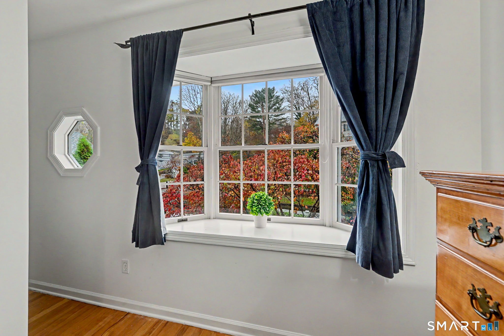
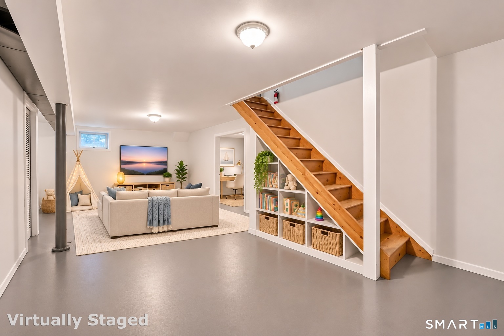
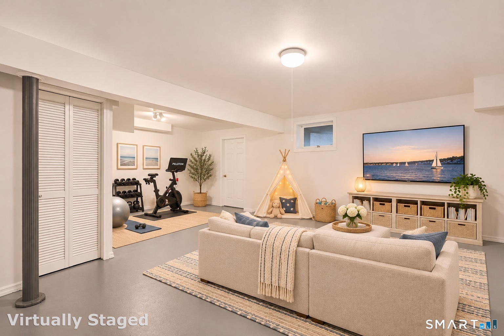
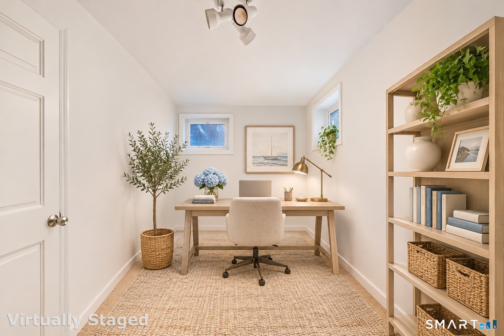
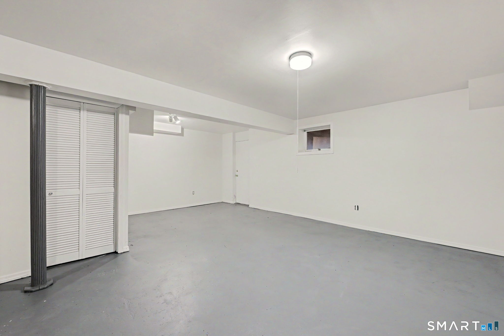
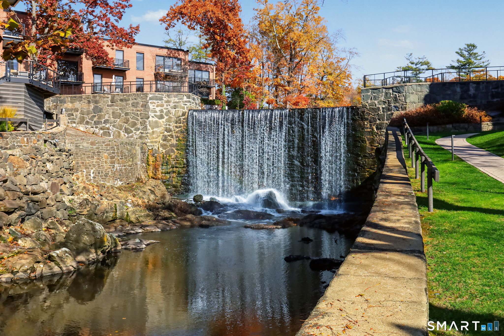
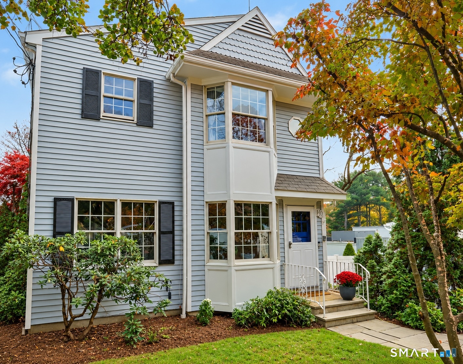
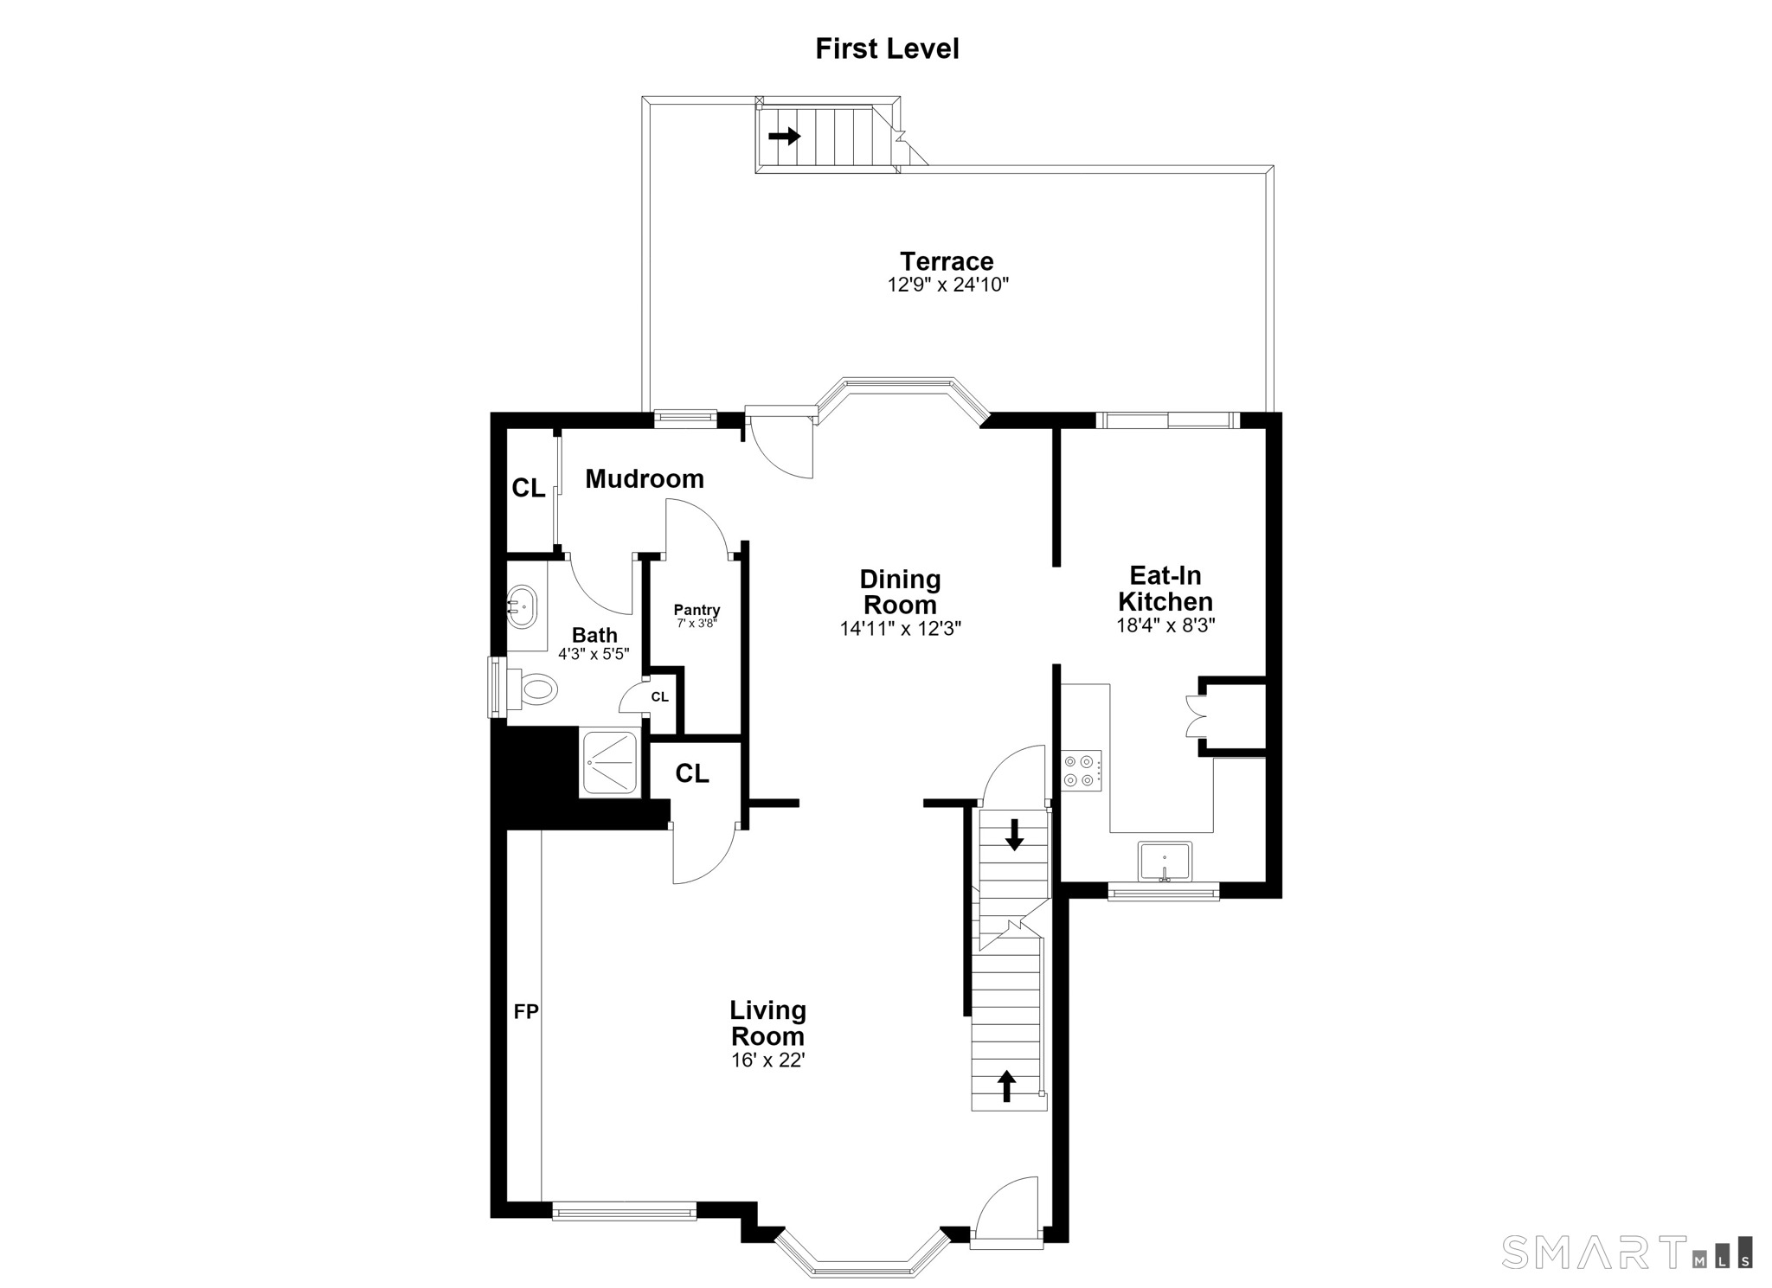
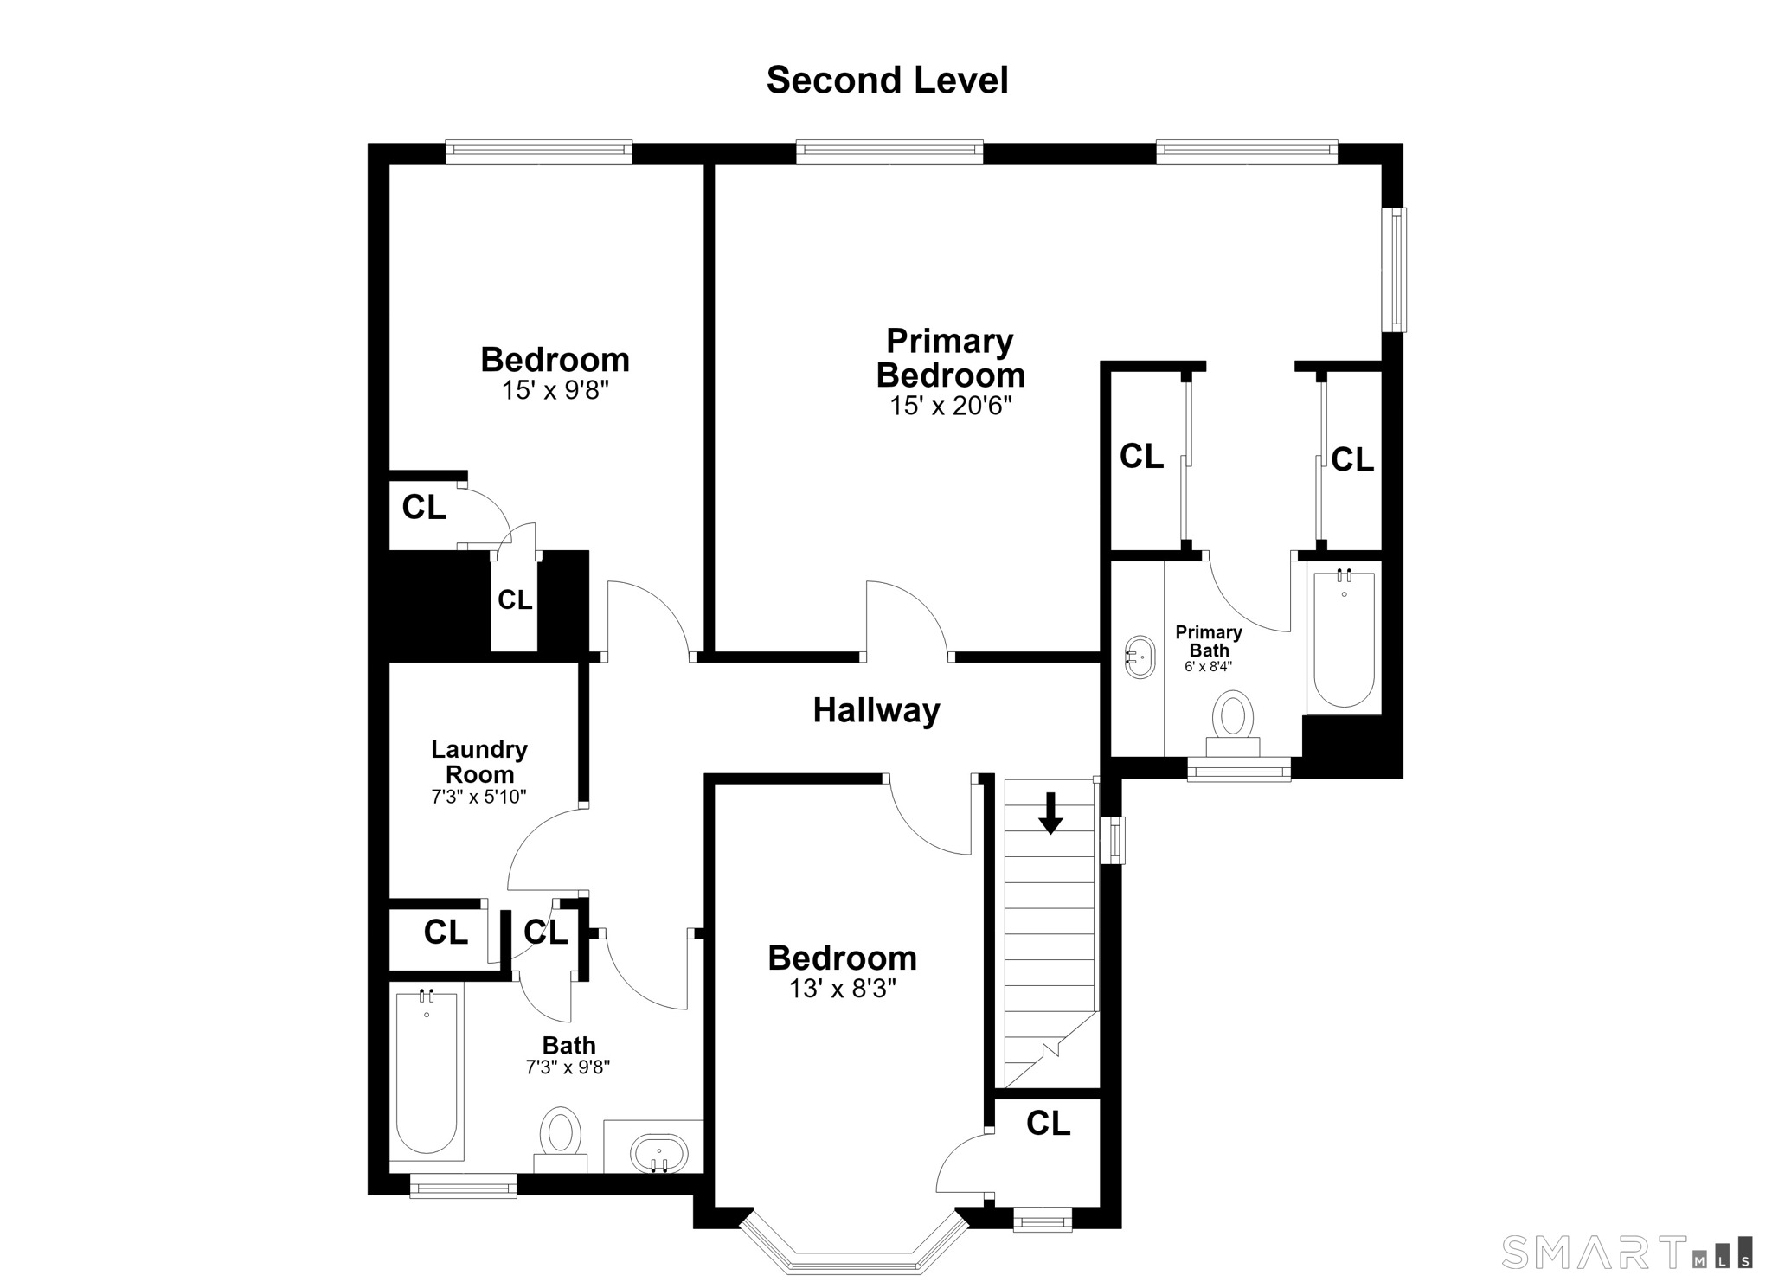
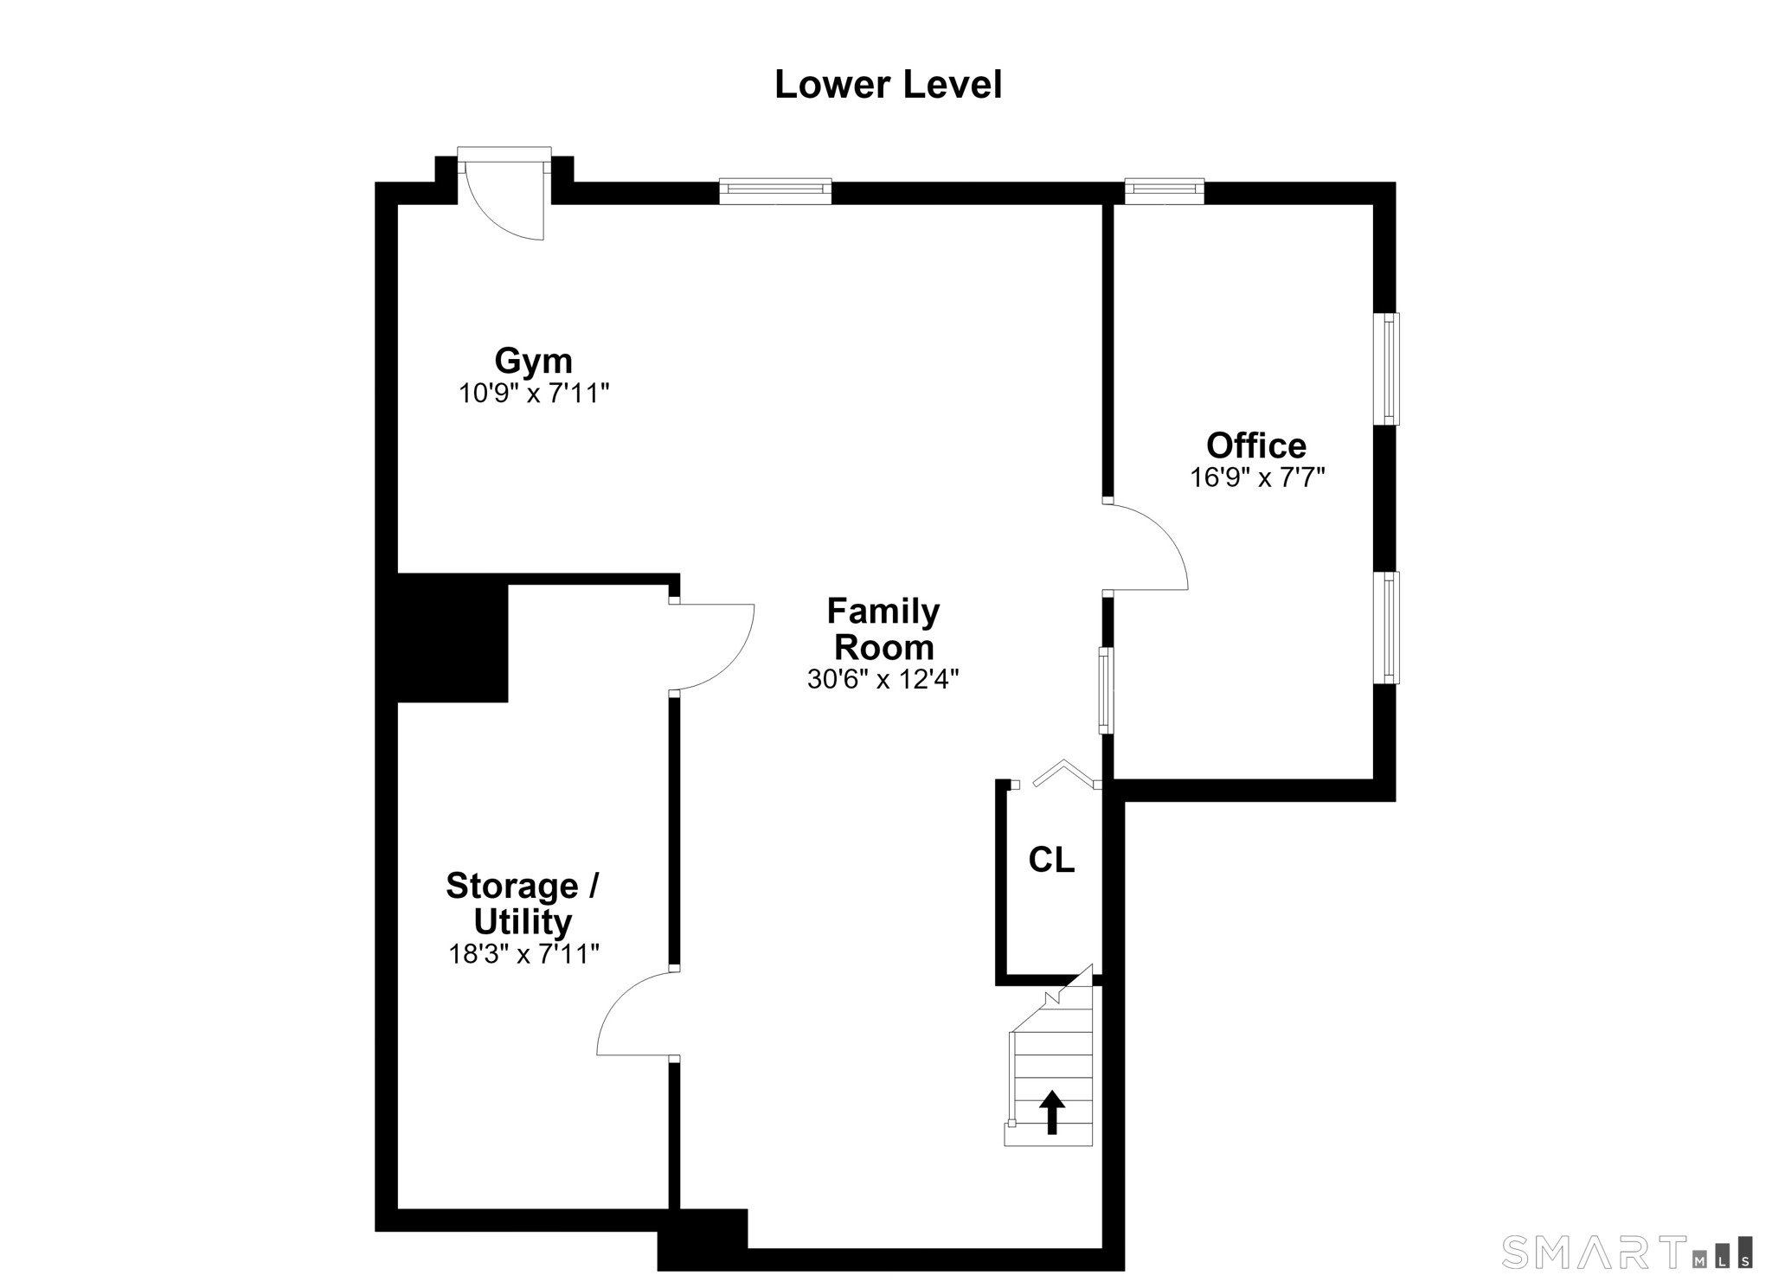
40 Glenville Street is set back behind mature landscaping and fencing, with a private setting near the Byram River’s Mill and waterfall. Bay windows bring natural light to the living and dining rooms, while hardwood floors, built-ins, and a fireplace add interior detail. The eat-in kitchen opens to a deck, and the primary suite includes vaulted ceilings and an ensuite bath. A walk-out lower level provides playroom or gym space and a separate office. DeCicco’s and surrounding shops are walkable.
Property Details
Listing Facts
- Acres
- 0.14
- Year built
- 1988
- Taxes (July 2026-June 2027)
- $5,930 (July 2026-June 2027)
- Price/SF
- $662
- Days on Market
- 5 Days
- MLS number
- 24221114
Highlights
- Set-back, fenced property with mature landscaping
- Bay windows bringing natural light indoors
- Living room built-ins and fireplace
- Eat-in kitchen opening to a spacious deck
- Primary suite with vaulted ceilings and ensuite bath
- Walk-out lower level with separate office
- Walk to DeCicco’s and surrounding shops
- Metro-North approximately 2.5 miles away
Read the full listing description
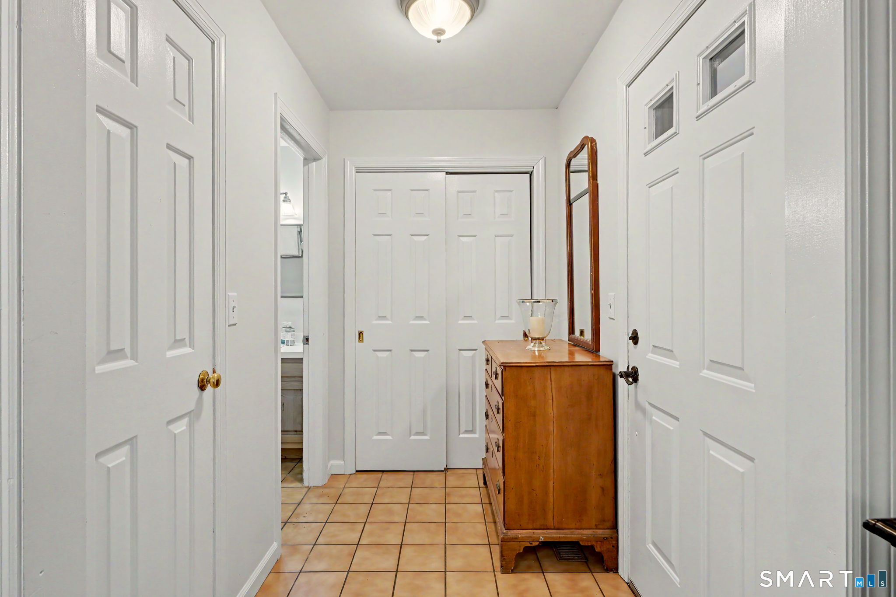
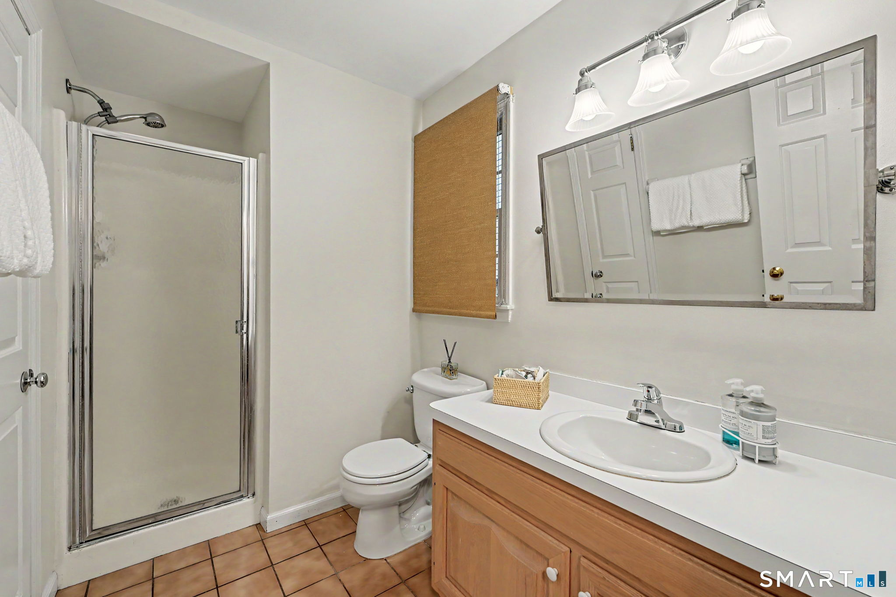
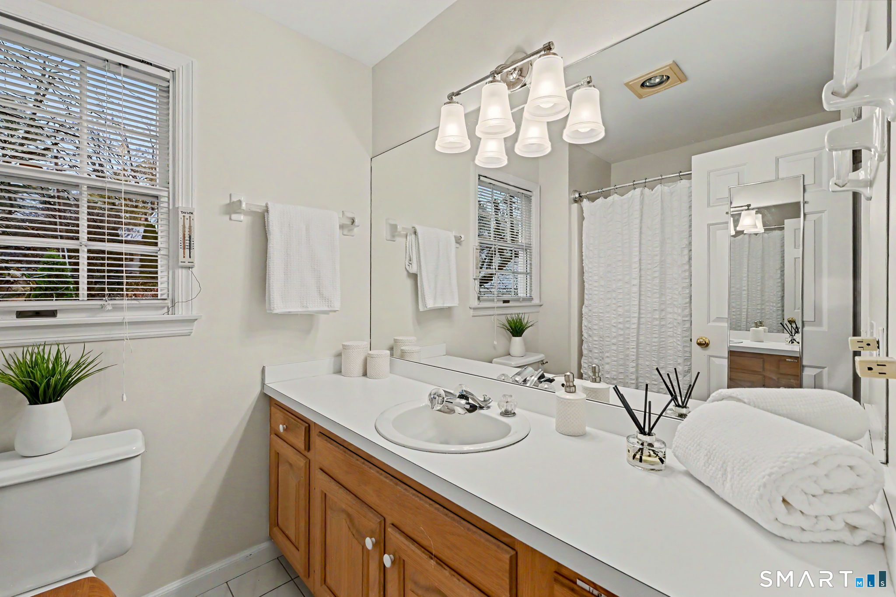
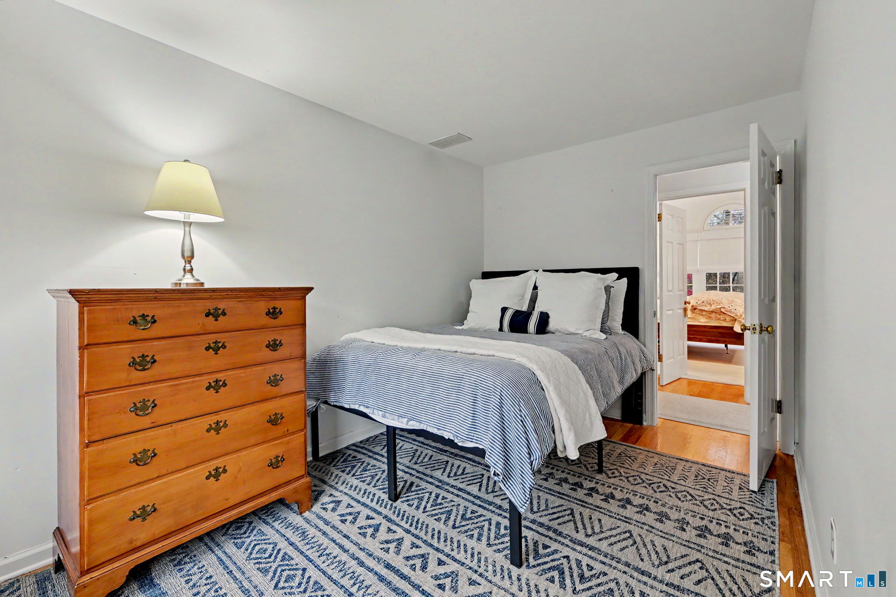
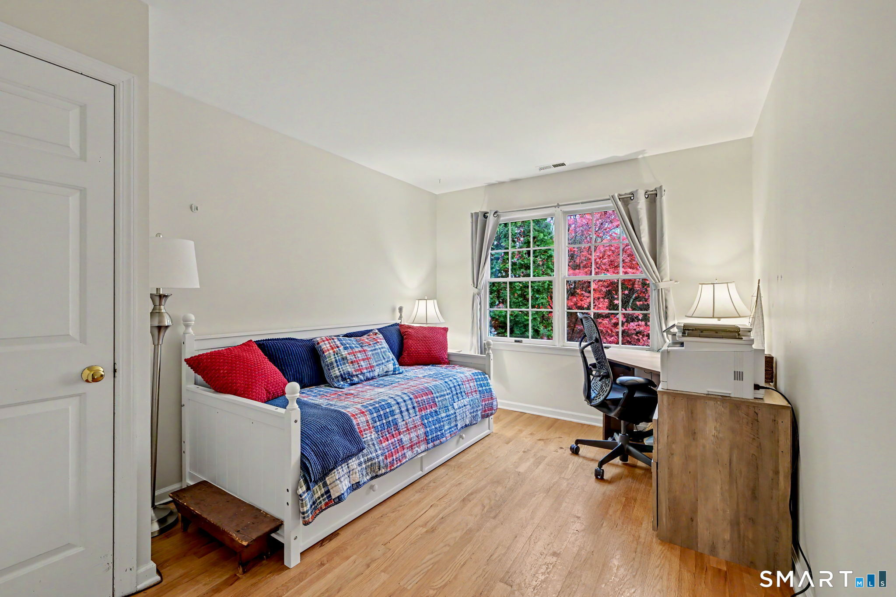
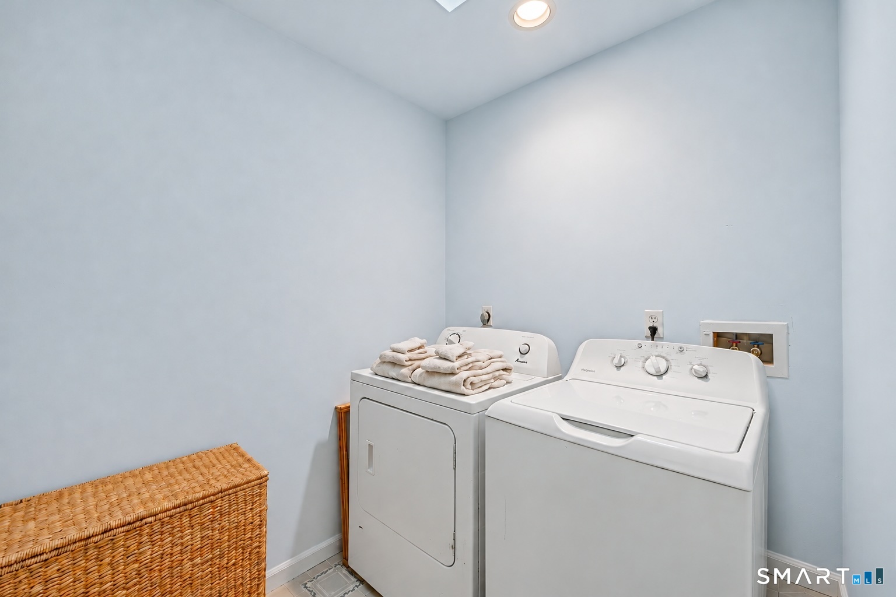
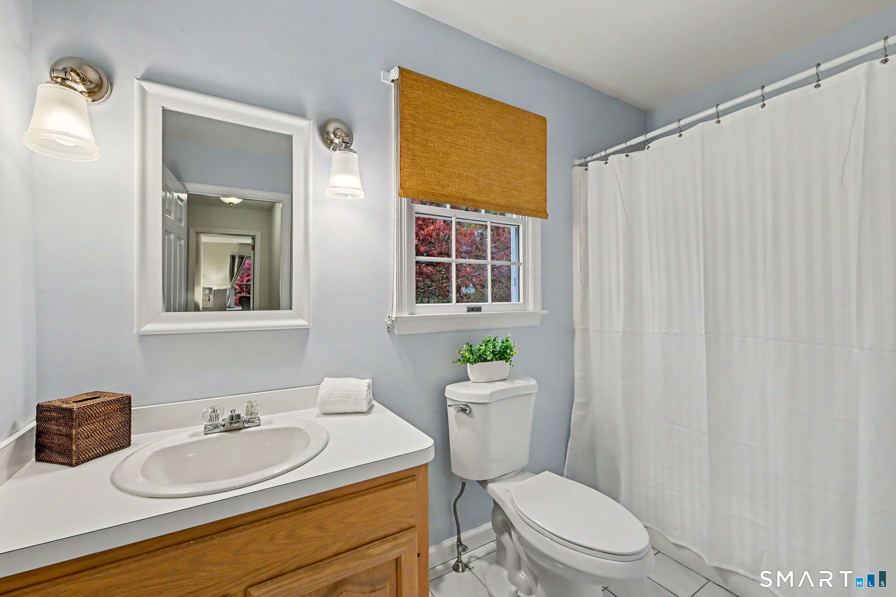
New England charm welcomes you to 40 Glenville Street. Set back, this fenced property with mature landscaping offers a private setting. Stroll to the Mill and its waterfall on the Byram River, whose cascading water can be heard from the property. Bay windows in both the living room and dining room fill the main floor with natural light and views of beautiful maple trees. Hardwood floors add warmth, while the inviting layout offers an easy flow for everyday living and entertaining. Built-ins and a fireplace add charm to the living room. The eat-in kitchen's sliders and a mudroom entrance open to the spacious deck. A full bath, closet and pantry add convenience. Upstairs, the sunny primary suite offers vaulted ceilings, an ensuite bath and room to curl up with a book. Two bedrooms share a large full bath. A dedicated laundry room adds second-floor convenience. The bonuses continue with a walk-out lower level offering playroom or gym space and a separate office, plus discreet solar panels that pack a punch with energy savings. Walk to DeCicco's gourmet market and the surrounding shops, wonderful dining and ice cream spots, plus the civic center with its popular playground. Metro-North service to NYC is approximately 2.5 miles away; the Merritt is less than a mile away. Your opportunity to call Greenwich home, with exceptional schools and beaches, in its special Glenville neighborhood, where living is easy and everything is at your fingertips.
Schools
- Elementary
- Glenville
- Middle
- Western
- High
- Greenwich
School assignments as reported by SmartMLS.
Price History
| Date | Event | Price |
|---|---|---|
| Listed | $1,195,000 |
Listing Agent
William Raveis Real Estate · (203) 762-8300
Penny Schwartz · (203) 253-6851
Building permit history
How we compile this →Municipal records document permitted work at this property.
2020
Addition/AlterationAdditionInstall solar panels; no change to the structure, egress, or occupancy. State education fee paid: $5.98. Electrical: install solar panels on the roof; no change in use, egress, or occupancy. 38 panels, 13.11 kW.
Addition/AlterationAddition
Install solar panels; no change to the structure, egress, or occupancy. State education fee paid: $5.98. Electrical: install solar panels on the roof; no change in use, egress, or occupancy. 38 panels, 13.11 kW.
ElectricalInstall solar panels on the roof; no change in use, egress, or occupancy. 38 panels, 13.11 kilowatts.
Electrical
Install solar panels on the roof; no change in use, egress, or occupancy. 38 panels, 13.11 kilowatts.
Grouped records: Related trade permits are shown with their associated project permit. Each remains a separate municipal record with its own permit number, date and reported cost.
Interpretation note: This matched record set reflects only the municipal data currently imported; it is not a claim that no other work occurred.
How we compile this. The source is Greenwich municipal permit records. These records are imported periodically and are not a live feed from the town. A permit’s presence does not, by itself, confirm that work was completed or passed final inspection. Dates shown are issue dates unless identified otherwise. Descriptions may be lightly edited for readability without changing material details. Dollar amounts are town-reported project costs or permit valuations, not estimates of the property’s market value.
Map
40 Glenville Street, Greenwich, CT 06831
Nearby Properties for Sale
Homes for Sale in Greenwich ↗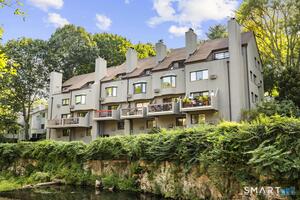 Active$1,300,0002 beds · 2.5 ba · 1,860 sqft · Active12 Glenville Street, Unit 108, Greenwich, CT 06831Serhant Connecticut, LLC
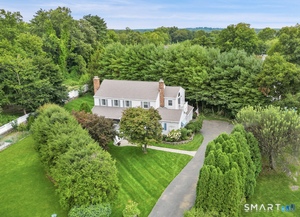 Active$2,500,0004 beds · 3 ba · 2,989 sqft · Active19 Tamarack Place, Greenwich, CT 06831Sotheby's International Realty
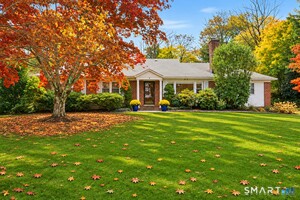 Active$1,995,0003 beds · 2 ba · 1,778 sqft · Active9 Stonehedge Drive, Greenwich, CT 06831Coldwell Banker Realty
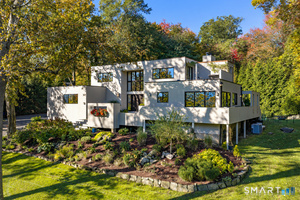 Active$2,350,0003 beds · 2.5 ba · 2,722 sqft · Active34 Duncan Drive, Greenwich, CT 06831William Raveis Real Estate
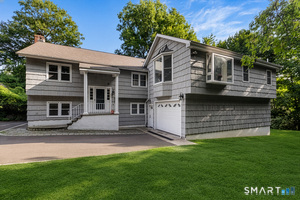 Active$2,100,0006 beds · 4.5 ba · 2,990 sqft · Active241 Pemberwick Road, Greenwich, CT 06831Redfin Corporation
Nearby Sold Homes
Sold Homes in Greenwich ↗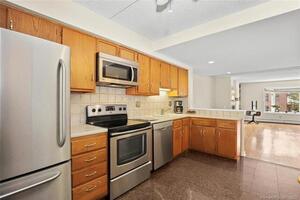 Sold 12/29/21$530,0002 beds · 2.5 ba · 1,306 sqft · Sold207 River Run, Greenwich, CT 06831Berkshire Hathaway NE Prop.
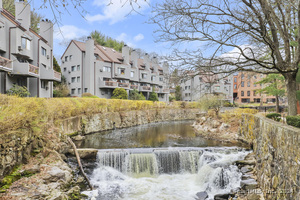 Sold 07/10/24$791,5002 beds · 3.5 ba · 2,160 sqft · Sold12 Glenville Street, Unit 102, Greenwich, CT 06831Coldwell Banker RealtySold 02/01/26$745,0002 beds · 2.5 ba · 1,860 sqft · Sold12 Glenville Street, Unit 108, Greenwich, CT 06831Serhant Connecticut, LLC
 Sold 06/29/26$2,995,0005 beds · 4.5 ba · 7,720 sqft · Sold7 Curt Terrace, Greenwich, CT 06831Houlihan Lawrence
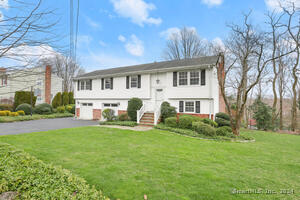 Sold 05/15/24$1,350,0004 beds · 3 ba · 1,883 sqft · Sold26 Curt Terrace, Greenwich, CT 06831William Raveis Real Estate
Could this be your next home?
Let’s talk about the property and what working with Cress could save you.
Save an estimated $8,963 with Cress*
When you buy with Cress, we give you back a portion of the brokerage commission we receive.
See how the commission rebate works ↗*Estimate assumes a 2.5% buyer-agent commission and a 30% rebate. Actual savings depend on final purchase price and commission received.
SmartMLS · Listing #24221114 · Active
Listing data checked: Nov 18, 2026, 6:01 AM EST.
Listing information is deemed reliable but not guaranteed. Cress commentary is separate from the MLS listing description. Contact Cress about a correction.
For personal, noncommercial use to identify properties you may be interested in purchasing.
