George Cress of Real Broker Email: [email protected] Call/Text: 212-203-5251

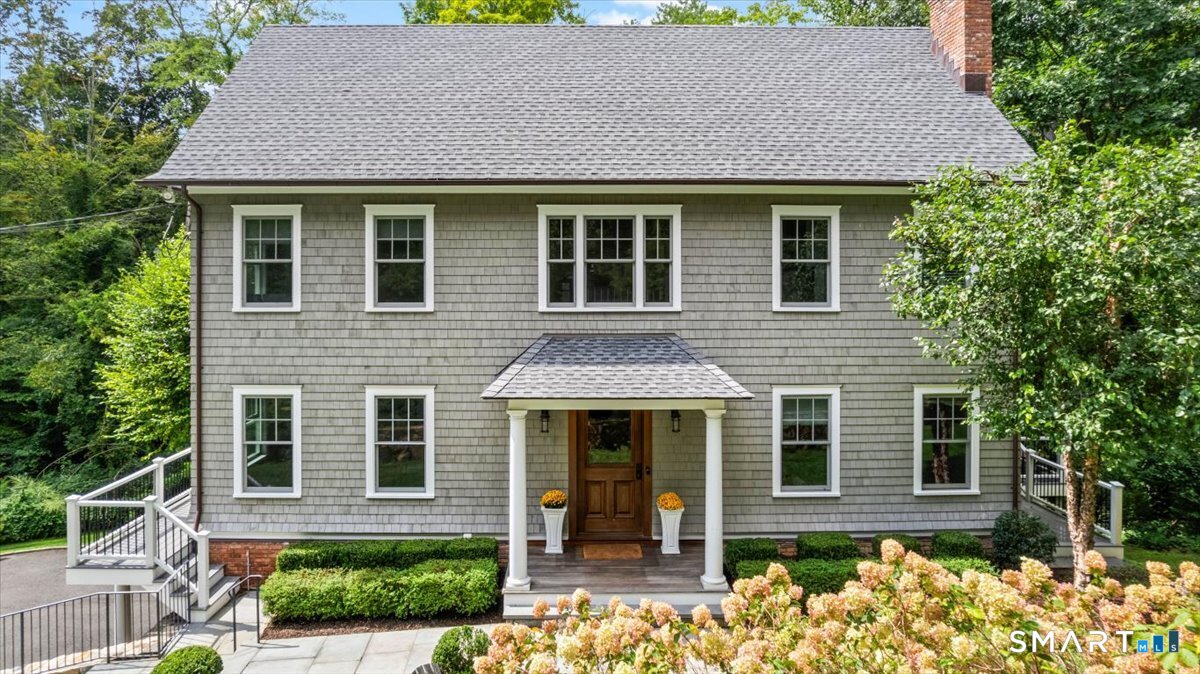
99 Porchuck Road
Greenwich, CT 06831
$2,908,000Sold
- 5
- beds
- 4
- baths
- 3,782
- SF
Our Take
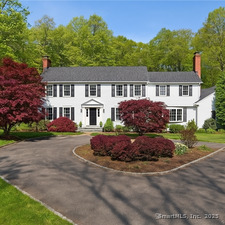
99 Porchuck Road in Greenwich is a 2018 five-bedroom colonial on 4.01 acres, with three full baths and two half baths. Hardwood floors and nine-foot main-level ceilings accompany a kitchen with custom cabinetry, high-end appliances, and a center island. Floor-to-ceiling glass doors provide access to a large deck. The home includes a primary suite, additional bedrooms across the second and third floors, a lower-level family/rec room, two-car garage, full-house generator, and adjacency to Fairchild Wild Flower Sanctuary.
Property Details
Listing Facts
- Acres
- 4.01
- Year built
- 2018
- Taxes (July 2026-June 2027)
- $15,270 (July 2026-June 2027)
- Price/SF
- $769
- Days on Market
- 38 Days
- MLS number
- 24206695
Highlights
- Hardwood floors and nine-foot ceilings
- Kitchen with custom cabinetry and center island
- Floor-to-ceiling glass doors opening to a deck
- Primary bedroom with two generous closets
- Third-floor bedrooms with sitting area
- Lower-level family room and mudroom
- Full-house generator
- Adjacent to Fairchild Wild Flower Sanctuary
Read the full listing description
Impeccably updated 5 bedroom colonial with a modern feel, convenient to town, yet private and quiet. Beautiful hardwood floors, 9 ft ceilings on the main level. Gourmet kitchen has custom cabinetry, high end appliances and a large center island. Floor to ceiling glass doors provide easy access to a large deck and brilliant sunlight. The 2nd level features primary bedroom, 2 generously sized closets and spacious primary bath. Two other bedrooms, a full bath and laundry complete the 2nd floor. 3rd floor offers 2 additional bedrooms, full bath and sitting area. On the lower level is a large family/rec room, 2nd powder room, mudroom and access to the 2 car garage. Full house generator. Adjacent to 135 acre Fairchild Wild Flower Sanctuary with 8 miles of nature trails.
Schools
- Elementary
- Parkway
- Middle
- Western
- High
- Greenwich
School assignments as reported by SmartMLS.
Price History
| Date | Event | Price |
|---|---|---|
| Sold | $2,908,000 | |
| Listed | $3,000,000 |
Listing Agent
Sotheby's International Realty · (203) 869-4343
Susan Holey · (203) 969-4320
Building permit history
How we compile this →Municipal records document permitted work at this property.
2019
GeneratorElectrical20 kW generator.
GeneratorElectrical
20 kW generator.
HVACMechanicalRun 15 ft. Of 3/4 plastic from the existing regulator at the house and connect to the generator.
HVACMechanical
Run 15 ft. Of 3/4 plastic from the existing regulator at the house and connect to the generator.
HVACMechanicalGas line to generator. Receipt 19-0684 for $40 paid.
HVACMechanical
Gas line to generator. Receipt 19-0684 for $40 paid.
2018
PlumbingInstall waterline from well to house.
Plumbing
Install waterline from well to house.
HVACMechanicalInstall 1 1,000-gallon underground propane tank and run 50 ft. Of 5/8" copper line connected to the exterior stubout (tank going center rear of house).
HVACMechanical
Install 1 1,000-gallon underground propane tank and run 50 ft. Of 5/8" copper line connected to the exterior stubout (tank going center rear of house).
DemolitionDemo Single family dwelling. State ed fee paid $2.60.
Demolition
Demo Single family dwelling. State ed fee paid $2.60.
HVACMechanicalBasement/first floor: Carrier condensing unit, coil, and furnace; second and third floors: condensing unit, coil, and furnace.
HVACMechanical
Basement/first floor: Carrier condensing unit, coil, and furnace; second and third floors: condensing unit, coil, and furnace.
Addition/AlterationAdditionExpand Cape into Colonial with existing garage and family room under. Finish add second floor and attic. New framing from first floor deck and up. State ed fee paid $100.10.
Addition/AlterationAddition
Expand Cape into Colonial with existing garage and family room under. Finish add second floor and attic. New framing from first floor deck and up. State ed fee paid $100.10.
PlumbingBasement: 1 water closet and basin. First floor: 1 water closet, basin, sink, and dishwasher. Second floor: 2 water closets, showers, 3 basins, 1 tub, and sink. Third floor: 1 water closet, tub, and basin. Gas piping: water heater, 2 fireplaces, 2 furnaces, and barbecue.
Plumbing
Basement: 1 water closet and basin. First floor: 1 water closet, basin, sink, and dishwasher. Second floor: 2 water closets, showers, 3 basins, 1 tub, and sink. Third floor: 1 water closet, tub, and basin. Gas piping: water heater, 2 fireplaces, 2 furnaces, and barbecue.
Electrical100-amp overhead temporary service with dual ground rod. Amendment (1/18/19): 200 devices installed; install 200-amp overhead service; wire outlets, lights, switches, HVAC, telephone, cable, alarm, internet, sound system, appliances, and outside lights. Amendment (4/2/19): 1 well pump; run 1" PVC from house to well. 240 V, 20 A.
Electrical
100-amp overhead temporary service with dual ground rod. Amendment (1/18/19): 200 devices installed; install 200-amp overhead service; wire outlets, lights, switches, HVAC, telephone, cable, alarm, internet, sound system, appliances, and outside lights. Amendment (4/2/19): 1 well pump; run 1" PVC from house to well. 240 V, 20 A.
Grouped records: Related trade permits are shown with their associated project permit. Each remains a separate municipal record with its own permit number, date and reported cost.
Interpretation note: Demolition or new-construction records can mark a lifecycle break. Earlier permits may relate to a prior structure, so each town record remains separate.
How we compile this. The source is Greenwich municipal permit records. These records are imported periodically and are not a live feed from the town. A permit’s presence does not, by itself, confirm that work was completed or passed final inspection. Dates shown are issue dates unless identified otherwise. Descriptions may be lightly edited for readability without changing material details. Dollar amounts are town-reported project costs or permit valuations, not estimates of the property’s market value.
Map
99 Porchuck Road, Greenwich, CT 06831
Nearby Properties for Sale
Homes for Sale in Greenwich ↗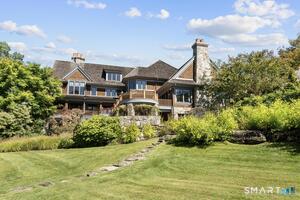 Active$30,000,0005 beds · 6 ba · 6,595 sqft · Active38-48-58 Quaker Lane, Greenwich, CT 06831Serhant Connecticut, LLC
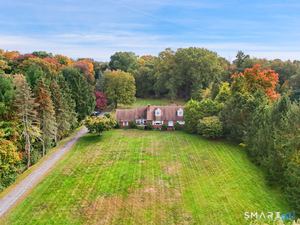 Active$2,500,0005 beds · 2 ba · 3,068 sqft · Active27 Bedford Road, Greenwich, CT 06831William Pitt Sotheby's Int'l
 Active$3,250,0004 beds · 4.5 ba · 3,853 sqft · Active5 Willow Run Road, Greenwich, CT 06831Berkshire Hathaway NE Prop.
 Active$6,995,0005 beds · 7.5 ba · 10,981 sqft · Active38 Partridge Hollow Road, Greenwich, CT 06831Compass Connecticut, LLC
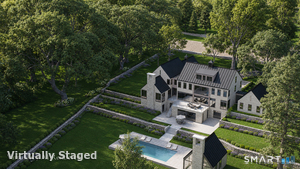 Active$14,495,0007 beds · 10 ba · 14,000 sqft · Active532 Round Hill Road, Greenwich, CT 06831Serhant Connecticut, LLC
Nearby Sold Homes
Sold Homes in Greenwich ↗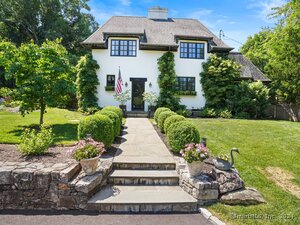 Sold 08/28/24$2,395,0003 beds · 3 ba · 3,513 sqft · Sold80 Porchuck Road, Greenwich, CT 06831Deb Halsey Real Estate
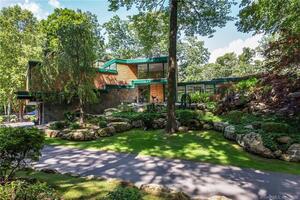 Sold 01/11/22$2,975,0005 beds · 5.5 ba · 6,773 sqft · Sold7 Chateau Ridge Road, Greenwich, CT 06831Brown Harris Stevens
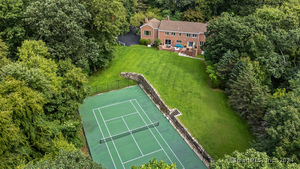 Sold 11/26/24$2,495,0005 beds · 4.5 ba · 4,793 sqft · Sold18 Sandy Lane, Greenwich, CT 06831William Raveis Real Estate
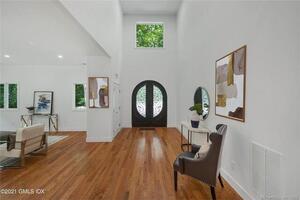 Sold 09/06/22$2,250,0004 beds · 4.5 ba · 4,108 sqft · Sold34 Porchuck Road, Greenwich, CT 06831Coldwell Banker Realty
 Sold 05/01/25$2,508,9504 beds · 4.5 ba · 5,032 sqft · Sold6 Sandy Lane, Greenwich, CT 06831RE/MAX Heritage
Interested in a property like this?
Cress can help you understand the market and find currently available homes.
SmartMLS · Listing #24206695 · Closed
Listing information is deemed reliable but not guaranteed. Cress commentary is separate from the MLS listing description. Contact Cress about a correction.
For personal, noncommercial use to identify properties you may be interested in purchasing.
