George Cress of Real Broker Email: [email protected] Call/Text: 212-203-5251

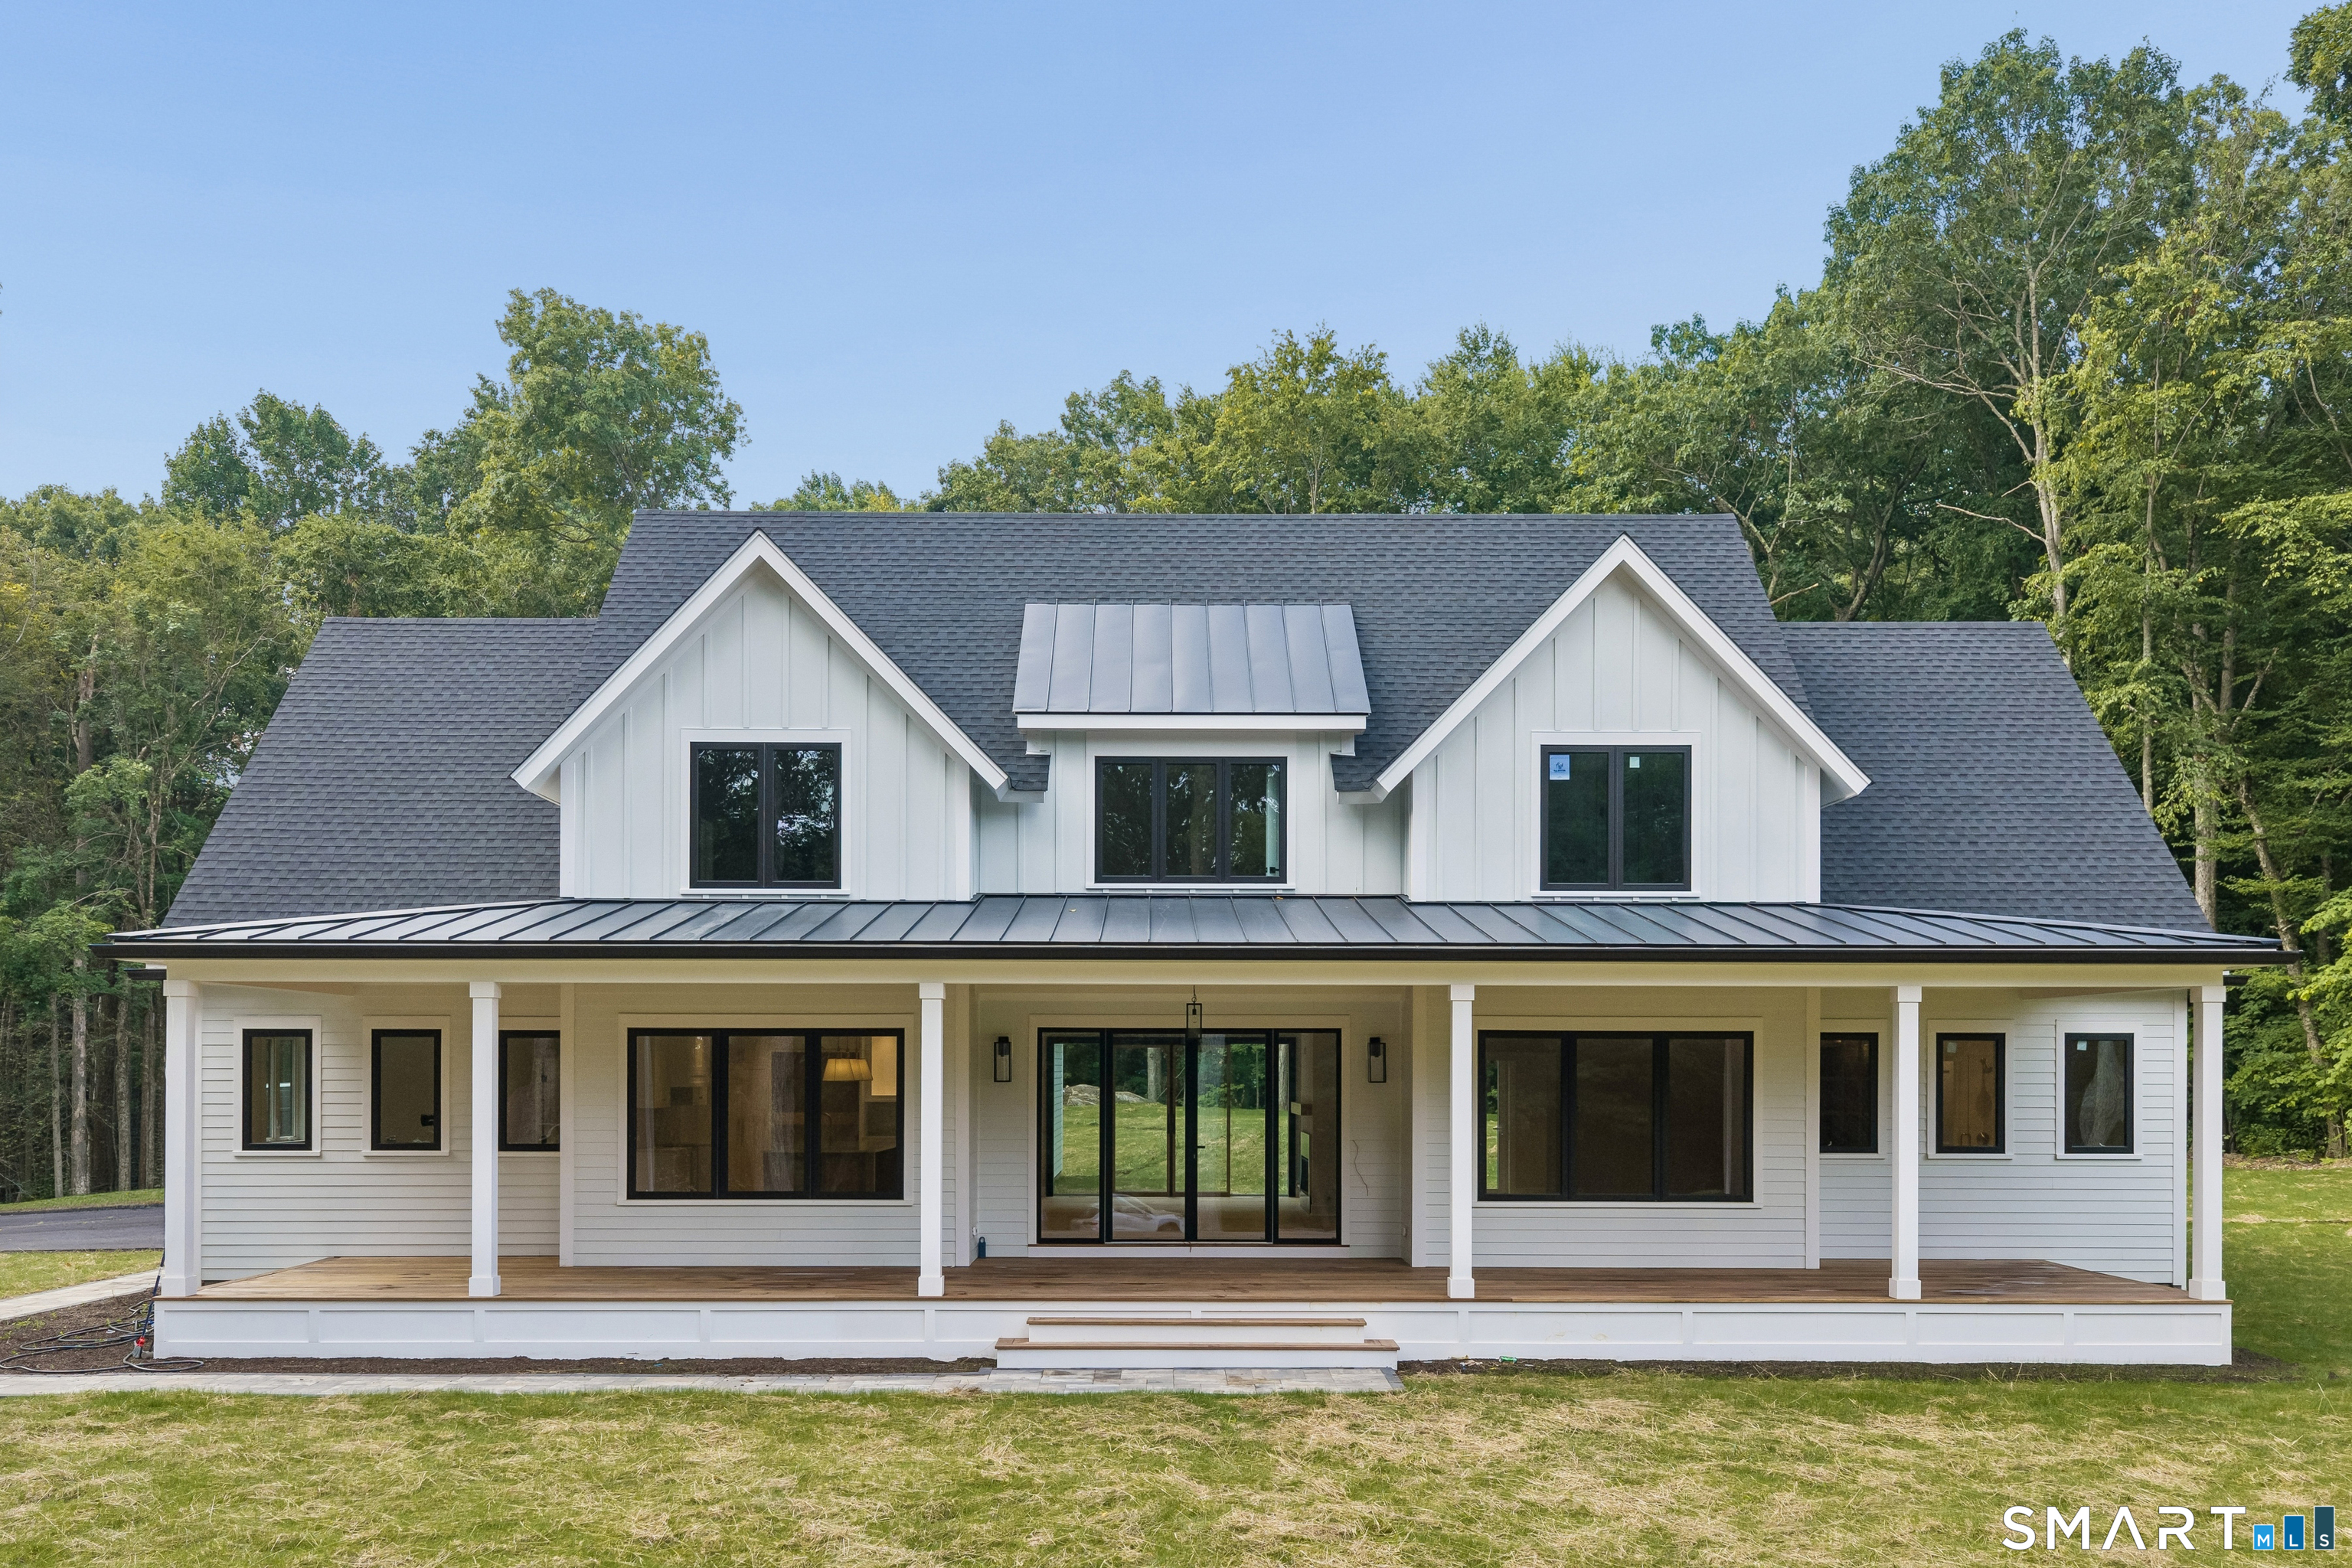
11 Oak Ridge Drive
Newtown, CT 06470
$1,500,000Sold
- 4
- beds
- 3.5
- baths
- 4,181
- SF
Our Take
11 Oak Ridge Drive in Newtown is a 2026-built, four-bedroom home with three full baths and one half bath on 2.11 acres. White oak flooring, a Camaru hardwood front porch, and an open layout connect the main living spaces. The main level includes a kitchen with a center island, family room, dining room, office, and a guest or primary suite option with patio access. Upstairs are the primary suite, two additional bedrooms, a study, and another full bath. A rear patio overlooks the level yard.
Property Details
Listing Facts
- Acres
- 2.11
- Year built
- 2026
- Taxes (July 2026-June 2027)
- $9,683 (July 2026-June 2027)
- Price/SF
- $359
- Days on Market
- 62 Days
- MLS number
- 24201979
Highlights
- White oak flooring and Camaru hardwood front porch
- Kitchen with center island and custom cabinetry
- Floor-to-ceiling windows and doors facing the rear yard
- Main-level guest or primary suite option with patio access
- Main-level office for work-from-home use
- Primary suite with soaking tub and tiled shower
- Private study and outfitted walk-in closet
- Rear patio overlooking a level yard
Read the full listing description
Sophisticated & exceptionally well executed, this stunning home offers a rare combination of high-end finishes and an ideal floor plan. White oak flooring runs throughout, complemented by a striking Camaru hardwood front porch and an open, flowing layout designed for everyday living and entertaining. At the heart of the home is a spectacular gourmet kitchen featuring a large center island, custom hardwood cabinetry, and abundant workspace, opening seamlessly to the expansive family room. Floor-to-ceiling windows and doors provide beautiful views of the level rear yard and bring the outdoors in. A casual yet refined dining room features custom built-ins and a convenient dry bar. The main level offers tremendous flexibility with a guest or primary bedroom suite option, complete with a stunning full bath, walk-in closet, and direct access to the rear patio. A beautifully appointed main-level office provides an ideal work-from-home space. Upstairs, the exceptional primary suite is truly a retreat, featuring a luxurious spa-inspired bath with an oversized fully tiled shower, soaking tub, and dual vanities. The fully outfitted walk-in closet is a standout, while a private study/second office adds flexibility. Two additional spacious bedrooms share another beautiful full bath. Outside, the expansive rear patio overlooks a level, private yard with plenty of room for play, entertaining, and even a pool. A remarkable home where quality, design, functionality, and setting come together
Schools
- Elementary
- Per Board of Ed
- Middle
- Newtown
- High
- Newtown
School assignments as reported by SmartMLS.
Price History
| Date | Event | Price |
|---|---|---|
| Sold | $1,500,000 | |
| Listed | $1,500,000 |
Listing Agent
Compass Connecticut, LLC · (203) 200-0851
Andy Sachs · (203) 727-8621
Map
11 Oak Ridge Drive, Newtown, CT 06470
Nearby Properties for Sale
Homes for Sale in Newtown ↗ Active$1,499,9004 beds · 3 ba · 4,006 sqft · Active4B Vona Way, Newtown, CT 06470William Raveis Real Estate
 Active$1,590,9004 beds · 2.5 ba · 3,484 sqft · Active4c Vona Way, Newtown, CT 06470William Raveis Real Estate
 Active$1,299,9004 beds · 2.5 ba · 2,900 sqft · Active4 Vona Way, Newtown, CT 06470William Raveis Real Estate
 Active$1,859,0004 beds · 2.5 ba · 3,560 sqft · Activelot7 Nicolina Way, Newtown, CT 06470William Raveis Real Estate
 Active$2,490,0004 beds · 3 ba · 5,200 sqft · Activelot7B Nicolina Way, Newtown, CT 06470William Raveis Real Estate
Nearby Sold Homes
Sold Homes in Newtown ↗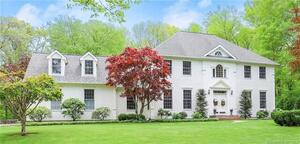 Sold 07/14/22$825,0004 beds · 2.5 ba · 3,402 sqft · Sold7 Oak Ridge Drive, Newtown, CT 06470Coldwell Banker Realty
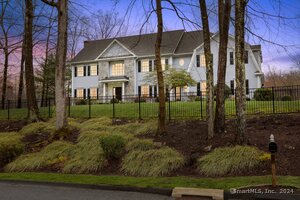 Sold 07/30/24$1,495,0005 beds · 5.5 ba · 7,469 sqft · Sold5 Oak Ridge Drive, Newtown, CT 06470William Raveis Real Estate
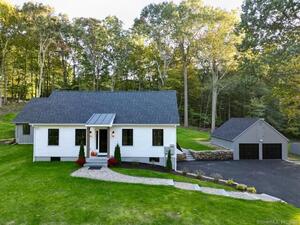 Sold 12/05/23$899,0003 beds · 2.5 ba · 2,645 sqft · Sold14 Eden Hill Road, Newtown, CT 06470Greyrock Companies
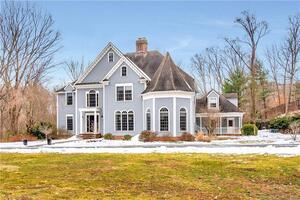 Sold 06/05/22$1,200,0005 beds · 5.5 ba · 6,280 sqft · Sold3 Oak Ridge Drive, Newtown, CT 06470Keller Williams Realty
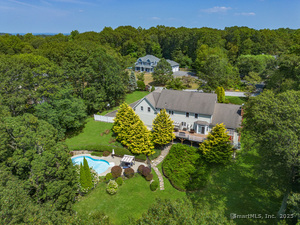 Sold 09/22/25$1,140,0004 beds · 4.5 ba · 4,914 sqft · Sold26 Oak Ridge Drive, Newtown, CT 06470William Pitt Sotheby's Int'l
Interested in a property like this?
Cress can help you understand the market and find currently available homes.
SmartMLS · Listing #24201979 · Closed
Listing information is deemed reliable but not guaranteed. Cress commentary is separate from the MLS listing description. Contact Cress about a correction.
For personal, noncommercial use to identify properties you may be interested in purchasing.
