George Cress of Real Broker Email: george@cress.co (dot co) Call/Text: 212-203-5251

Darien, CT / SOLD
10 Edgerton StreetDarien, CT 06820
The buyer could have saved $33,919 in brokerage fees*
When you buy with Cress, we give you back a portion of the brokerage commission we receive.
See how the commission rebate works ↗*Estimate assumes a 2.5% buyer-agent commission and a 50% rebate. Actual savings depend on final purchase price and commission received. Based on the recorded closed price; this is a hypothetical estimate, not a statement of actual commission or rebate paid.
Sale Price$2,713,500ClosedJune 13, 2024
Open house
At a glance
Closed · MLS #24004923- Bedrooms
- 5
- BathroomsBaths
- 4 full / 1 half
- Square feet
- 5,086
- Year built
- 2024
- Acres
- 0.21
- Property taxes
- Not available
Read the full listing description

10 Edgerton Street - this new construction by Alfieri Enterprises, a Darien based luxury developer with more than a decade's experience developing in Fairfield County, is a sophisticated, modern 5 bedroom & 4 1/2 bath home boasting 9' ceilings throughout the open first floor, perfect for entertaining with its chef's kitchen showcasing Viking appliances and elegant wet bar. The 16' custom sliding door off the dining area opens to the level backyard with a smokeless firepit built into the bluestone patio. The two car garage with extra space has an EV charger. The spacious primary suite has lavish dual closets, a grand bedroom and a Calacatta Marble bath with rain shower, dual vanities and private water closet. The rest of the second floor is made up of an ensuite bedroom, two bedrooms connected by a Jack & Jill bath and a laundry room with Electrolux washer/dryer. The third floor features 10.5' vaulted ceilings, an open bonus room with office and another ensuite bedroom. The balance of modern and timeless style exudes a feeling of quiet luxury personified through the unique glass stair railings that leave the open sight lines unbroken from floor to floor. The finished lower level allows space perfect for anything from a playroom to a home gym. This stunning home is close to Darien's award winning schools, the newly built restaurants and shops at Darien Commons, and within 3 miles of Weed and Pear Tree Point town beaches and the new 60 acre waterfront town park.
Schools
- Elementary
- Royle
- Middle
- Middlesex
- High
- Darien
Schools as reported by SmartMLS. Confirm attendance assignments with the district.
Price history
| Date | Event | Price |
|---|---|---|
| Closed price | $2,713,500 | |
| Original list price | $2,895,000 |
Intermediate price changes and previous listings may not be included.
Interested in a property like this?
Cress can help you understand the market and find currently available homes.
Nearby sold homes
View sold homes in Darien → Sold 12/07/21
$900,0003 beds · 1.5 ba · 1,568 sqft · Sold20 Edgerton Street, Darien, CT 06820Keller Williams Prestige Prop.
Sold 12/07/21
$900,0003 beds · 1.5 ba · 1,568 sqft · Sold20 Edgerton Street, Darien, CT 06820Keller Williams Prestige Prop.
 Sold 07/14/25
$1,700,0003 beds · 2.5 ba · 2,083 sqft · Sold19 Edgerton Street, Darien, CT 06820Houlihan Lawrence
Sold 07/14/25
$1,700,0003 beds · 2.5 ba · 2,083 sqft · Sold19 Edgerton Street, Darien, CT 06820Houlihan Lawrence
 Sold 07/21/22
$2,105,0004 beds · 3.5 ba · 3,767 sqft · Sold279 Noroton Avenue, Darien, CT 06820Houlihan Lawrence
Sold 07/21/22
$2,105,0004 beds · 3.5 ba · 3,767 sqft · Sold279 Noroton Avenue, Darien, CT 06820Houlihan Lawrence
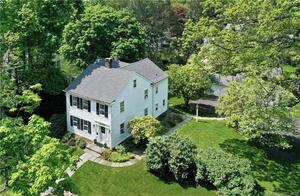 Sold 11/15/23
$2,075,0005 beds · 3 ba · 3,862 sqft · Sold285 Noroton Avenue, Darien, CT 06820William Pitt Sotheby's Int'l
Sold 11/15/23
$2,075,0005 beds · 3 ba · 3,862 sqft · Sold285 Noroton Avenue, Darien, CT 06820William Pitt Sotheby's Int'l
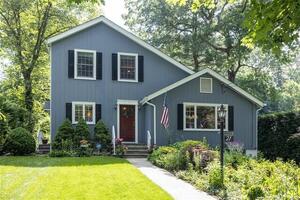 Sold 08/17/22
$1,300,0003 beds · 2 ba · 3,415 sqft · Sold21 Edgerton Street, Darien, CT 06820Berkshire Hathaway NE Prop.
Sold 08/17/22
$1,300,0003 beds · 2 ba · 3,415 sqft · Sold21 Edgerton Street, Darien, CT 06820Berkshire Hathaway NE Prop.
*Estimate: $2,713,500 closed price × assumed 2.5% buyer-agent commission × 50% rebate = $33,919. Actual savings depend on the final purchase price and commission Cress receives. The assumed commission is not a representation of this listing's offered or actual compensation. This is a hypothetical estimate, not a rebate paid on this sale.
Listed by Brown Harris Stevens
Becky Munro
SmartMLS · Listing #24004923 · Closed
Listing data checked: Sep 25, 2026, 5:14 PM EDT.
Listing information is deemed reliable but not guaranteed. Cress commentary is separate from the MLS listing description. Contact Cress about a correction.
For personal, noncommercial use to identify properties you may be interested in purchasing.
