George Cress of Real Broker Email: george@cress.co (dot co) Call/Text: 212-203-5251

Darien, CT / SOLD
11 Cedar Gate RoadDarien, CT 06820
The buyer could have saved $18,000 in brokerage fees*
When you buy with Cress, we give you back a portion of the brokerage commission we receive.
See how the commission rebate works ↗*Estimate assumes a 2.5% buyer-agent commission and a 40% rebate. Actual savings depend on final purchase price and commission received. Based on the recorded closed price; this is a hypothetical estimate, not a statement of actual commission or rebate paid.
Sale Price$1,800,000ClosedAugust 20, 2025
Open house
Our Take
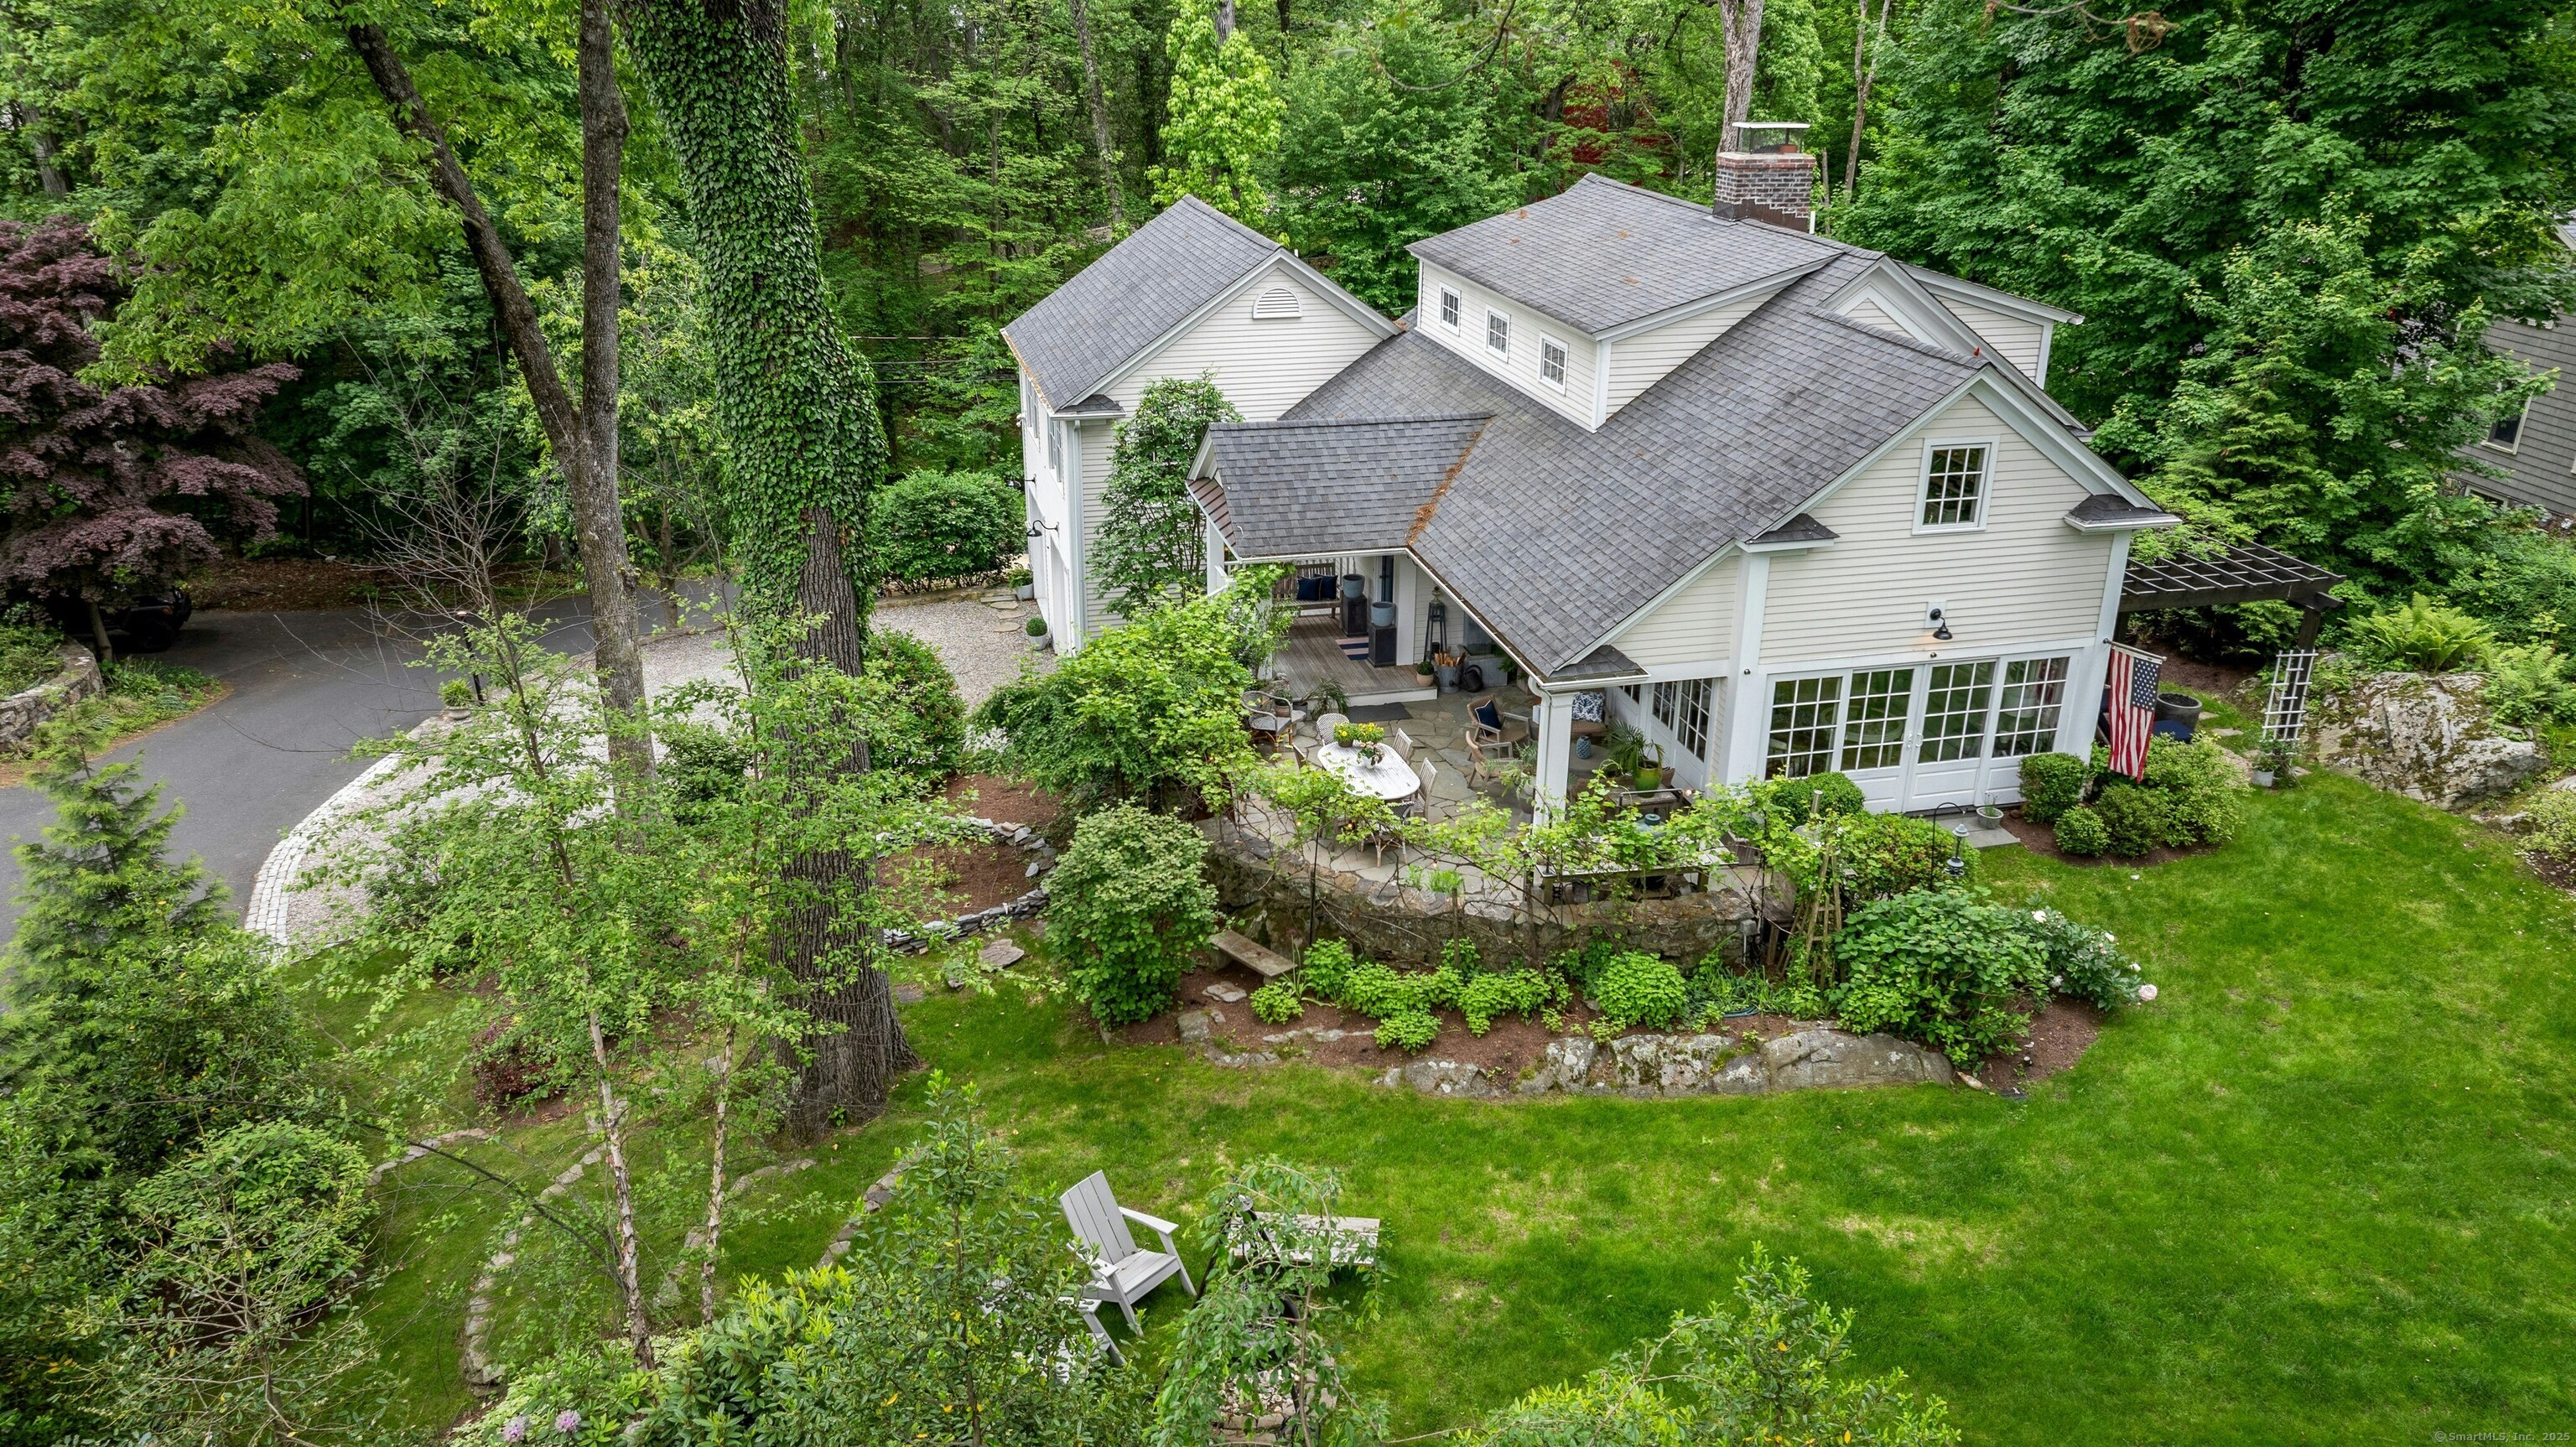
11 Cedar Gate Road is a Nantucket-style Colonial at the edge of Delafield Island, within the private Cedar Gate Association. Expanded and renovated in 2014, the home has formal and casual living areas on the main level, a central kitchen, guest bedroom, and full bath. Upstairs are a primary suite with walk-in closet, two additional bedrooms currently combined into one, and another full bath. Outside, professionally landscaped gardens, bluestone patios, multiple gathering areas, and heated two-car garages provide space for outdoor use, vehicles, hobbies, and storage.
At a glance
Closed · MLS #24098987- Bedrooms
- 4
- BathroomsBaths
- 3 full / 0 half
- Square feet
- 3,023
- Year built
- 1900
- Acres
- 0.48
- Property taxes
- $15,104
July 2025-June 2026
What stands out
- Nantucket-style Colonial expanded in 2014
- Formal and casual main-level living areas
- Central kitchen with guest bedroom and full bath
- Primary suite with spacious walk-in closet
- Two additional upstairs bedrooms currently combined
- Bluestone patios and landscaped gardens
- Multiple outdoor gathering areas
- Heated two-car garages
Read the full listing description
Welcome to 11 Cedar Gate Road, a coastal-style charmer located at the edge of Delafield Island in Darien's private Cedar Gate Association. Completely renovated and expanded in 2014, this Nantucket-style Colonial offers the best of the suburban lifestyle. With 4 bedrooms, 3 full bathrooms, and 2,447 square feet of beautifully designed living space, the home is filled with thoughtful architectural details, abundant natural light, and an inviting flow. The main level includes both formal and casual living areas, anchored by a well-equipped kitchen that serves as the central hub, along with a guest bedroom and full bath. Upstairs, the primary suite provides a quiet retreat with a spacious walk-in closet, plus two additional bedrooms (currently combined into one) that share a full bathroom. Step outside to enjoy peaceful, private outdoor living with professionally landscaped gardens, bluestone patios, and multiple gathering areas that evoke the feel of a Cape Cod escape. Heated 2-car garages provide ample space for vehicles, hobbies, and storage. Don't miss the opportunity to own this move-in-ready gem.
Schools
- Elementary
- Tokeneke
- Middle
- Middlesex
- High
- Darien
Schools as reported by SmartMLS. Confirm attendance assignments with the district.
Price history
| Date | Event | Price |
|---|---|---|
| Closed price | $1,800,000 | |
| Original list price | $1,795,000 |
Intermediate price changes and previous listings may not be included.
Interested in a property like this?
Cress can help you understand the market and find currently available homes.
Nearby sold homes
View sold homes in Darien → Sold 02/13/24
$1,840,0004 beds · 3.5 ba · 2,595 sqft · Sold5 Rebel Lane, Darien, CT 06820Coldwell Banker Realty
Sold 02/13/24
$1,840,0004 beds · 3.5 ba · 2,595 sqft · Sold5 Rebel Lane, Darien, CT 06820Coldwell Banker Realty
 Sold 07/13/25
$1,450,0003 beds · 2 ba · 1,693 sqft · Sold8 Rebel Lane, Darien, CT 06820William Pitt Sotheby's Int'l
Sold 07/13/25
$1,450,0003 beds · 2 ba · 1,693 sqft · Sold8 Rebel Lane, Darien, CT 06820William Pitt Sotheby's Int'l
 Sold 12/14/21
$1,395,0004 beds · 3.5 ba · 3,174 sqft · Sold2 Cedar Gate Road, Darien, CT 06820Compass Connecticut, LLC
Sold 12/14/21
$1,395,0004 beds · 3.5 ba · 3,174 sqft · Sold2 Cedar Gate Road, Darien, CT 06820Compass Connecticut, LLC
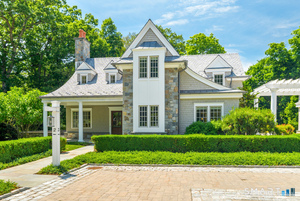 Sold 07/30/26
$3,175,0003 beds · 2.5 ba · 2,069 sqft · Sold2 Settlers Trail, Unit 3, Darien, CT 06820William Pitt Sotheby's Int'l
Sold 07/30/26
$3,175,0003 beds · 2.5 ba · 2,069 sqft · Sold2 Settlers Trail, Unit 3, Darien, CT 06820William Pitt Sotheby's Int'l
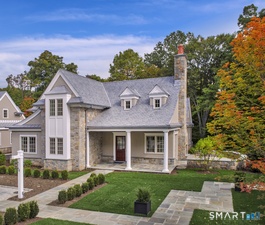 Sold 04/29/26
$3,100,0003 beds · 2.5 ba · 2,069 sqft · Sold2 Settlers Trail, Unit 2, Darien, CT 06820Compass Connecticut, LLC
Sold 04/29/26
$3,100,0003 beds · 2.5 ba · 2,069 sqft · Sold2 Settlers Trail, Unit 2, Darien, CT 06820Compass Connecticut, LLC
*Estimate: $1,800,000 closed price × assumed 2.5% buyer-agent commission × 40% rebate = $18,000. Actual savings depend on the final purchase price and commission Cress receives. The assumed commission is not a representation of this listing's offered or actual compensation. This is a hypothetical estimate, not a rebate paid on this sale.
Listed by Compass Connecticut, LLC
Anika Charron
SmartMLS · Listing #24098987 · Closed
Listing information is deemed reliable but not guaranteed. Cress commentary is separate from the MLS listing description. Contact Cress about a correction.
For personal, noncommercial use to identify properties you may be interested in purchasing.
