George Cress of Real Broker Email: george@callcress.com Call/Text: 212-203-5251


11 Half Mile Road
Darien, CT 06820
$4,350,000Sold
- 5
- beds
- 5.5
- baths
- 6,656
- SF
Our Take
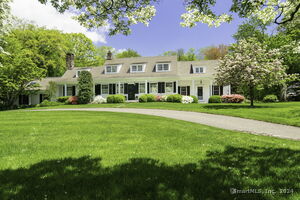
11 Half Mile Road in Darien is a 2007 custom home with five bedrooms, five full baths, one half bath, and 1.7 acres. Interior features include a grand winding staircase, formal living and dining rooms, a library with mahogany shelving, and a chef’s kitchen open to the family room. The primary suite has a sitting room, custom closets, and a gas fireplace. Additional amenities include a heated pool, walk-out lower level, wine cellar, billiard room, three-car garage, six fireplaces, and an automatic generator.
Property Details
Listing Facts
- Acres
- 1.7
- Year built
- 2007
- Taxes (July 2024-June 2025)
- $40,520 (July 2024-June 2025)
- Price/SF
- $654
- Days on Market
- 19 Days
- MLS number
- 24030772
Highlights
- Heated pool with waterfall
- Four en-suite bedrooms
- Library with mahogany shelving and gas fireplace
- Chef’s kitchen with Wolf stove and double ovens
- Primary suite with sitting room and spa shower
- Walk-out lower level with gym, sauna, and steam shower
- Wine cellar with tasting room for over 1,000 bottles
- Three-car garage and automatic generator
Read the full listing description
Unlock the door to luxury with this elegant, custom home with magnificent millwork throughout, a heated pool with waterfall, its own wing for the primary bedroom suite plus 4 en-suite bedrooms, each a personal retreat. You will be captivated by the grand, winding staircase leading to the heart of the home. A formal living room and dining room with a butler's pantry/bar with wine cooler and extra dishwasher. There is a formal library off the living room with custom mahogany shelving, faux leather painted coffered ceiling and a gas fireplace. A chef's kitchen is open to the family room and includes a Wolf stove, double ovens, pot filler above the stove and full pantry. The primary bedroom suite includes a sitting room, tray ceiling, triple custom closets, two separate sinks, spa shower with rain shower heads & body sprays and a gas fireplace. There is also a second staircase with custom mudroom, an upstairs billiard room, three car garage, six fireplaces and an automatic generator. A fully outfitted walk-out lower level includes a gym with sauna with a full bathroom and steam shower. A custom-built wine cellar with tasting room - to hold over 1000 bottles and the mahogany lower-level wet bar has a full dishwasher. The lower-level family room has a gas fireplace, and you can walk out to the pool and upper patio for muti-level entertaining. There is a large cedar closet and unfinished rooms in the lower level for storage or craft space. Close to town, yet in a serene setting.
Schools
- Elementary
- Ox Ridge
- Middle
- Middlesex
- High
- Darien
School assignments as reported by SmartMLS.
Price History
| Date | Event | Price |
|---|---|---|
| Sold | $4,350,000 | |
| Listed | $4,500,000 |
Listing Agent
Coldwell Banker Realty
Kathleen Granath
Map
11 Half Mile Road, Darien, CT 06820
Nearby Properties for Sale
Homes for Sale in Darien ↗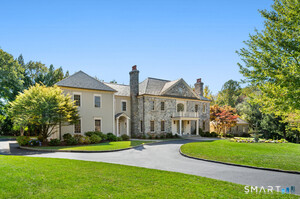 Active$6,985,0007 beds · 10 ba · 9,058 sqft · Active451 Mansfield Avenue, Darien, CT 06820Eagle Eye Realty PLLC
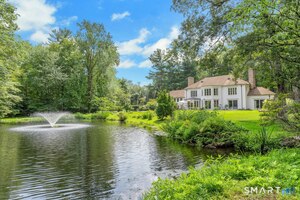 Active$3,699,5005 beds · 5.5 ba · 5,500 sqft · Active700 Hollow Tree Ridge Road, Darien, CT 06820Brown Harris Stevens
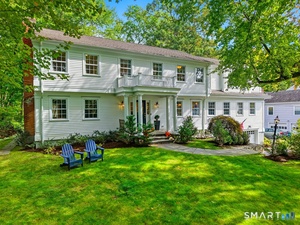 Active$2,425,0005 beds · 4.5 ba · 4,084 sqft · Active53 Country Club Road, Darien, CT 06820Compass Connecticut, LLC
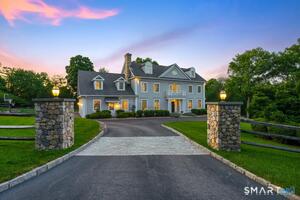 Active$5,995,0006 beds · 7.5 ba · 8,068 sqft · Active67 Peach Hill Road, Darien, CT 06820Houlihan Lawrence
 Active$7,900,0007 beds · 8 ba · 8,100 sqft · Active246 Brookside Road, Darien, CT 06820Compass Connecticut, LLC
Nearby sold homes
Sold Homes in Darien ↗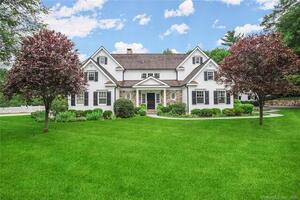 Sold 12/15/21$4,302,0004 beds · 6.5 ba · 6,042 sqft · Sold3 Half Mile Road, Darien, CT 06820Compass Connecticut, LLC
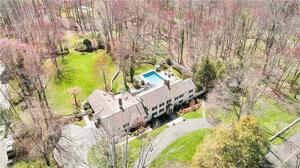 Sold 07/21/22$3,750,0005 beds · 3.5 ba · 5,247 sqft · Sold16 Half Mile Road, Darien, CT 06820Compass Connecticut, LLC
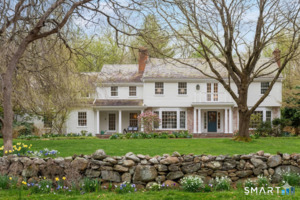 Sold 05/28/26$4,500,0005 beds · 5 ba · 5,864 sqft · Sold6 Cloudy Lane, Darien, CT 06820William Pitt Sotheby's Int'l
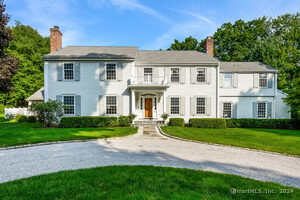 Sold 10/16/24$3,100,0006 beds · 4.5 ba · 3,880 sqft · Sold10 Cloudy Lane, Darien, CT 06820Compass Connecticut, LLC
 Sold 08/25/24$3,800,0006 beds · 5.5 ba · 6,860 sqft · Sold488 Mansfield Avenue, Darien, CT 06820William Pitt Sotheby's Int'l
Interested in a property like this?
Cress can help you understand the market and find currently available homes.
SmartMLS · Listing #24030772 · Closed
Listing information is deemed reliable but not guaranteed. Cress commentary is separate from the MLS listing description. Contact Cress about a correction.
For personal, noncommercial use to identify properties you may be interested in purchasing.
