George Cress of Real Broker Email: george@cress.co (dot co) Call/Text: 212-203-5251

Darien, CT / SOLD
11 Linda LaneDarien, CT 06820
The buyer could have saved $47,563 in brokerage fees*
When you buy with Cress, we give you back a portion of the brokerage commission we receive.
See how the commission rebate works ↗*Estimate assumes a 2.5% buyer-agent commission and a 50% rebate. Actual savings depend on final purchase price and commission received. Based on the recorded closed price; this is a hypothetical estimate, not a statement of actual commission or rebate paid.
Sale Price$3,805,000ClosedOctober 31, 2024
Open house
Our Take

11 Linda Lane in Darien is a renovated and expanded home with a bright, open-concept interior, five bedrooms, and five full bathrooms. The living room pairs a fireplace, large windows, and hardwood floors with an adjacent dining area. An eat-in kitchen includes high-quality appliances, clean-line cabinetry, and generous countertop space. Two home offices and a bonus room with a wet bar add additional rooms, while the outdoor area includes a stone terrace, pergola, hot tub, and built-in barbecue with bartop seating.
At a glance
Closed · MLS #24042119- Bedrooms
- 5
- BathroomsBaths
- 5 full / 0 half
- Square feet
- 5,182
- Year built
- 1960
- Acres
- 0.98
- Property taxes
- $25,581
July 2024-June 2025
What stands out
- Renovated and expanded home
- Landscaped front yard
- Living room with fireplace and hardwood floors
- Eat-in kitchen with high-quality appliances
- Primary bedroom with en-suite bath and walk-in closet
- Two home offices and bonus room with wet bar
- Stone terrace with pergola and hot tub
- Full-house generator
Read the full listing description
Completely renovated and expanded, this turn-key home combines classic charm with modern convenience. As you approach the property, you are greeted by a beautifully landscaped front yard and a welcoming exterior that exudes warmth and character. Step through the front door and into a bright, open-concept living area. The spacious living room features a cozy fireplace and large windows that flood the space with natural light, highlighting the elegant hardwood floors and tasteful finishes while the adjacent dining area is ideal for entertaining guests. The well-appointed eat-in kitchen boasts high-quality appliances, clean-line cabinetry, and generous countertop space, perfect for culinary enthusiasts. The home offers five bedrooms and five full bathrooms each thoughtfully designed to provide a relaxing retreat. The primary bedroom is a true sanctuary, complete with an en-suite bathroom and a walk-in closet. Additional features include two home offices, and a large bonus room with a wet bar providing tons of optionality. Outside, the stone terrace is an entertainer's dream with outdoor dining space, a pergola with additional seating, hot tub, as well as a built-in barbeque with bartop seating. Full house generator. Located in a serene & friendly neighborhood, this home offers the perfect balance of tranquility and convenience. With top-rated schools, local parks, and vibrant community amenities close by, this home is ideally situated for enjoying all that Darien has to offer.
Schools
- Elementary
- Ox Ridge
- Middle
- Middlesex
- High
- Darien
Schools as reported by SmartMLS. Confirm attendance assignments with the district.
Price history
| Date | Event | Price |
|---|---|---|
| Closed price | $3,805,000 | |
| Original list price | $3,195,000 |
Intermediate price changes and previous listings may not be included.
Interested in a property like this?
Cress can help you understand the market and find currently available homes.
Nearby sold homes
View sold homes in Darien → Sold 03/26/25
$3,385,0004 beds · 3.5 ba · 3,943 sqft · Sold22 Linda Lane, Darien, CT 06820Compass Connecticut, LLC
Sold 03/26/25
$3,385,0004 beds · 3.5 ba · 3,943 sqft · Sold22 Linda Lane, Darien, CT 06820Compass Connecticut, LLC
 Sold 09/20/26
$2,711,0004 beds · 3.5 ba · 4,100 sqft · Sold18 Linda Lane, Darien, CT 06820Compass Connecticut, LLC
Sold 09/20/26
$2,711,0004 beds · 3.5 ba · 4,100 sqft · Sold18 Linda Lane, Darien, CT 06820Compass Connecticut, LLC
 Sold 07/02/24
$3,315,0005 beds · 7 ba · 4,786 sqft · Sold114 Hanson Road, Darien, CT 06820William Pitt Sotheby's Int'l
Sold 07/02/24
$3,315,0005 beds · 7 ba · 4,786 sqft · Sold114 Hanson Road, Darien, CT 06820William Pitt Sotheby's Int'l
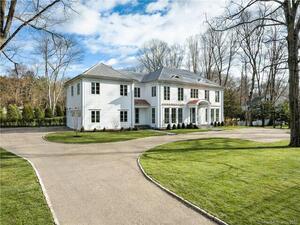 Sold 04/27/23
$4,600,0006 beds · 7 ba · 6,800 sqft · Sold4 Linda Lane, Darien, CT 06820William Pitt Sotheby's Int'l
Sold 04/27/23
$4,600,0006 beds · 7 ba · 6,800 sqft · Sold4 Linda Lane, Darien, CT 06820William Pitt Sotheby's Int'l
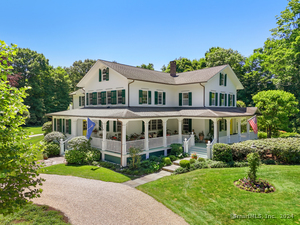 Sold 02/03/25
$3,550,0005 beds · 4.5 ba · 4,804 sqft · Sold100 Hanson Road, Darien, CT 06820Houlihan Lawrence
Sold 02/03/25
$3,550,0005 beds · 4.5 ba · 4,804 sqft · Sold100 Hanson Road, Darien, CT 06820Houlihan Lawrence
*Estimate: $3,805,000 closed price × assumed 2.5% buyer-agent commission × 50% rebate = $47,563. Actual savings depend on the final purchase price and commission Cress receives. The assumed commission is not a representation of this listing's offered or actual compensation. This is a hypothetical estimate, not a rebate paid on this sale.
Listed by William Pitt Sotheby's Int'l
Kristin Nemec
SmartMLS · Listing #24042119 · Closed
Listing information is deemed reliable but not guaranteed. Cress commentary is separate from the MLS listing description. Contact Cress about a correction.
For personal, noncommercial use to identify properties you may be interested in purchasing.
