George Cress of Real Broker Email: george@cress.co (dot co) Call/Text: 212-203-5251

Darien, CT / SOLD
114 Hanson RoadDarien, CT 06820
The buyer could have saved $41,438 in brokerage fees*
When you buy with Cress, we give you back a portion of the brokerage commission we receive.
See how the commission rebate works ↗*Estimate assumes a 2.5% buyer-agent commission and a 50% rebate. Actual savings depend on final purchase price and commission received. Based on the recorded closed price; this is a hypothetical estimate, not a statement of actual commission or rebate paid.
Sale Price$3,315,000ClosedJuly 2, 2024
Open house
Our Take

114 Hanson Road in Darien is a five-bedroom residence with formal living and dining rooms opening to an outdoor deck. A library includes a wet bar and fireplace, while the open-concept kitchen and family room feature top-of-the-line appliances and a center island. The primary suite has an ensuite bath and ample closet space, and four additional ensuite bedrooms provide separate accommodations. A sun-filled office, playroom, landscaped grounds, expansive deck, and fire pit extend the home’s gathering spaces.
At a glance
Closed · MLS #24010772- Bedrooms
- 5
- BathroomsBaths
- 6 full / 2 half
- Square feet
- 4,786
- Year built
- 1967
- Acres
- 2
- Property taxes
- $27,265
July 2024-June 2025
What stands out
- Library with wet bar and fireplace
- Open-concept kitchen and family room
- Kitchen with center island and appliances
- Primary suite with ensuite bath
- Four additional ensuite bedrooms
- Sun-filled office and playroom
- Landscaped grounds for outdoor entertaining
- Expansive deck and fire pit
Read the full listing description
This timeless 5 bedroom residence seamlessly blends classic architectural elements with modern amenities, creating a haven of sophistication and comfort. While the formal living and dining rooms spill onto the outdoor deck perfect for gatherings with family and friends, the cozy library with wet bar and fireplace provides a private retreat. The open-concept kitchen and family room make everyday life a breeze featuring top-of-the-line appliances and a center island, ideal for culinary adventures. Retreat to the luxurious master suite, with ensuite bath and ample closet space, providing a serene oasis for relaxation. Four additional ensuite bedrooms offer comfort and privacy for family members or guests. The sun filled office and playroom are icing on the cake! Outside, the landscaped grounds provide a picturesque backdrop for outdoor entertaining or leisurely afternoons. Enjoy al fresco dining on the expansive deck or gather around the fire pit for cozy evenings under the stars.
Schools
- Elementary
- Ox Ridge
- Middle
- Middlesex
- High
- Darien
Schools as reported by SmartMLS. Confirm attendance assignments with the district.
Price history
| Date | Event | Price |
|---|---|---|
| Closed price | $3,315,000 | |
| Original list price | $2,595,000 |
Intermediate price changes and previous listings may not be included.
Interested in a property like this?
Cress can help you understand the market and find currently available homes.
Nearby sold homes
View sold homes in Darien → Sold 10/31/24
$3,805,0005 beds · 5 ba · 5,182 sqft · Sold11 Linda Lane, Darien, CT 06820William Pitt Sotheby's Int'l
Sold 10/31/24
$3,805,0005 beds · 5 ba · 5,182 sqft · Sold11 Linda Lane, Darien, CT 06820William Pitt Sotheby's Int'l
 Sold 05/18/22
$1,577,5004 beds · 2.5 ba · 3,660 sqft · Sold373 Middlesex Road, Darien, CT 06820William Raveis Real Estate
Sold 05/18/22
$1,577,5004 beds · 2.5 ba · 3,660 sqft · Sold373 Middlesex Road, Darien, CT 06820William Raveis Real Estate
 Sold 03/26/25
$3,385,0004 beds · 3.5 ba · 3,943 sqft · Sold22 Linda Lane, Darien, CT 06820Compass Connecticut, LLC
Sold 03/26/25
$3,385,0004 beds · 3.5 ba · 3,943 sqft · Sold22 Linda Lane, Darien, CT 06820Compass Connecticut, LLC
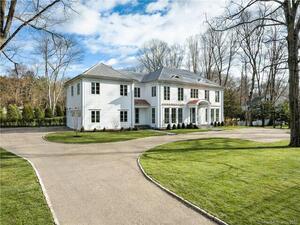 Sold 04/27/23
$4,600,0006 beds · 7 ba · 6,800 sqft · Sold4 Linda Lane, Darien, CT 06820William Pitt Sotheby's Int'l
Sold 04/27/23
$4,600,0006 beds · 7 ba · 6,800 sqft · Sold4 Linda Lane, Darien, CT 06820William Pitt Sotheby's Int'l
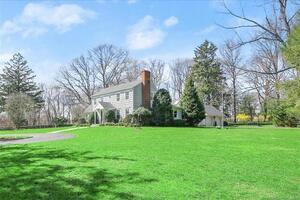 Sold 06/27/22
$1,850,0004 beds · 3 ba · 4,032 sqft · Sold127 Hanson Road, Darien, CT 06820Coldwell Banker Realty
Sold 06/27/22
$1,850,0004 beds · 3 ba · 4,032 sqft · Sold127 Hanson Road, Darien, CT 06820Coldwell Banker Realty
*Estimate: $3,315,000 closed price × assumed 2.5% buyer-agent commission × 50% rebate = $41,438. Actual savings depend on the final purchase price and commission Cress receives. The assumed commission is not a representation of this listing's offered or actual compensation. This is a hypothetical estimate, not a rebate paid on this sale.
Listed by William Pitt Sotheby's Int'l
Kristin Nemec
SmartMLS · Listing #24010772 · Closed
Listing information is deemed reliable but not guaranteed. Cress commentary is separate from the MLS listing description. Contact Cress about a correction.
For personal, noncommercial use to identify properties you may be interested in purchasing.
