George Cress of Real Broker Email: george@cress.co (dot co) Call/Text: 212-203-5251

Darien, CT / SOLD
11 Norman LaneDarien, CT 06820
The buyer could have saved $9,000 in brokerage fees*
When you buy with Cress, we give you back a portion of the brokerage commission we receive.
See how the commission rebate works ↗*Estimate assumes a 2.5% buyer-agent commission and a 30% rebate. Actual savings depend on final purchase price and commission received. Based on the recorded closed price; this is a hypothetical estimate, not a statement of actual commission or rebate paid.
Sale Price$1,200,011ClosedJuly 29, 2025
Open house
Our Take
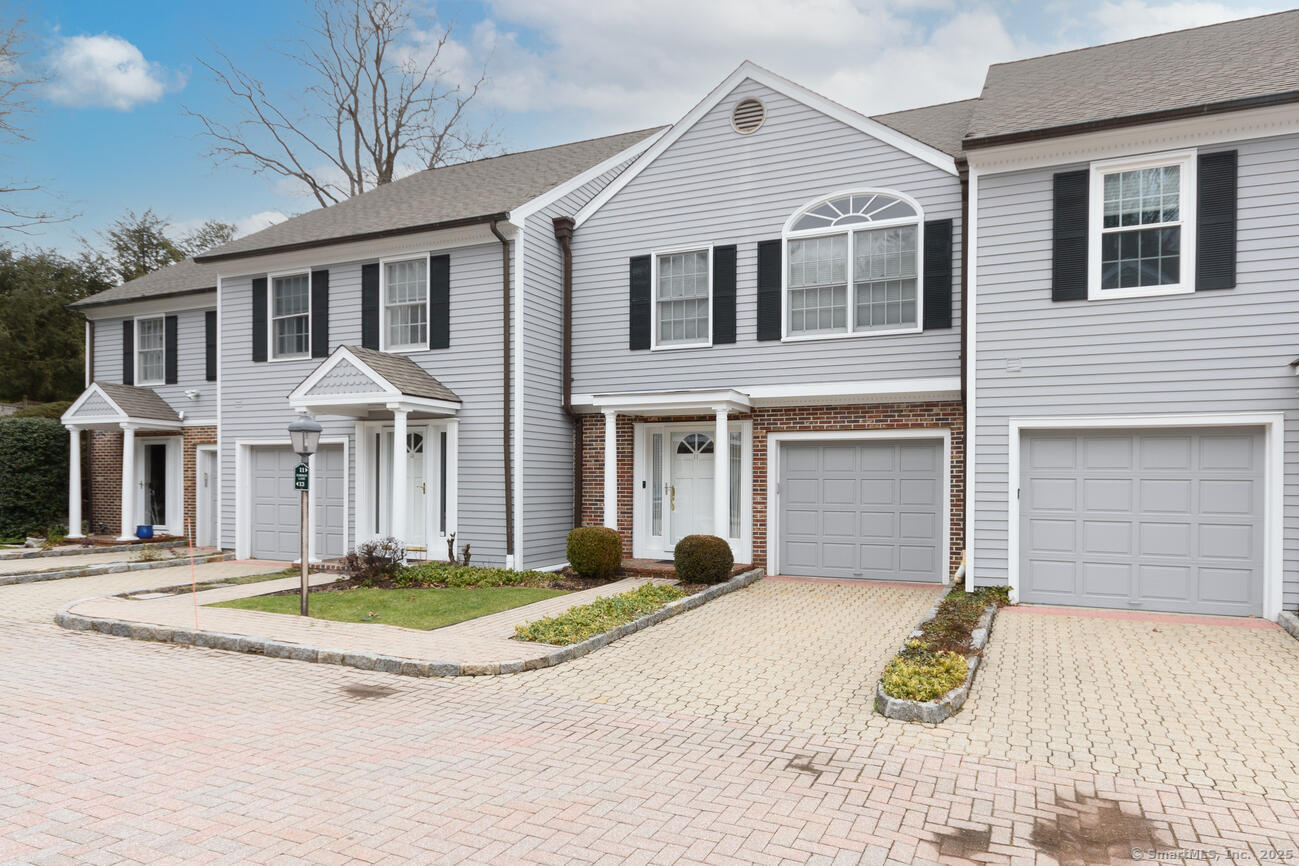
11 Norman Lane is a three-floor townhouse at the end of a cul-de-sac, with two bedrooms, two full baths, and one half bath. The home has been newly painted and includes new bathrooms, a kitchen, hardwood floors, stair carpeting, window shades, closet systems, and washer and dryer. Its layout includes a living room and dining room combination with a fireplace, two outdoor decks, and an upstairs laundry. The finished lower level adds storage and heating and air conditioning, while the complex includes a pool and pool house.
At a glance
Closed · MLS #24095334- Bedrooms
- 2
- BathroomsBaths
- 2 full / 1 half
- Square feet
- 1,656
- Year built
- 1987
- Acres
- Not provided
- Property taxes
- $8,160
July 2025-June 2026
What stands out
- End-of-cul-de-sac townhouse setting
- Newly painted throughout
- New bathrooms, kitchen, and hardwood floors
- Living and dining area with fireplace
- Two outdoor decks
- Remodeled en-suite baths
- Finished lower level with storage
- Complex pool and pool house
Read the full listing description
Secluded, quiet unit at the end of the cul de sac, in turn-key, move-in condition, and ready for immediate occupancy. Newly painted throughout. All new bathrooms, kitchen, hardwood floors, stairs carpeting, washer & dryer, window shades, closet systems. 3-floor townhouse with LR/DR combination, fireplace, and 2 decks to outside. 2 bedrooms with remodeled en-suite baths, deck off second BR. Upstairs laundry with new machines. Full pulldown attic. Lower level is fully finished, offering about 350 sf of extra living space, with lots of storage and AC/heating. Complex has a lovely pool and pool house. Conveniently located off the Post Rd in Darien, with easy access to shopping, major transportation, schools, parks, and amenities. This is a creme puff in one of Darien's most desirable, friendly, condominium complexes.
Schools
- Elementary
- Royle
- Middle
- Middlesex
- High
- Darien
Schools as reported by SmartMLS. Confirm attendance assignments with the district.
Price history
| Date | Event | Price |
|---|---|---|
| Closed price | $1,200,011 | |
| Original list price | $1,050,000 |
Intermediate price changes and previous listings may not be included.
Interested in a property like this?
Cress can help you understand the market and find currently available homes.
Nearby sold homes
View sold homes in Darien →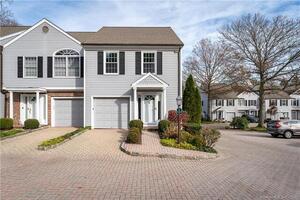 Sold 02/05/24
$820,0002 beds · 2.5 ba · 1,306 sqft · Sold9 Norman Lane, Unit 9, Darien, CT 06820William Pitt Sotheby's Int'l
Sold 02/05/24
$820,0002 beds · 2.5 ba · 1,306 sqft · Sold9 Norman Lane, Unit 9, Darien, CT 06820William Pitt Sotheby's Int'l
 Sold 02/24/25
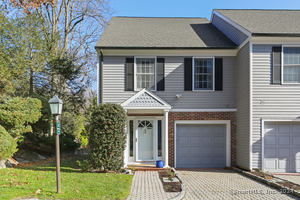
$1,100,0003 beds · 2.5 ba · 1,450 sqft · Sold15 Norman Lane, Darien, CT 06820William Raveis Real Estate
Sold 02/24/25
$1,100,0003 beds · 2.5 ba · 1,450 sqft · Sold15 Norman Lane, Darien, CT 06820William Raveis Real Estate
 Sold 03/16/26
$737,0001 beds · 1.5 ba · 900 sqft · Sold6 Ward Lane, Unit 6, Darien, CT 06820Brown Harris Stevens
Sold 03/16/26
$737,0001 beds · 1.5 ba · 900 sqft · Sold6 Ward Lane, Unit 6, Darien, CT 06820Brown Harris Stevens
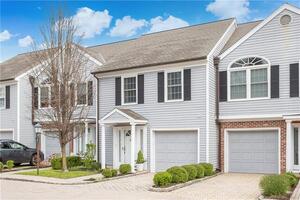 Sold 04/26/23
$882,0002 beds · 2.5 ba · 1,766 sqft · Sold17 Pond Lane, Unit 17, Darien, CT 06820Brown Harris Stevens
Sold 04/26/23
$882,0002 beds · 2.5 ba · 1,766 sqft · Sold17 Pond Lane, Unit 17, Darien, CT 06820Brown Harris Stevens
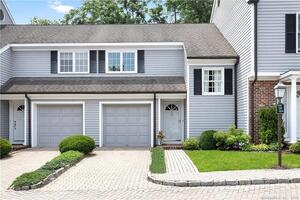 Sold 03/07/24
$685,0001 beds · 1.5 ba · 900 sqft · Sold22 Ward Lane, Unit 22, Darien, CT 06820Brown Harris Stevens
Sold 03/07/24
$685,0001 beds · 1.5 ba · 900 sqft · Sold22 Ward Lane, Unit 22, Darien, CT 06820Brown Harris Stevens
*Estimate: $1,200,011 closed price × assumed 2.5% buyer-agent commission × 30% rebate = $9,000. Actual savings depend on the final purchase price and commission Cress receives. The assumed commission is not a representation of this listing's offered or actual compensation. This is a hypothetical estimate, not a rebate paid on this sale.
Listed by Compass Connecticut, LLC
Ingrid Hess
SmartMLS · Listing #24095334 · Closed
Listing information is deemed reliable but not guaranteed. Cress commentary is separate from the MLS listing description. Contact Cress about a correction.
For personal, noncommercial use to identify properties you may be interested in purchasing.
