George Cress of Real Broker Email: george@cress.co (dot co) Call/Text: 212-203-5251

Darien, CT / SOLD
116 Leeuwarden RoadDarien, CT 06820
The buyer could have saved $27,413 in brokerage fees*
When you buy with Cress, we give you back a portion of the brokerage commission we receive.
See how the commission rebate works ↗*Estimate assumes a 2.5% buyer-agent commission and a 50% rebate. Actual savings depend on final purchase price and commission received. Based on the recorded closed price; this is a hypothetical estimate, not a statement of actual commission or rebate paid.
Sale Price$2,193,000ClosedApril 17, 2023
Open house
Our Take
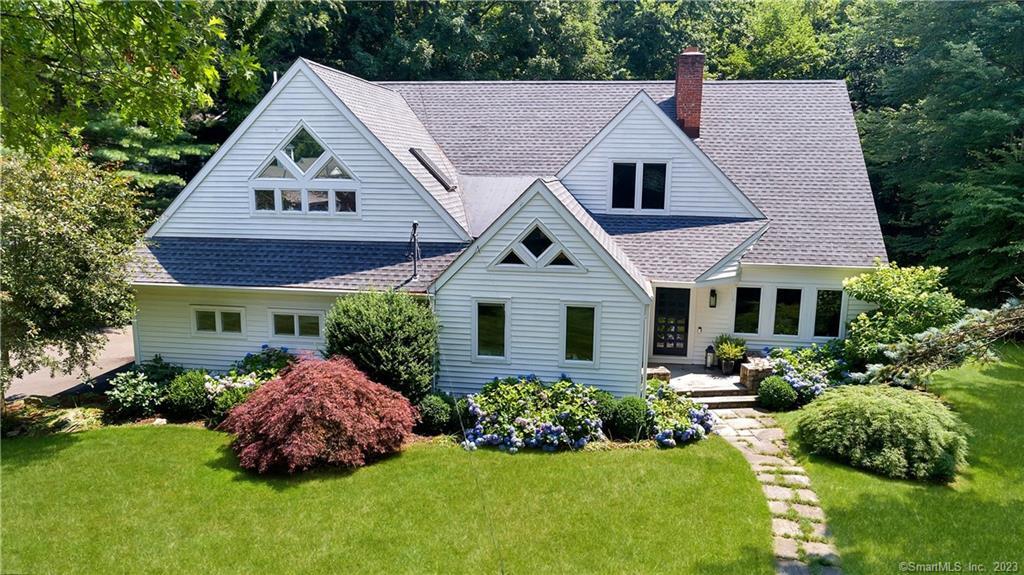
116 Leeuwarden Road is a five-bedroom home on a cul-de-sac in Darien, with custom details, soaring ceilings, and an open floor plan. The main house includes a renovated eat-in kitchen, a vaulted-ceiling great room with stone fireplace, a living room with granite fireplace, formal dining room, and a first-floor en-suite bedroom. Upstairs, the fifth bedroom also serves as a bonus room. The lower level adds an office with fireplace, half bath, and two recreation rooms, while a bluestone terrace borders the landscaped lot.
At a glance
Closed · MLS #170547490- Bedrooms
- 5
- BathroomsBaths
- 4 full / 2 half
- Square feet
- 4,020
- Year built
- 1950
- Acres
- 0.975
- Property taxes
- $15,590
July 2022-June 2023
What stands out
- Renovated eat-in kitchen with top-of-the-line appliances
- Vaulted great room with stone fireplace
- First-floor en-suite bedroom
- Fifth bedroom doubles as a bonus room
- Lower-level office with fireplace
- Bluestone wraparound terrace
- Common tennis court and play area
- Living room with granite fireplace
Read the full listing description
An architectural stand out on a desirable cul-de-sac in heart of Darien. Move right into this stunning turn key home with custom details throughout. This extraordinary 4,020 sq ft light filled home with soaring ceilings and open floor plan has it all. Renovated eat-in chef’s kitchen with top of the line appliances, great room with vaulted ceilings and stone fireplace, first floor en-suite bedroom, 4 ½ total baths, living room with granite fireplace and formal dining. Upstairs the light filled 5th bedroom doubles as a bonus room. An additional 1,000 sq ft in the lower level with an office with fireplace, half bath and 2 large rec rooms. Ideal for entertaining with a blue stone wrap around terrace on a professionally landscaped one acre lot in the Boulder Ridge Association with a common tennis court, play area and swing set. A must see! Agent/Owner
Schools
- Elementary
- Ox Ridge
- Middle
- Middlesex
- High
- Darien
Schools as reported by SmartMLS. Confirm attendance assignments with the district.
Price history
| Date | Event | Price |
|---|---|---|
| Closed price | $2,193,000 | |
| Original list price | $2,150,000 |
Intermediate price changes and previous listings may not be included.
Interested in a property like this?
Cress can help you understand the market and find currently available homes.
Nearby sold homes
View sold homes in Darien → Sold 03/18/24
$1,975,0004 beds · 2.5 ba · 2,952 sqft · Sold112 Leeuwarden Road, Darien, CT 06820Brown Harris Stevens
Sold 03/18/24
$1,975,0004 beds · 2.5 ba · 2,952 sqft · Sold112 Leeuwarden Road, Darien, CT 06820Brown Harris Stevens
 Sold 04/18/23
$3,400,0005 beds · 6 ba · 7,721 sqft · Sold108 Leeuwarden Road, Darien, CT 06820William Raveis Real Estate
Sold 04/18/23
$3,400,0005 beds · 6 ba · 7,721 sqft · Sold108 Leeuwarden Road, Darien, CT 06820William Raveis Real Estate
 Sold 06/29/23
$2,950,0005 beds · 5 ba · 6,098 sqft · Sold54 Leeuwarden Road, Darien, CT 06820Houlihan Lawrence
Sold 06/29/23
$2,950,0005 beds · 5 ba · 6,098 sqft · Sold54 Leeuwarden Road, Darien, CT 06820Houlihan Lawrence
 Sold 12/14/22
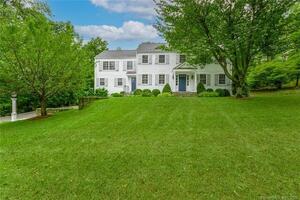
$2,125,0004 beds · 3.5 ba · 2,820 sqft · Sold31 Briar Brae Road, Darien, CT 06820Houlihan Lawrence
Sold 12/14/22
$2,125,0004 beds · 3.5 ba · 2,820 sqft · Sold31 Briar Brae Road, Darien, CT 06820Houlihan Lawrence
 Sold 05/22/22
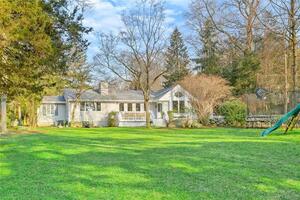
$1,989,0004 beds · 2 ba · 2,492 sqft · Sold101 Leeuwarden Road, Darien, CT 06820Houlihan Lawrence
Sold 05/22/22
$1,989,0004 beds · 2 ba · 2,492 sqft · Sold101 Leeuwarden Road, Darien, CT 06820Houlihan Lawrence
*Estimate: $2,193,000 closed price × assumed 2.5% buyer-agent commission × 50% rebate = $27,413. Actual savings depend on the final purchase price and commission Cress receives. The assumed commission is not a representation of this listing's offered or actual compensation. This is a hypothetical estimate, not a rebate paid on this sale.
Listed by Brown Harris Stevens
Allison Boeckmann
SmartMLS · Listing #170547490 · Closed
Listing data checked: Sep 25, 2026, 5:20 PM EDT.
Listing information is deemed reliable but not guaranteed. Cress commentary is separate from the MLS listing description. Contact Cress about a correction.
For personal, noncommercial use to identify properties you may be interested in purchasing.
